

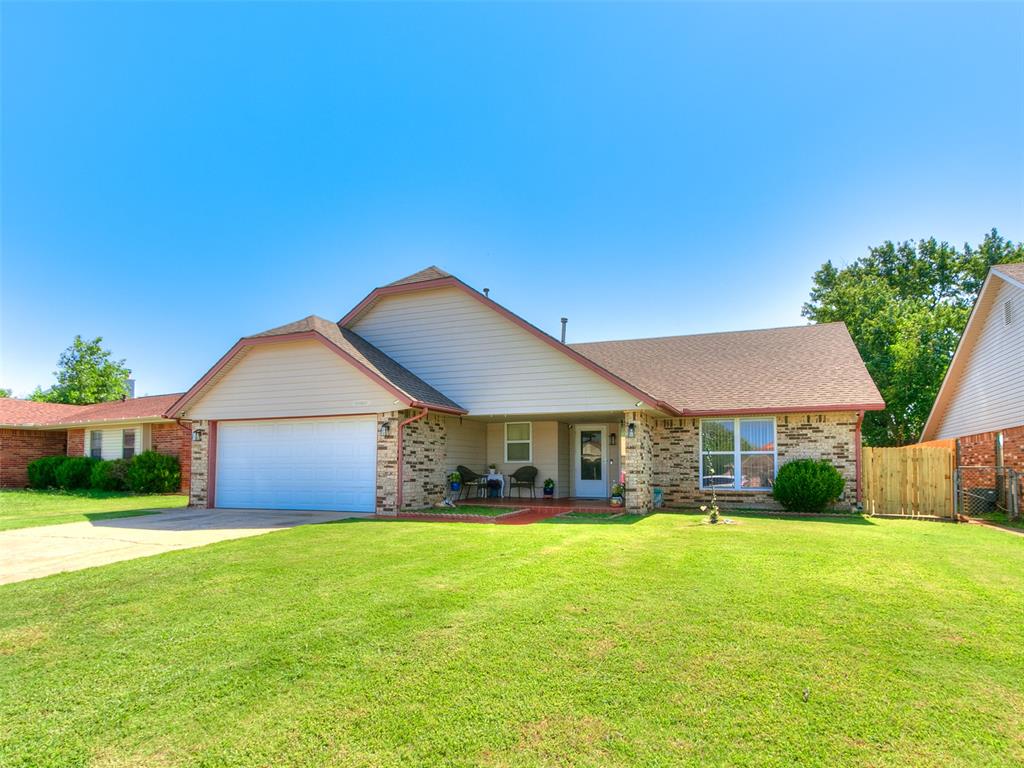
10134 Southridge Drive, Oklahoma City, OK 73159
Cleveland County
Key Facts
Description
Welcome to this beautifully maintained home! This property offers 3 bedrooms, 2 bathrooms, 2 spacious living areas, a formal dining area, and an updated kitchen with plenty of space for cooking and entertaining. It also features a storm shelter with a lifetime warranty for added peace of mind. Step outside to enjoy the covered back patio, perfect for family gatherings, cookouts, or relaxing evenings. If you enjoy gardening, you’ll love the additional greenhouse in the backyard. Conveniently located less than five minutes from Earlywine Park and near the many shopping, dining, and entertainment options around S May Avenue and SW 104th Street. The property also offers quick access to major highways and is approximately 10 minutes from Will Rogers World Airport. Don’t miss the opportunity to make this wonderful property your new home—schedule your private showing today!
Property Information
Property Type
Residential
Sub-Type
Single Family Residence
Style
Contemporary / Farmhouse
Year Built
1982
Living Area
1,944 sq ft
Lot Size
0.14 acres
Garage Spaces
2
Days on Market
10
MLS® Listing#
1238970
Property Features
Exterior
Cooling
Heating
Fireplace
Patio
Lot Features
Construction
Foundation
Roof
Other Structures
Schools
- Elementary:
- Kingsgate ES
- Middle:
- West JHS
- High:
- Westmoore HS
Financial Details
Parcel Number
10134NONESouthridge73159
Directions
From S May Ave, head east on SW 104th St. Turn left onto S Fairview Dr, then right onto SW 102nd St. Turn left onto Southridge Dr.
Affordability Calculator
$54,800
Estimated monthly payment
$1,458/mo
Principal $219,200 · Est. interest $305,804 over 30 yrs
Neighborhood Market Statistics
How this home compares to active listings in Oklahoma City, OK
- $290,695
- Median Listing Price
- 52
- Median Days on Market
- 1,726
- Median Sq Ft
- $157
- Median Price / Sq Ft
- 2,401
- Active Listings
- This home’s price is 6% below the area median.
- Its price per sq ft is 10% below the area median.
Market statistics compiled from active EXIT Realty® and MLS listings in Oklahoma City, OK.
Location

Points of Interest in Oklahoma City, OK
Showing the Oklahoma City area map.
Nearby Schools
Beth Haven Baptist Academy
School · 0.9 mi away
Fairview Elementary School
Elementary · 0.9 mi away
Moore West Junior High School
Secondary · 0.9 mi away
Moore West Jr High School
Secondary · 0.9 mi away
Red Oak Elementary School
Elementary · 1.0 mi away
Fisher Elementary School
Elementary · 1.0 mi away
Kingsgate Elementary School
Elementary · 1.1 mi away
St. Andrew's Christian School
School · 1.1 mi away
Oklahoma City Chrisitan Academy
School · 1.4 mi away
Primrose Schools
Elementary · 1.5 mi away
Apple of My Eye Academy
School · 1.5 mi away
Sky Ranch Elementary School
Elementary · 1.6 mi away
Pathways Middle College High School
Secondary School · 1.7 mi away
Earlywine Elementary School
Elementary · 1.7 mi away
Antioch Christian Academy
School · 1.7 mi away
Brink Junior High
Secondary · 1.8 mi away
Southern Hills es
Elementary · 1.8 mi away
MNTC - South Penn Campus
Secondary · 2.1 mi away
Westmoore High School
Secondary · 2.1 mi away
South Lake Elementary School
Elementary · 2.1 mi away
Commute Calculator
Nearby Homes

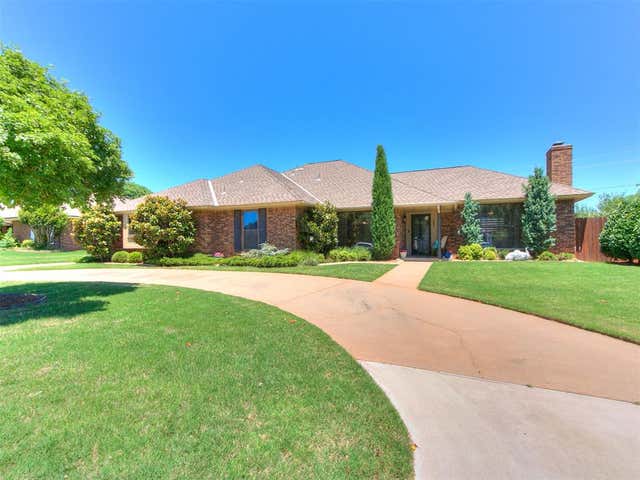
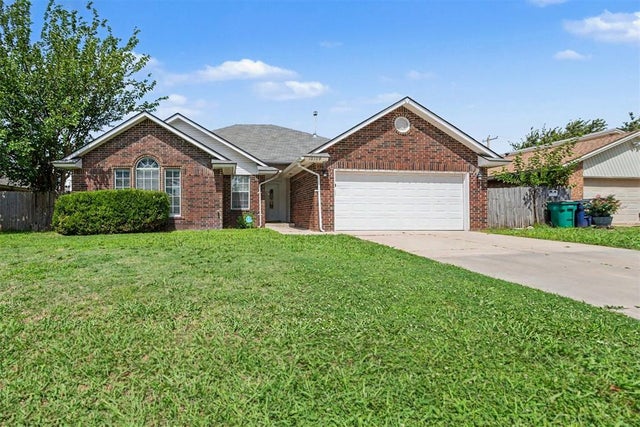
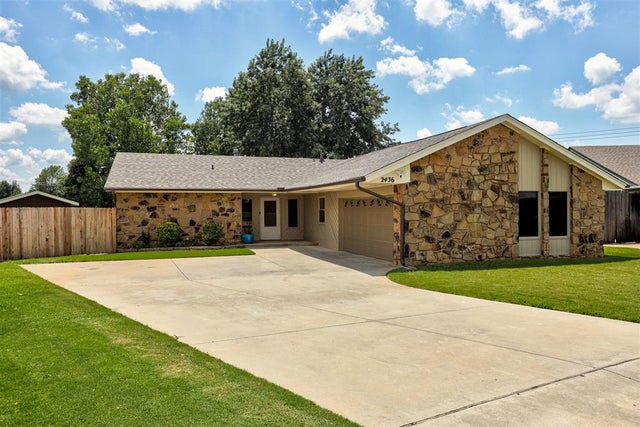
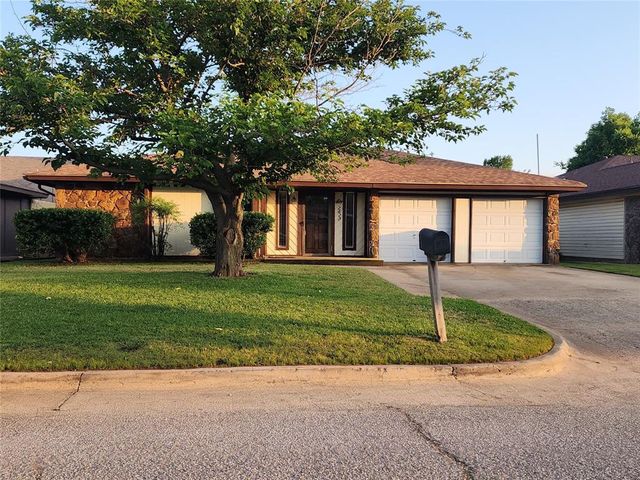
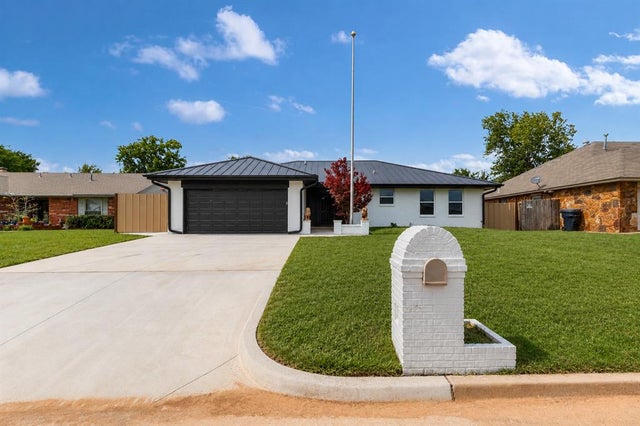
Similar Homes Nearby
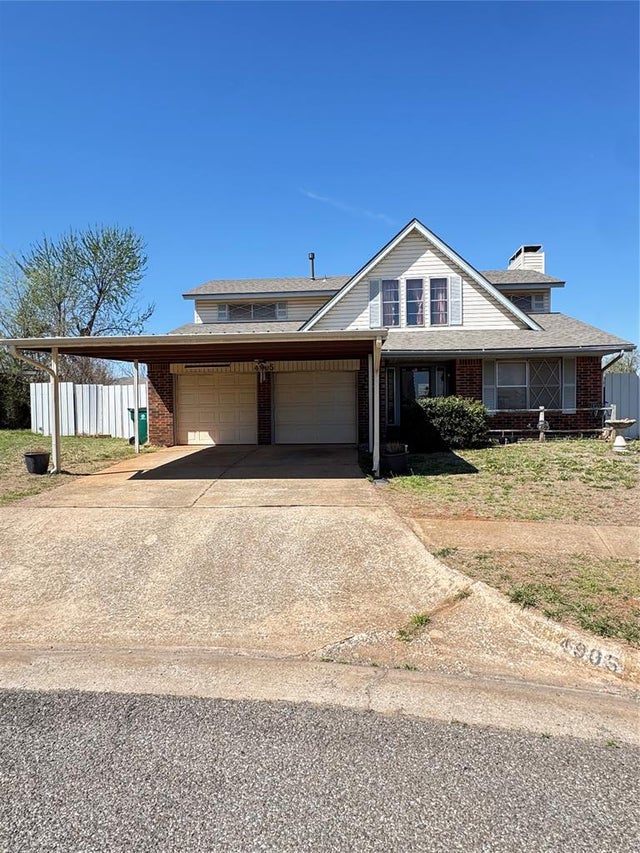


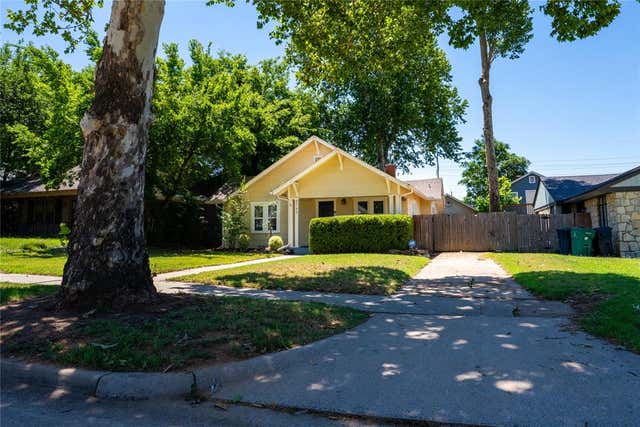
Similar Home Values
Comparable nearby listings and their asking prices.
| Address | Price | Beds | Baths | Sq Ft |
|---|---|---|---|---|
| 4905 Washington Square, Oklahoma City, OK | $191,900 | 3 | 2 | 1,976 |
| 1525 NE 8th Street, Oklahoma City, OK | $192,000 | 3 | 2 | 1,269 |
| 2541 NW 30th Street, Oklahoma City, OK | $192,000 | 3 | 1 | 1,284 |
| 715 NW 89th Street, Oklahoma City, OK | $192,000 | 3 | 2 | 1,410 |
| 2429 NW 109th Street, Oklahoma City, OK | $192,000 | 3 | 2 | 1,322 |
| 2732 W Park Place, Oklahoma City, OK | $194,000 | 2 | 1 | 1,046 |
Moving Cost Estimate
EXIT Agents in Oklahoma City



Listing Courtesy: Chalk Realty LLC - 4054490863
Presented by: Jessie Martinez