

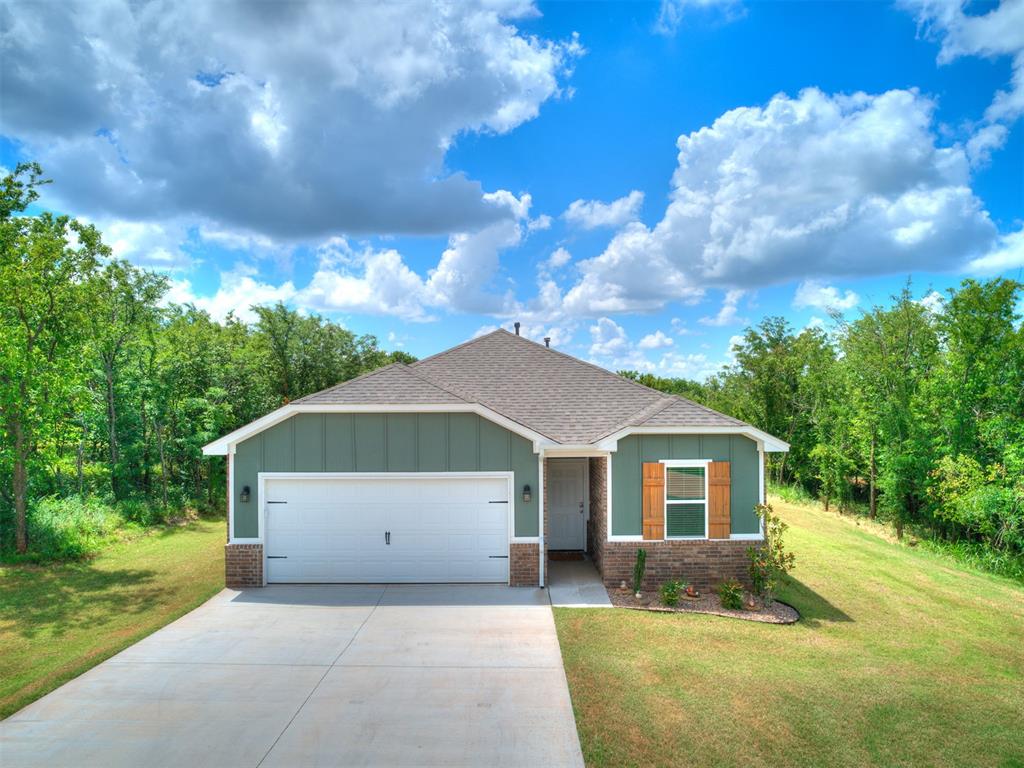
4592 Kensington Way, Edmond, OK 73025
Logan County
Key Facts
Description
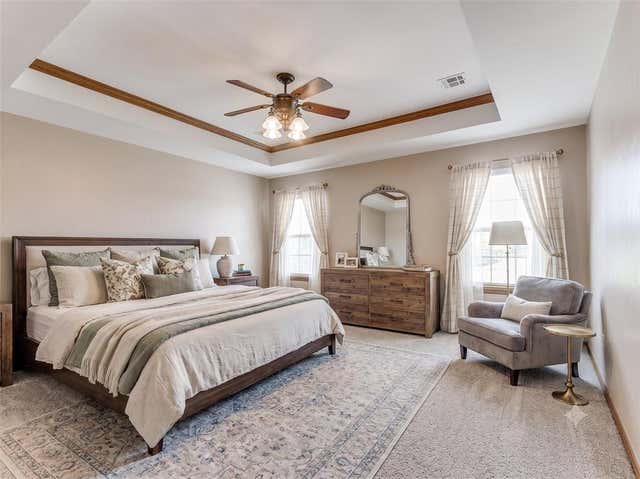
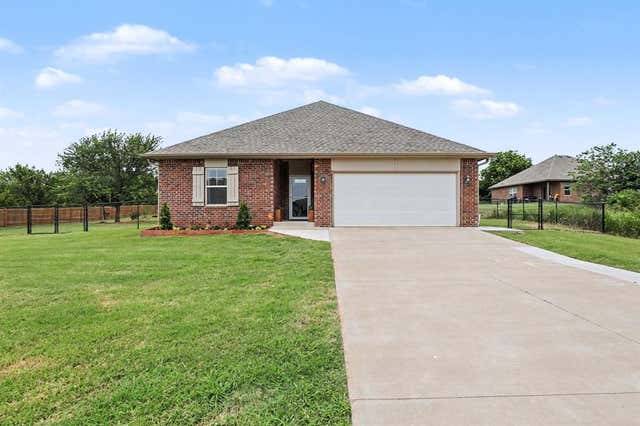
Located in the desirable Deer Creek School District, this exceptional home features an open-concept layout filled with natural light and a thoughtfully designed living space. The well-appointed kitchen with a corner pantry flows seamlessly into the living room, creating an ideal setting for both everyday living and entertaining. The relaxing master suite includes a gorgeous view into your secluded back yard, a walking closet and dual sinks as well. What really sets this property apart is the private backyard with a barrier of trees between you and neighbors that will make you feel like you have your own private get away. Additional highlights include light neutral colors throughout, a utility sink in the garage for any mess you don't want to track into your home, a well and septic which really cuts down on sewer and water cost. Welcome to your new home built in 2025.
Property Information
Property Type
Residential
Sub-Type
Single Family Residence
Style
Modern
Year Built
2025
Living Area
1,379 sq ft
Lot Size
0.75 acres
Garage Spaces
2
Days on Market
3
MLS® Listing#
1239155
Property Features
Cooling
Heating
Fireplace
Patio
Construction
Foundation
Roof
Schools
- Elementary:
- Prairie Vale ES
- Middle:
- Deer Creek MS
- High:
- Deer Creek HS
Financial Details
HOA
$300
Parcel Number
4592NONEKensington73025
Directions
North on Pennsylvania / Right on Livingston Rd / Right on Huntington Dr / Left on Kensington Way and property will be on your right.
Affordability Calculator
$56,000
Estimated monthly payment
$1,490/mo
Principal $224,000 · Est. interest $312,500 over 30 yrs
Neighborhood Market Statistics
How this home compares to active listings in Edmond, OK
- $426,912
- Median Listing Price
- 54
- Median Days on Market
- 2,289
- Median Sq Ft
- $190
- Median Price / Sq Ft
- 1,217
- Active Listings
- This home’s price is 34% below the area median.
- Its price per sq ft is 7% above the area median.
Market statistics compiled from active EXIT Realty® and MLS listings in Edmond, OK.
Location

Points of Interest in Edmond, OK
Showing the Edmond area map.
Nearby Schools
DP Academic Solutions
School · 1.8 mi away
Deer Creek Middle School
Secondary · 2.2 mi away
Prairie Vale Elementary School
Elementary · 2.7 mi away
Cross Timbers Elementary School
Elementary · 3.6 mi away
Heritage Elementary School
Elementary · 4.4 mi away
Frontier Elementary
Elementary · 4.4 mi away
Heartland Middle School
Secondary · 4.5 mi away
Cheyenne Middle School
Secondary · 4.7 mi away
Rose Union Elementary School
Elementary · 5.0 mi away
Keystone Adventure School and Farm
School · 5.0 mi away
Santa Fe Day School
Elementary · 5.0 mi away
Deer Creek 4th and 5th Grade Center
Elementary · 5.3 mi away
Grove Valley Elementary
Elementary · 5.5 mi away
Edmond Public Schools
School · 5.5 mi away
John Ross Elementary School
Elementary · 5.6 mi away
Deer Creek Intermediate School
Secondary · 5.7 mi away
Akram's Daycare
School · 5.9 mi away
Washington Irving Elementary School
Elementary · 5.9 mi away
Edmond North High School
Secondary · 5.9 mi away
Deer Creek School District
School · 6.0 mi away
Commute Calculator
Nearby Homes
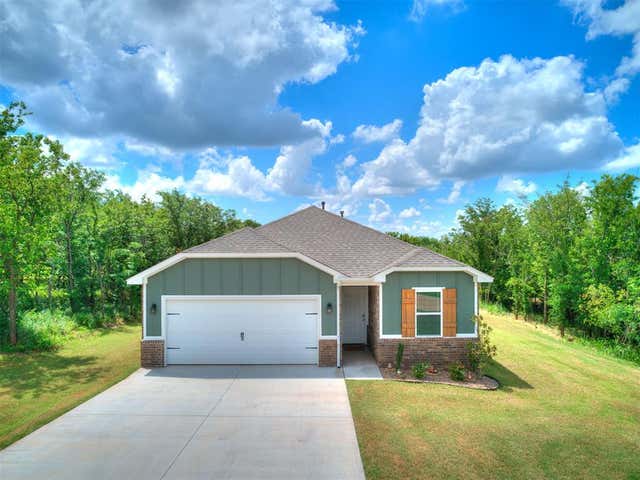
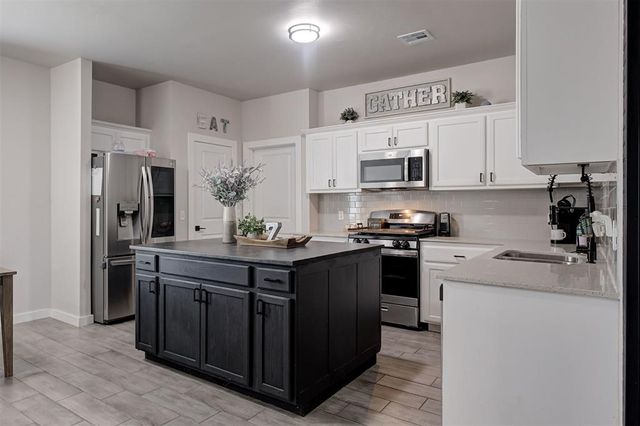
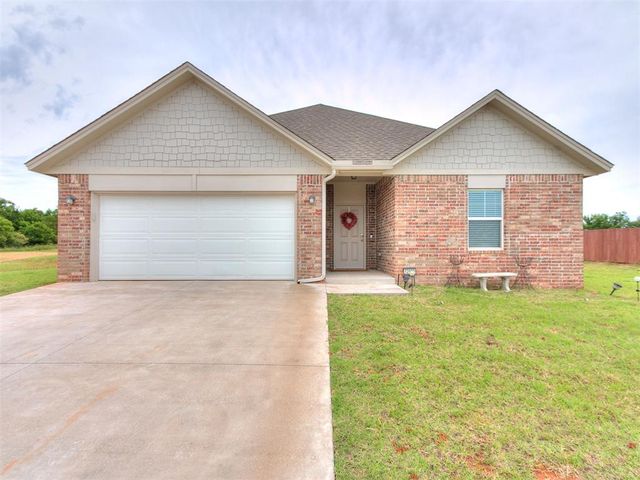
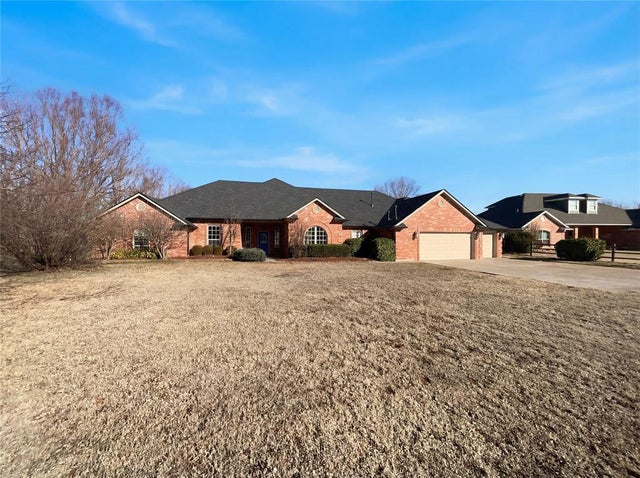
Similar Homes Nearby

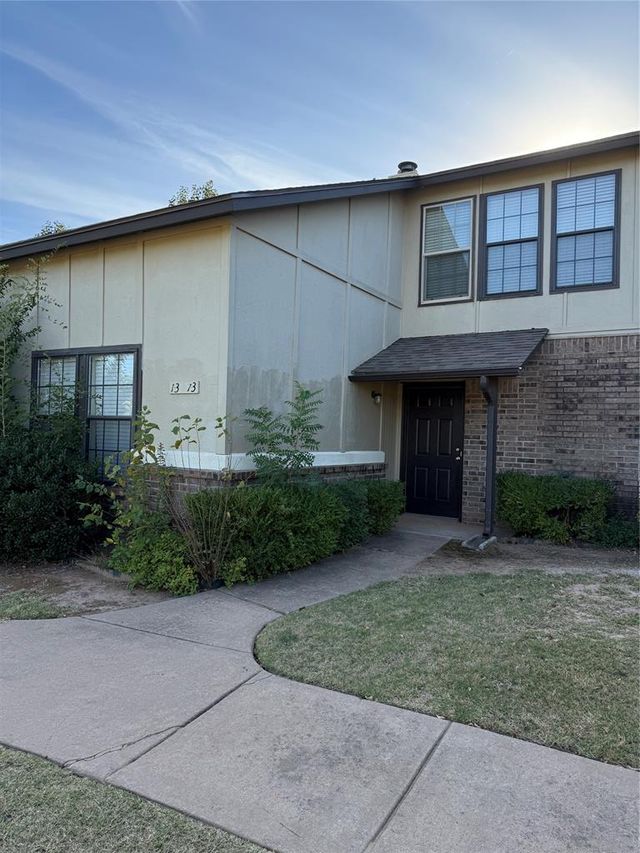



Similar Home Values
Comparable nearby listings and their asking prices.
| Address | Price | Beds | Baths | Sq Ft |
|---|---|---|---|---|
| 4361 N Rabbit Run, Edmond, OK | $199,000 | 3 | 2 | 1,344 |
| 13813 Crossing Way West, Edmond, OK | $199,900 | 2 | 2 | 1,201 |
| 1300 San Fidel Lane, Edmond, OK | $199,900 | 4 | 3 | 1,382 |
| 734 W 7th Street, Edmond, OK | $199,900 | 3 | 2 | 1,117 |
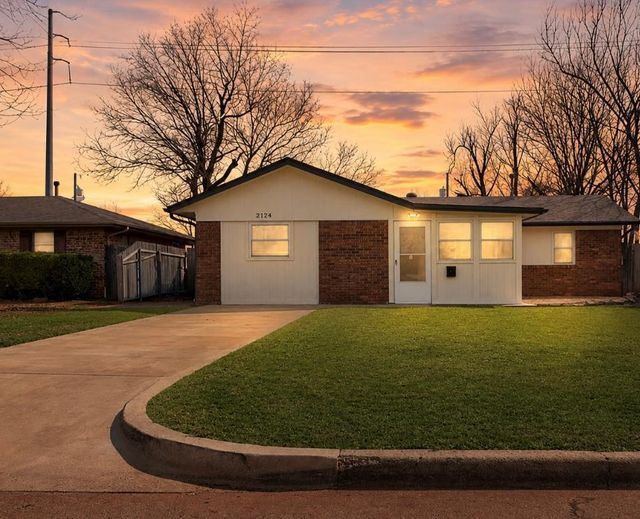
| 2124 Marshall Drive, Edmond, OK | $199,900 | 3 | 2 | 1,514 |
| 1113 Florence Drive, Edmond, OK | $200,000 | 3 | 2 | 1,264 |
Moving Cost Estimate
EXIT Agents in Edmond



Listing Courtesy: eXp Realty, LLC - 8885603964
Presented by: Manuel Jose Garcia