

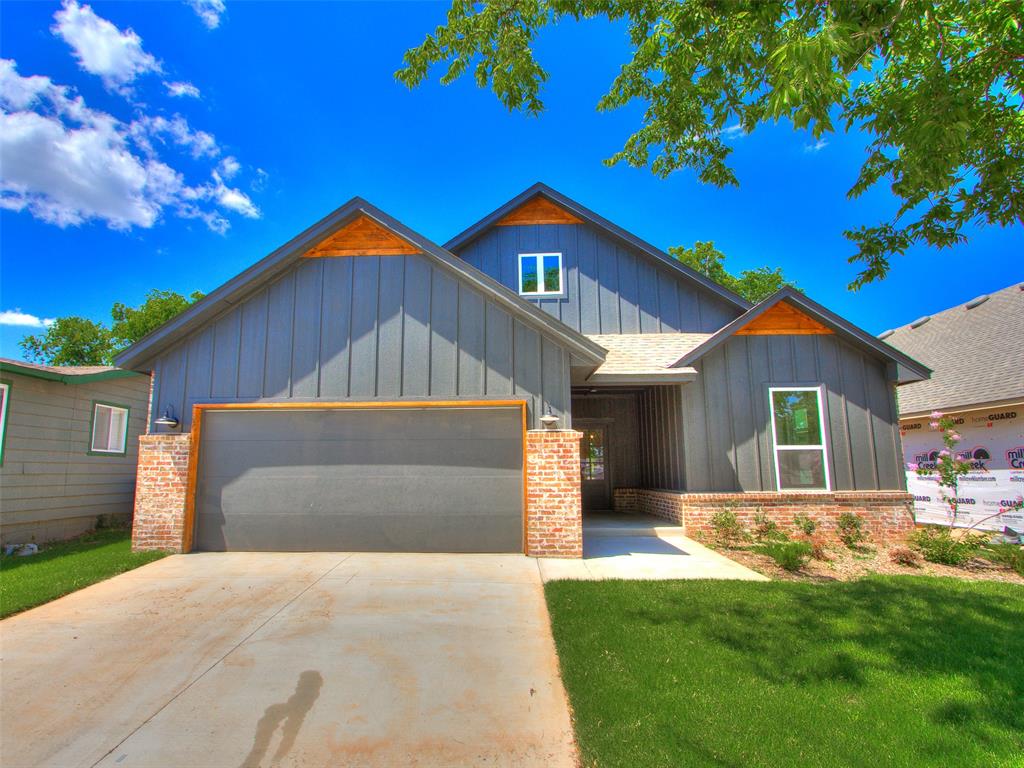
113 W 4th Street, Arcadia, OK 73007
Oklahoma County
Key Facts
Description
This charming Arcadia home blends modern comfort with the timeless appeal of a historic Oklahoma town. Ideally located near iconic Route 66, you’ll enjoy easy access to local favorites, scenic drives, and the peaceful charm of small-town living, while still being close to everyday conveniences. The thoughtfully designed floor plan offers three spacious bedrooms and two bathrooms. Set among some newer construction homes yet surrounded by Arcadia’s hometown feel, this property offers the best of both worlds. The area qualifies for USDA 100% financing, making homeownership even more attainable. Utilities include Edmond Water, OG&E, and ONG.
Property Information
Property Type
Residential
Sub-Type
Single Family Residence
Style
Dallas
Year Built
2026
Living Area
1,599 sq ft
Lot Size
0.16 acres
Garage Spaces
2
MLS® Listing#
1239520
Property Features
Interior
Appliances
Cooling
Heating
Flooring
Fireplace
Parking
Laundry
Patio
Lot Features
Construction
Foundation
Roof
Security
Utilities
Rooms
- Bathroom
- Bedroom
- Bedroom
- Dining Room
- Kitchen
- Living Room
- Master Bedroom
Schools
- Elementary:
- Red Bud ES
- Middle:
- Central MS
- High:
- Memorial HS
Financial Details
Parcel Number
113W4th73007
Directions
From I-35 and Route 66, take exit 141 onto Route 66 heading East, continue for 5.7 miles and turn North onto Division St, West on W 4th St to property on the right.
Affordability Calculator
$62,980
Estimated monthly payment
$1,676/mo
Principal $251,920 · Est. interest $351,451 over 30 yrs
Neighborhood Market Statistics
How this home compares to active listings in Arcadia, OK
- $647,826
- Median Listing Price
- 41
- Median Days on Market
- 2,922
- Median Sq Ft
- $232
- Median Price / Sq Ft
- 73
- Active Listings
- This home’s price is 51% below the area median.
- Its price per sq ft is 15% below the area median.
Market statistics compiled from active EXIT Realty® and MLS listings in Arcadia, OK.
Location

Points of Interest in Arcadia, OK
Showing the Arcadia area map.
Nearby Schools
Goddard School
School · 4.4 mi away
Oklahoma Christian School
School · 5.3 mi away
Centennial Elementary School
Elementary · 6.8 mi away
Primrose Schools
Elementary · 6.9 mi away
Vista Market Place
Elementary · 7.1 mi away
Luther Community Center
Secondary · 7.4 mi away
Jones Public School
School · 7.5 mi away
Jones High School
Secondary · 7.5 mi away
Chisholm Elementary School
Elementary · 7.5 mi away
Childtime
School · 7.5 mi away
Luther High School
Secondary · 7.5 mi away
Jones Elementary School
Elementary · 7.6 mi away
Luther Public Schools
School · 7.7 mi away
Luther Middle School
Secondary · 7.7 mi away
Faith Christian Academy
School · 7.7 mi away
Luther Elementary School
Elementary · 7.7 mi away
Sequoyah Middle School
Secondary · 7.8 mi away
Will Rogers Elementary School
Elementary · 7.8 mi away
Northern Hills Elementary School
Elementary · 7.9 mi away
Oca
School · 7.9 mi away
Commute Calculator
Nearby Homes


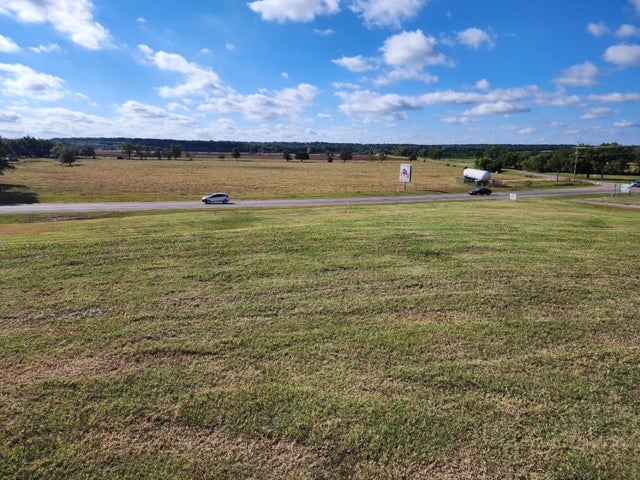
Similar Homes Nearby
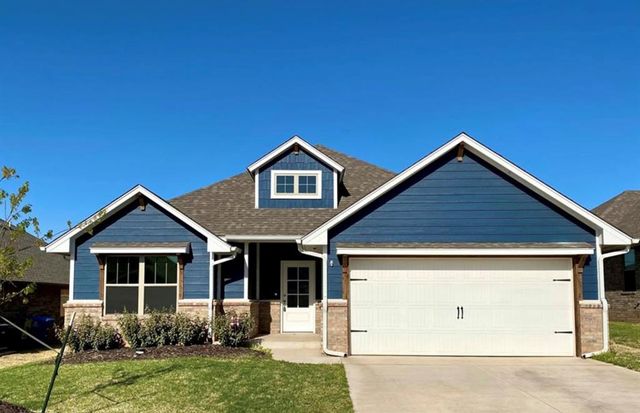

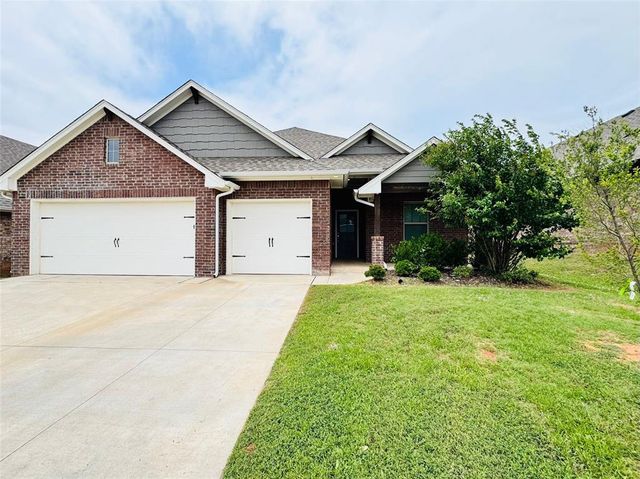

Similar Home Values
Comparable nearby listings and their asking prices.
| Address | Price | Beds | Baths | Sq Ft |
|---|---|---|---|---|
| 5333 Lannister Lane, Arcadia, OK | $324,750 | 3 | 2 | 1,588 |
| 8525 Stark Street, Arcadia, OK | $334,900 | 3 | 2 | 1,663 |
| 400 E 7th Street, Arcadia, OK | $350,000 | 4 | 3 | 2,011 |
| 511 Division Street, Arcadia, OK | $369,900 | 3 | 1 | 904 |
| 5349 Riverrun Court, Arcadia, OK | $380,000 | 3 | 2 | 1,982 |
| 8625 Stark Street, Arcadia, OK | $390,000 | 3 | 4 | 1,982 |
Moving Cost Estimate
EXIT Agents in Arcadia



Listing Courtesy: Chinowth & Cohen - 4053300031
Presented by: Mandy Renee