

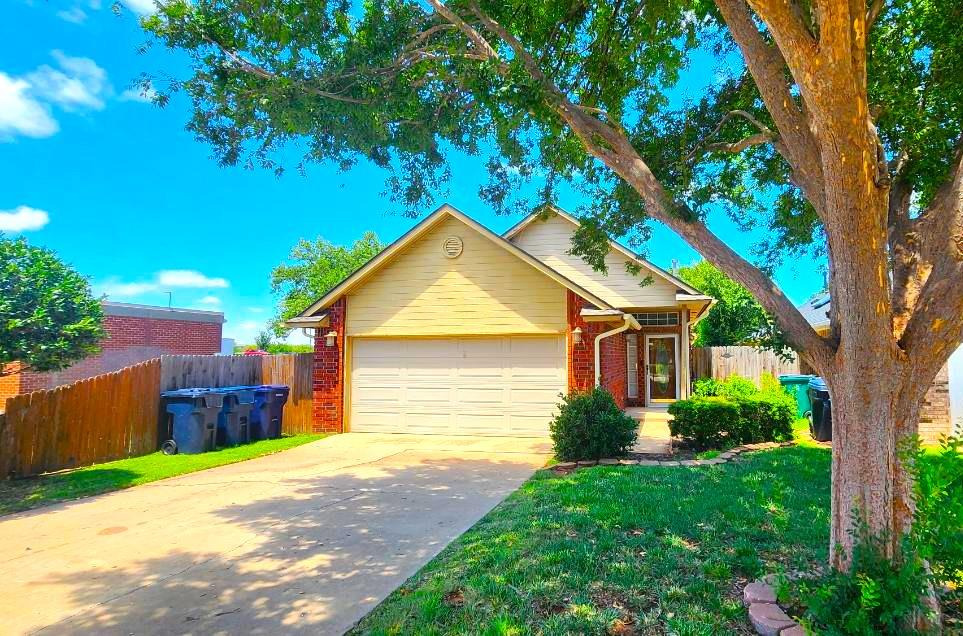
13821 Pawnee Drive, Edmond, OK 73013
Oklahoma County
Key Facts
Description
This one-story home is close to Chisholm Creek where you can find countless restaurants, shops, and entertainment venues. Also near the Quail Springs mall and easy access to the highway. The 3 bedroom, 2 bathroom, 2 car garage has an open floor plan with vaulted ceiling and fireplace. The formal dining area has skylights. The galley kitchen comes with refrigerator, electric stove, built-in microwave, and dishwasher. Te bedrooms are spacious and the master bedroom has vaulted ceiling and a walk in closet. The master bath has a soaker tub. There is an open patio in the back with a fenced backyard. Call to take your tour today!
Property Information
Property Type
Residential
Sub-Type
Single Family Residence
Style
Dallas
Year Built
2001
Living Area
1,434 sq ft
Lot Size
0.12 acres
Garage Spaces
2
MLS® Listing#
1239821
Property Features
Appliances
Cooling
Heating
Flooring
Fireplace
Patio
Fencing
Lot Features
Construction
Foundation
Roof
Schools
- Elementary:
- Charles Haskell ES
- Middle:
- Summit MS
- High:
- Santa Fe HS
Financial Details
HOA
$648
Parcel Number
13821NONEPawnee73013
Directions
From Western and Memorial Rd go West on Memorial to Pawnee Dr and turn North. It is the first home on the West side of the street.
Affordability Calculator
$47,600
Estimated monthly payment
$1,267/mo
Principal $190,400 · Est. interest $265,625 over 30 yrs
Neighborhood Market Statistics
How this home compares to active listings in Edmond, OK
- $423,120
- Median Listing Price
- 54
- Median Days on Market
- 2,280
- Median Sq Ft
- $189
- Median Price / Sq Ft
- 1,251
- Active Listings
- This home’s price is 44% below the area median.
- Its price per sq ft is 12% below the area median.
Market statistics compiled from active EXIT Realty® and MLS listings in Edmond, OK.
Location

Getting Around
Points of Interest in Edmond, OK
Showing the Edmond area map.
Nearby Schools
Primrose Schools
Elementary · 0.9 mi away
Summit Middle School
Secondary · 1.0 mi away
Mercy School Institute
Secondary · 1.1 mi away
Charles Haskell Elementary School
Elementary · 1.1 mi away
Heritage Hall School
School · 1.4 mi away
OKC Montessori
Elementary · 1.5 mi away
Bekidz
Elementary · 1.7 mi away
John Marshall Enterprise Middle School
Elementary · 1.9 mi away
Greystone Upper es
School · 1.9 mi away
Angie Debo Elementary School
Elementary · 2.1 mi away
Stonegate Elementary School
Elementary · 2.2 mi away
Quail Creek Elementary School
Elementary · 2.4 mi away
St Eugene Catholic School
School · 2.5 mi away
Crossings Christian School
Secondary · 2.5 mi away
Justice A W Seeworth Academy
School · 2.6 mi away
Santa Fe High School
Secondary · 2.6 mi away
Goddard School
School · 2.6 mi away
West Field Elementary School
Elementary · 2.8 mi away
Ridgeview Elementary School
Elementary · 2.9 mi away
Casady School
Secondary · 3.0 mi away
Commute Calculator
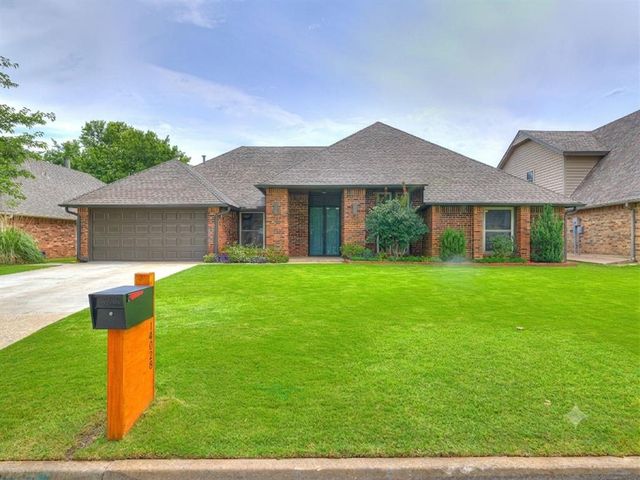
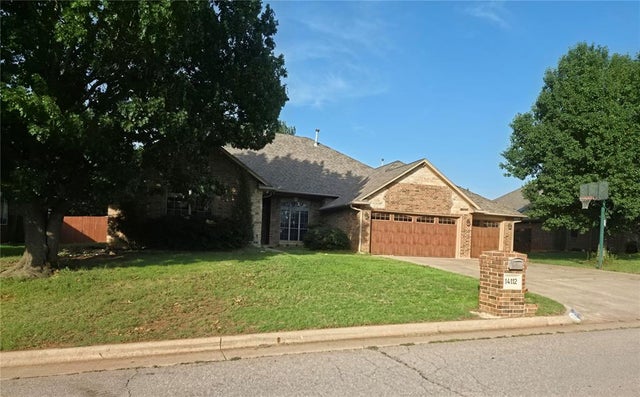
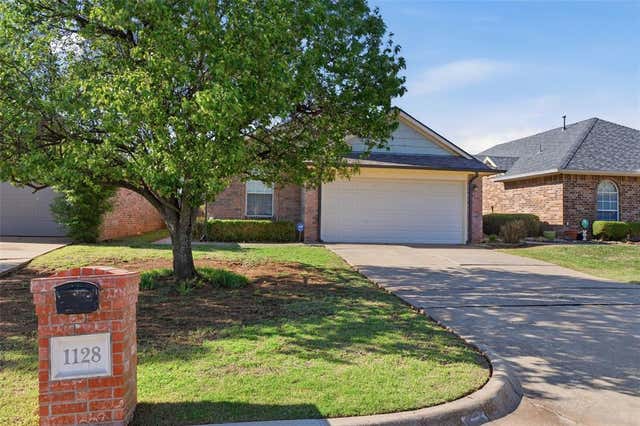
Nearby Homes


Moving Cost Estimate
EXIT Agents in Edmond



Listing Courtesy: Key Realty and Property Mgmt - 4056056445
Presented by: Karyn Seabrooke