

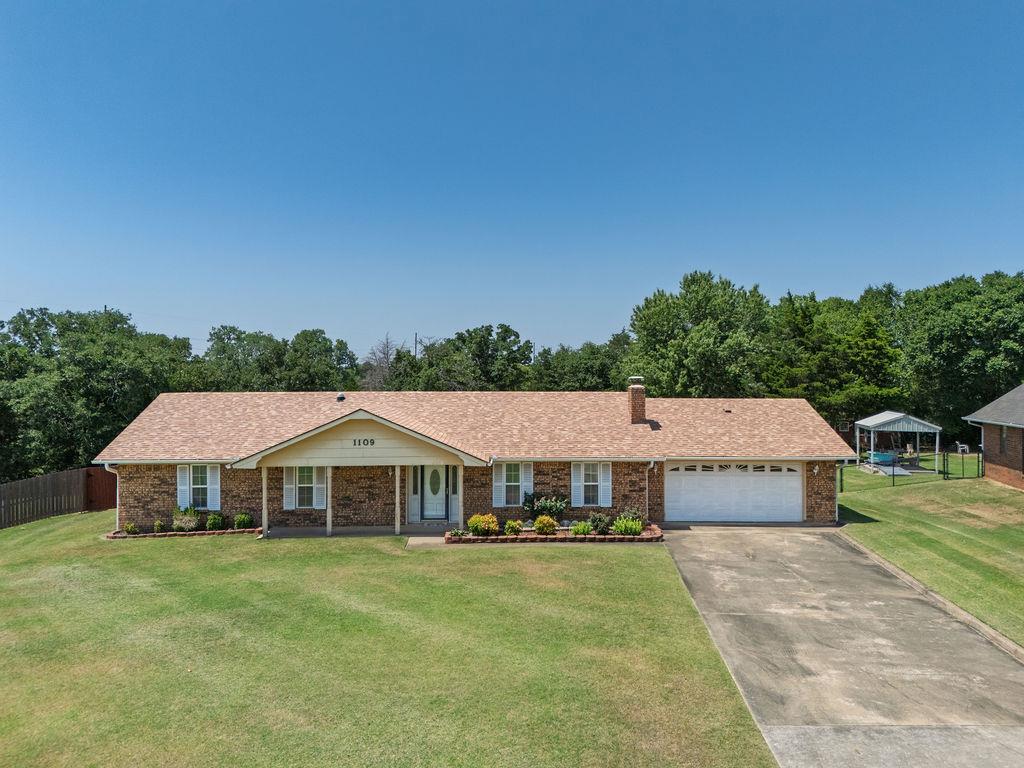
1109 W Washington Circle, Tecumseh, OK 74873
Pottawatomie County
Key Facts
Description
Welcome home to this well-maintained 3-bedroom, 2-bath home on half an acre, tucked away on a quiet dead-end street in a desirable neighborhood. Offering a 2-car garage and a versatile floor plan, you'll appreciate the extra room that can easily serve as a formal dining room, second living area, home office, or playroom. The spacious kitchen is designed for both everyday living and entertaining, featuring Corian countertops, a breakfast bar, and double ovens. The inviting living room offers a cozy fireplace flanked by built-in cabinetry, creating the perfect gathering space. Enjoy the bright and cheerful Florida room with an abundance of windows and its own mini-split system, making it comfortable year-round. Ceiling fans and generously sized closets in the bedrooms. The primary suite includes the added convenience of a walk-through access to the utility room. A solar tube light brightens the hallway with natural light. Outside, you'll find a large storage shed providing plenty of space for tools, lawn equipment, or hobbies. Home offers a peaceful setting while remaining close to the convenience of town. Don't miss the opportunity to make this wonderful property your new home!
Property Information
Property Type
Residential
Sub-Type
Single Family Residence
Style
Ranch
Year Built
1978
Living Area
1,884 sq ft
Lot Size
0.50 acres
Garage Spaces
2
MLS® Listing#
1240463
Property Features
Exterior
Appliances
Cooling
Heating
Flooring
Fireplace
Patio
Lot Features
Construction
Foundation
Roof
Security
Other Structures
Rooms
- Kitchen
- Living Room
- Master Bedroom
Schools
- Elementary:
- Cross Timbers ES
- Middle:
- Tecumseh MS
- High:
- Tecumseh HS
Financial Details
Parcel Number
1109WWashington74873
Directions
From Hwy 9 & Broadway go west to 13th st, west on Washington Circle around the curve.
Affordability Calculator
$51,980
Estimated monthly payment
$1,383/mo
Principal $207,920 · Est. interest $290,067 over 30 yrs
Neighborhood Market Statistics
How this home compares to active listings in Tecumseh, OK
- $226,667
- Median Listing Price
- 56
- Median Days on Market
- 1,600
- Median Sq Ft
- $141
- Median Price / Sq Ft
- 36
- Active Listings
- This home’s price is 15% above the area median.
- Its price per sq ft is 2% below the area median.
Market statistics compiled from active EXIT Realty® and MLS listings in Tecumseh, OK.
Location
Map is currently unavailable for this location.
Points of Interest in Tecumseh, OK
Showing the Tecumseh area map.
Commute Calculator
Nearby Homes


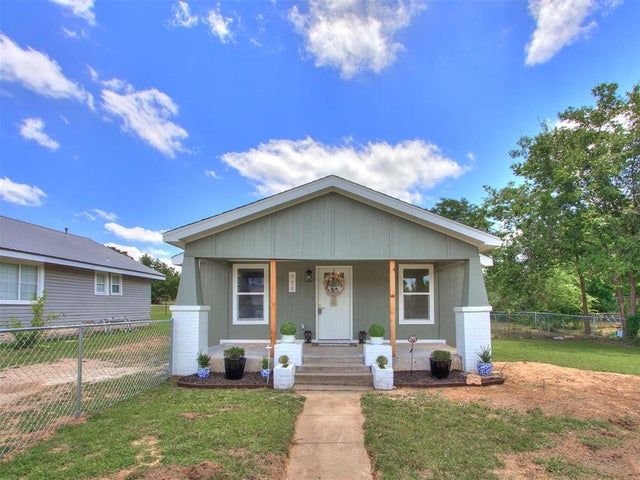
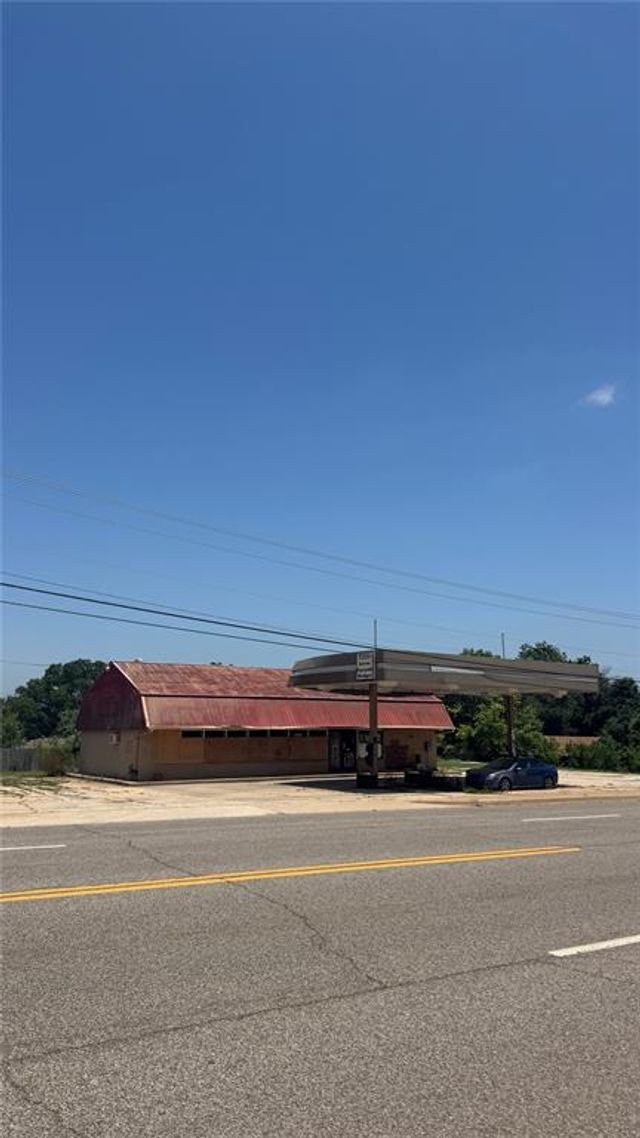
Similar Homes Nearby
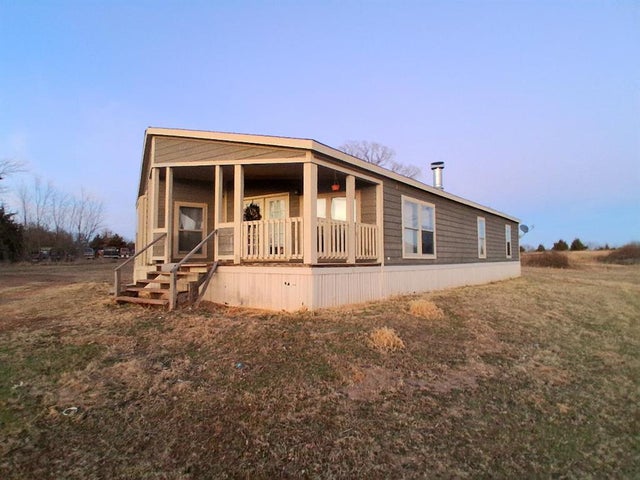


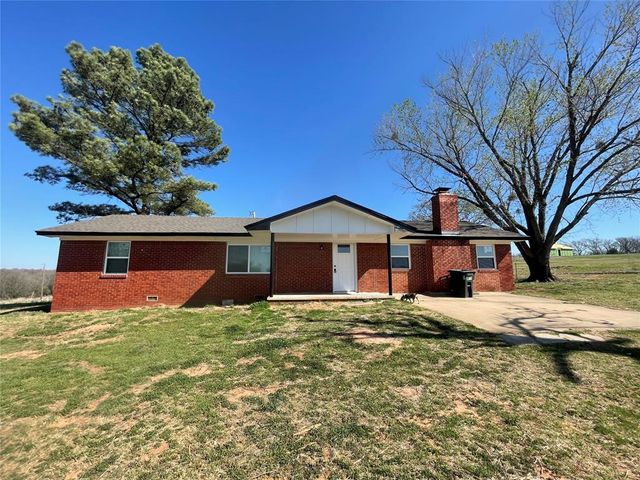
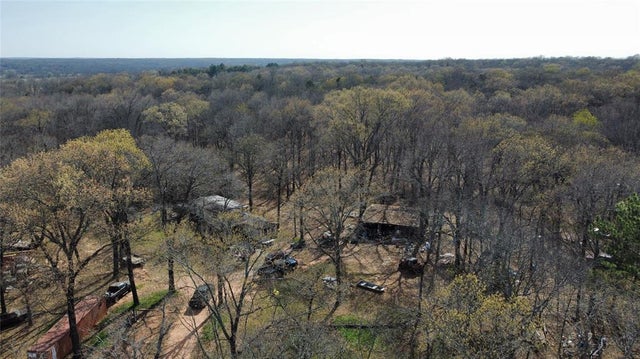
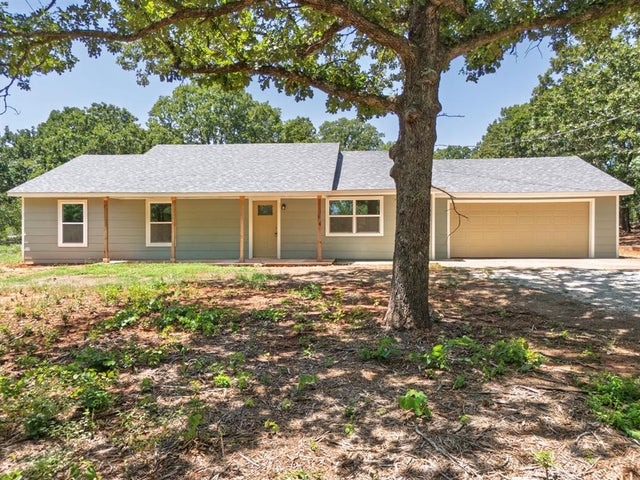
Similar Home Values
Comparable nearby listings and their asking prices.
| Address | Price | Beds | Baths | Sq Ft |
|---|---|---|---|---|
| 21863 Fishmarket Road, Tecumseh, OK | $184,000 | 3 | 2 | 2,048 |
| 36509 Old Mills Road, Tecumseh, OK | $225,000 | 3 | 2 | 1,792 |
| 103 E Lakeview Court, Tecumseh, OK | $229,000 | 3 | 2 | 1,628 |
| 22565 Gaddy Road, Tecumseh, OK | $230,000 | 3 | 2 | 1,500 |
| 25428 Patterson Road, Tecumseh, OK | $234,900 | 3 | 2 | 1,500 |
| 20836 Juanita Lane, Tecumseh, OK | $239,900 | 3 | 2 | 1,131 |
Moving Cost Estimate
EXIT Agents in Tecumseh



Listing Courtesy: Berkshire Hathaway HomeService - 4052758182
Presented by: Pam Vallandingham
40899