

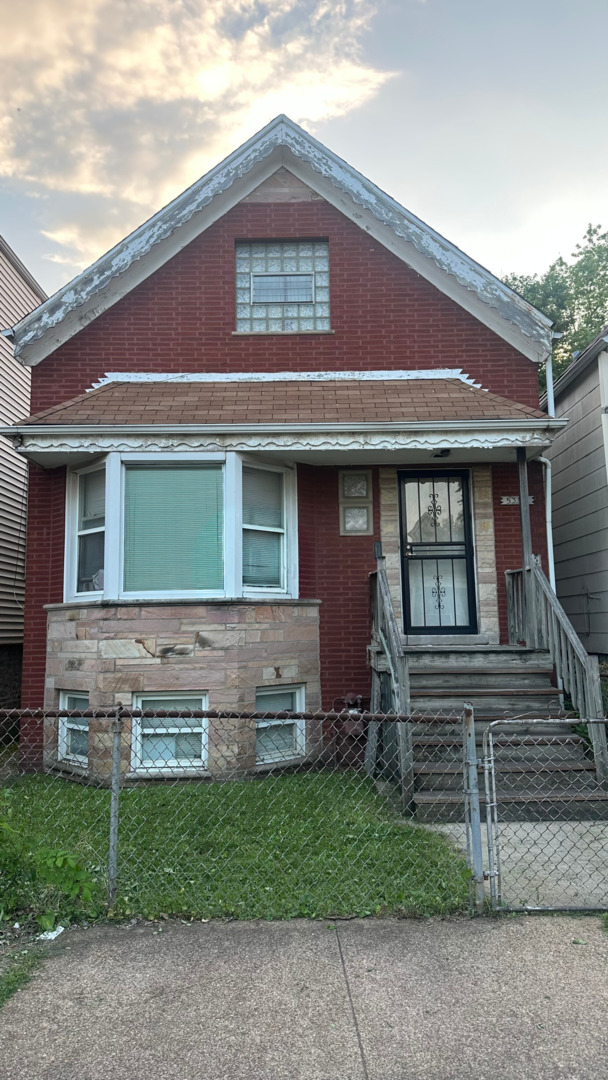
5352 S Paulina Street, Chicago, IL 60609
Cook County
Key Facts
Description
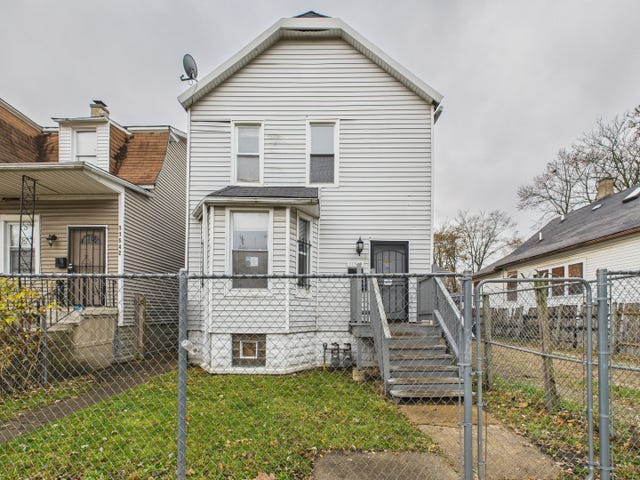
Introducing 5352 S Paulina Street, a solid 4-bedroom, 2-bath brick single-family home located in Chicago's New City community. This property offers immediate livability with the opportunity to add significant value through updates and improvements, making it ideal for an owner-occupant or an investor seeking their next portfolio addition. The main level includes two bedrooms (one smaller and ideal for office or flex use), a living room with strong natural light, an eat-in kitchen, and a full bathroom. The home also features an enclosed but unheated rear porch for additional storage or future customization. Upstairs offers one full bedroom with a separate living room, creating additional functional or recreational space. The basement includes another bedroom and a full bathroom, providing even more flexibility for multi-generational living or extended guest accommodations. While some updates have been completed, the home still requires substantial renovation work, giving buyers the chance to build long-term equity or tailor the home to their own needs. The New City neighborhood continues to see improvements, including recently repaved streets and curbs that enhance curb appeal, walkability, and overall community value. The area is also gaining steady interest from developers due to ongoing revitalization and investment in nearby communities such as Back of the Yards, Englewood, and Gage Park. Take a look and see the value and potential this home offers. Taxes reflect a Senior Exemption and a Homeowner's Exemption ***Agent is related to the Seller***Mold is present***
Property Information
Property Type
Residential
Sub-Type
Single Family Residence
Year Built
1910
Living Area
1,700 sq ft
Lot Dimensions
3150
Parking Spaces
2
Ownership
Fee Simple
Days on Market
146
MLS® Listing#
12416938
Property Features
Cooling
Heating
Basement
Parking
Laundry
Construction
Sewer
Water Source
Rooms
- Bedroom 28X8Main
- Bedroom 310X10Main
- Bedroom 415X20Basement
- Dining Room
- Family Room
- Kitchen20X15Main
- Laundry
- Living Room16X20Main
- Master Bedroom20X15Second
Financial Details
Annual Taxes
$7
Tax year 2023
Parcel Number
20074210460000
Directions
Take 55th Street North on Ashland, then left on 53rd Street to Paulina, and right on Paulina to location.
Affordability Calculator
$29,980
Estimated monthly payment
$798/mo
Principal $119,920 · Est. interest $167,299 over 30 yrs
Neighborhood Market Statistics
How this home compares to active listings in Chicago, IL
- $389,049
- Median Listing Price
- 46
- Median Days on Market
- 1,422
- Median Sq Ft
- $277
- Median Price / Sq Ft
- 4,620
- Active Listings
- This home’s price is 61% below the area median.
- Its price per sq ft is 68% below the area median.
Market statistics compiled from active EXIT Realty® and MLS listings in Chicago, IL.
Location
- 5352 S Paulina Street, Chicago, IL 60609
Points of Interest in Chicago, IL
Showing the Chicago area map.
Nearby Schools
Fulton Elementary School
Elementary · 0.1 mi away
Regeneration Schools
School · 0.2 mi away
Cics Basil
Elementary · 0.2 mi away
Libby Elementary School
Elementary · 0.4 mi away
Universal Temple of Christ Training School
School · 0.4 mi away
First Start Academy South
School · 0.4 mi away
Henderson Elementary School
Elementary · 0.4 mi away
Chicago Public Schools
School · 0.5 mi away
Big Picture High School
Secondary · 0.5 mi away
Second Chance High School
Secondary · 0.6 mi away
Cesar Chavez Upper Center
Elementary · 0.7 mi away
Horizon Science Academy Southwest-Charter
School · 0.8 mi away
Chicago Public Schools
Secondary · 0.8 mi away
Chavez Elementary Multicultural Academy
Secondary · 0.8 mi away
Hedges Elementary School
Elementary · 0.8 mi away
San Miguel School Chicago
Elementary · 0.8 mi away
Hamline Elementary School
Elementary · 0.8 mi away
Academy of St Benedict the African
School · 0.9 mi away
Sherman School of Excellence
Elementary · 0.9 mi away
Chicago Public Schools
Elementary · 0.9 mi away
Commute Calculator
Nearby Homes
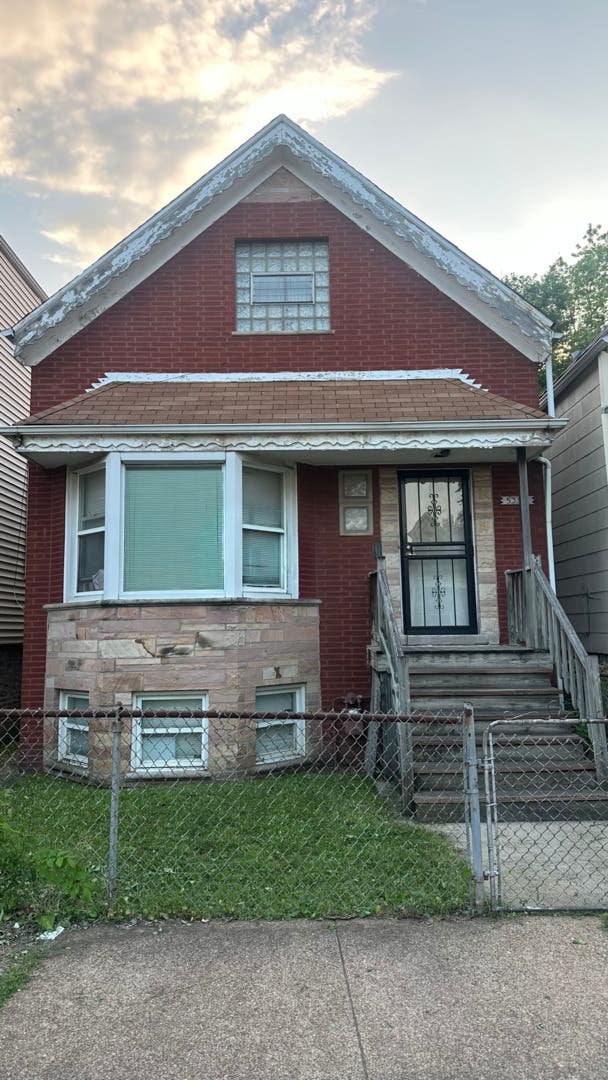


Similar Homes Nearby
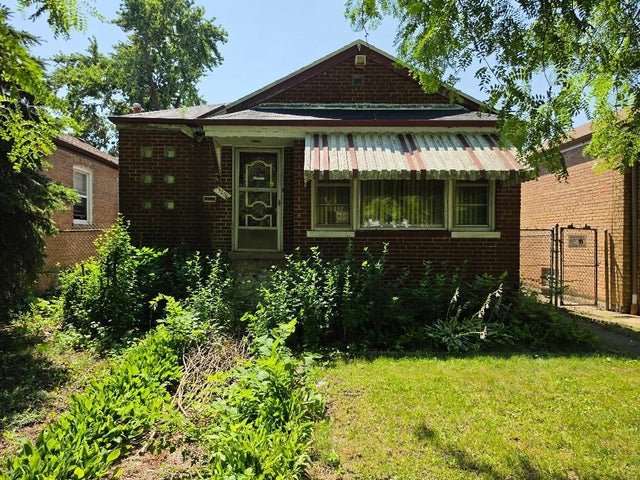


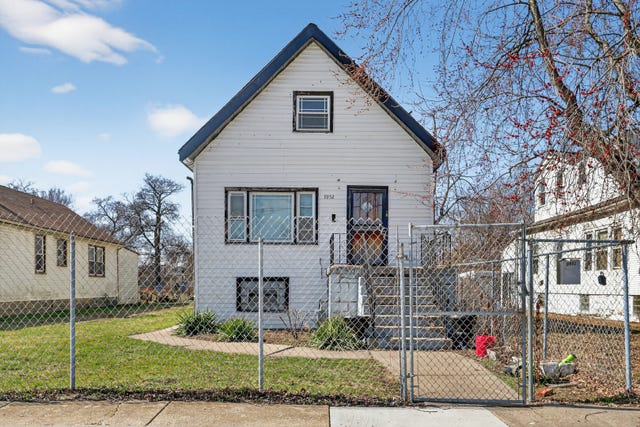

Similar Home Values
Comparable nearby listings and their asking prices.
| Address | Price | Beds | Baths | Sq Ft |
|---|---|---|---|---|
| 9206 S Normal Avenue, Chicago, IL | $104,999 | 3 | 1 | 1,155 |
| 5647-49 S Ashland Avenue, Chicago, IL | $105,000 | 3 | 1 | 1,100 |
| 9815 S Clyde Avenue, Chicago, IL | $105,000 | 2 | 1 | 956 |
| 9952 S VINCENNES Avenue, Chicago, IL | $105,000 | 2 | 1 | 1,040 |
| 11540 S Yale Avenue, Chicago, IL | $105,000 | 6 | 2 | — |
| 420 S Homan Avenue 3, Chicago, IL | $105,000 | 2 | 1 | 1,000 |
Moving Cost Estimate
EXIT Agents in Chicago


Listing Courtesy: EXIT Strategy Realty - mscassrealestate365@gmail.com
Last Updated: 2025-11-20