

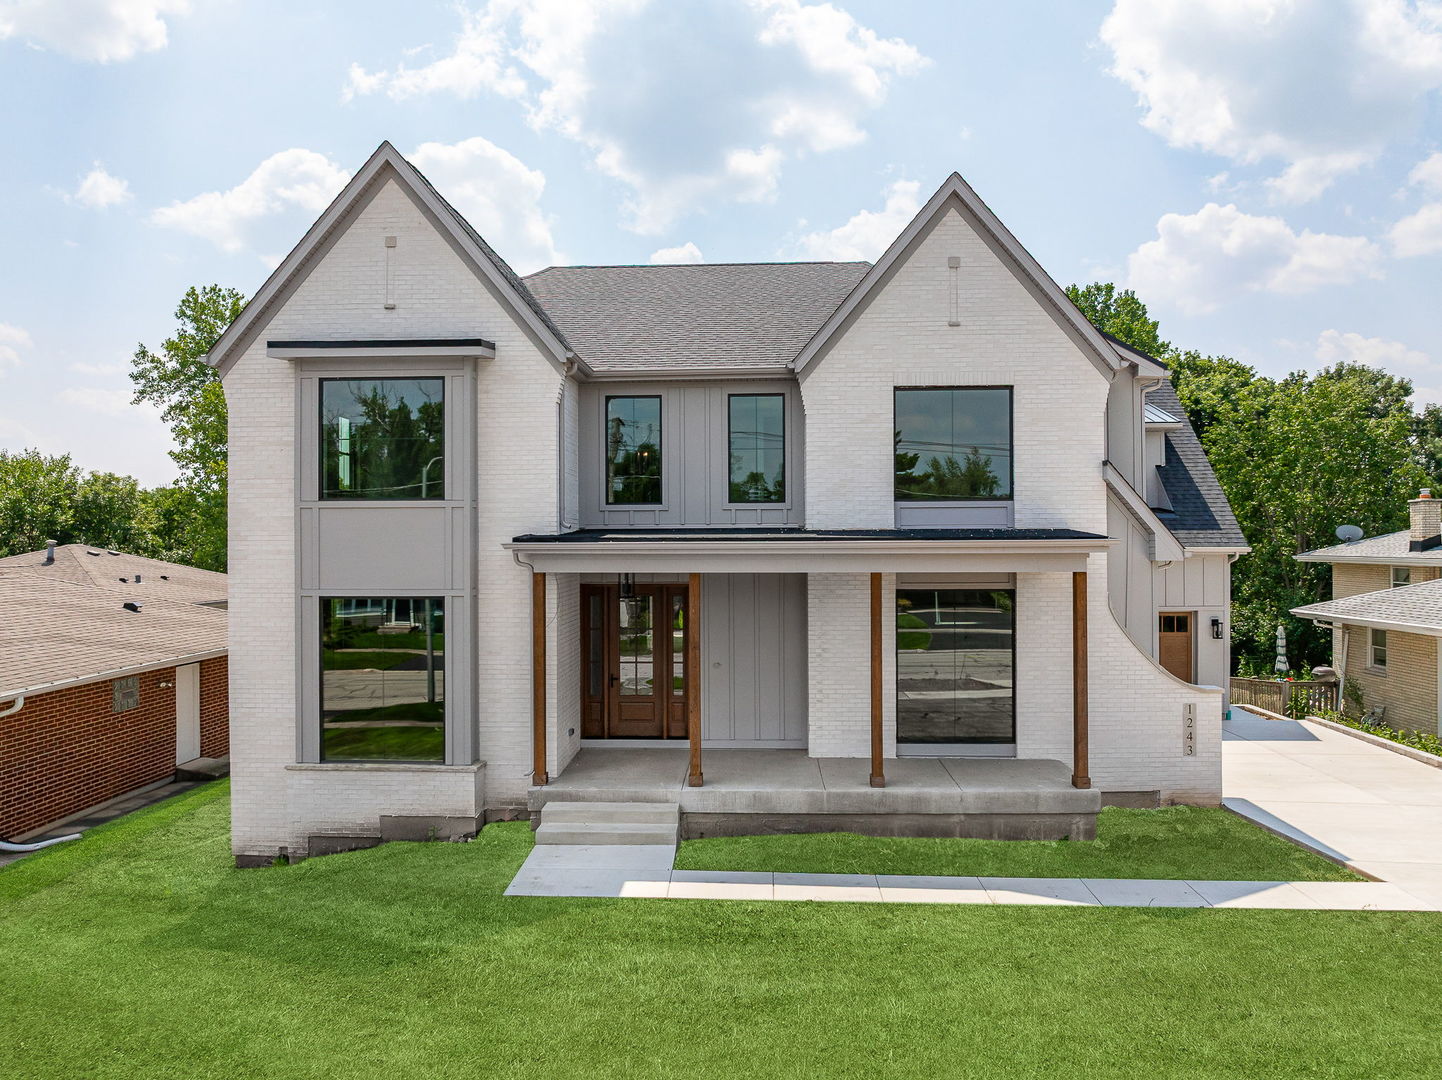
1S710 Shaffner Road, Wheaton, IL 60187
DuPage County
Key Facts
Description
Exquisite New Construction on Secluded 1.3-Acre Lot backing up to Cantigny Golf Course - This luxury new construction home offers unmatched privacy and elegance. With time still remaining to customize the finishes, this home is a canvas ready for your personal touch. The gourmet kitchen is a chef's dream, boasting custom Amish cabinetry, high-end Wolf and Sub-Zero appliances, walk-in pantry and an expansive island that serves as the centerpiece for entertaining opening to the family room. The thoughtfully designed floor plan with 10 foot first floor ceilings also includes a dining room, first floor bedroom or office with full bath, a mudroom with a second laundry option, leading to a spacious 3 car garage. Upstairs you will find 4 more generous bedrooms, each with its own ensuite bathroom. The primary suite is a private retreat featuring a luxurious bath with separate tub and shower, dual sinks, and expansive his-and-her walk-in closets. Additional conveniences include a second-floor laundry room and a 9-foot poured basement, complete with a bathroom rough-in and walk-out access to the side yard. With its premier location, high-end finishes, and thoughtful design, this home offers the best in luxury living. Don't miss the opportunity to make it yours!
Property Information
Property Type
Residential
Sub-Type
Single Family Residence
Year Built
2025
Living Area
4,100 sq ft
Lot Size
1.40 acres
Lot Dimensions
573.41 X 131.06 X 512.67 8 X 113.1
Garage Spaces
3
Parking Spaces
3
Ownership
Fee Simple
Days on Market
227
MLS® Listing#
12455610
Property Features
Interior
Appliances
Heating
Fireplace
Basement
Parking
Laundry
Patio
Construction
Foundation
Roof
Community
Sewer
Water Source
Rooms
- 10X13Second
- 8X18Main
- 10X8Main
- 10X5Main
- Bedroom 215X13Second
- Bedroom 315X11Second
- Bedroom 415X11Second
- Bedroom 515X12Main
- Dining Room13X10Main
- Family Room24X22Main
- Kitchen11X21Main
- Laundry10X5Second
- Living Room
- Master Bedroom17X16Second
Schools
- High:
- Community High School
- District:
- Community High School
Financial Details
Annual Taxes
$12,074
Tax year 2023
Parcel Number
0424401020
Directions
Easy Access to Interstate 88 off Winfield Rd exit. 1.5 miles North on Winfield Road. 1.2 miles East on Mack Road. 0.3 miles North on Shaffner Road to find the private driveway for the proposed new home.
Affordability Calculator
$350,000
Estimated monthly payment
$9,314/mo
Principal $1,400,000 · Est. interest $1,953,125 over 30 yrs
Neighborhood Market Statistics
How this home compares to active listings in Wheaton, IL
- $546,667
- Median Listing Price
- 23
- Median Days on Market
- 1,660
- Median Sq Ft
- $276
- Median Price / Sq Ft
- 58
- Active Listings
- This home’s price is 220% above the area median.
- Its price per sq ft is 54% above the area median.
Market statistics compiled from active EXIT Realty® and MLS listings in Wheaton, IL.
Location

Points of Interest in Wheaton, IL
Showing the Wheaton area map.
Nearby Schools
Wiesbrook Elementary School
Elementary · 0.5 mi away
Wheaton Warrenville South High School
Secondary · 0.8 mi away
St Francis High School
Secondary · 0.9 mi away
Madison Elementary School
Elementary · 1.0 mi away
Emerson Elementary School
Elementary · 1.7 mi away
Winfield School District 34
Elementary · 1.8 mi away
Monroe Middle School
Secondary · 1.8 mi away
Hubble Middle School
Secondary · 1.9 mi away
Edison Middle School
Elementary · 2.0 mi away
Primrose Schools
Elementary · 2.1 mi away
Chesterbrook Academy Wheaton
School · 2.1 mi away
Whittier Elementary School
Elementary · 2.1 mi away
Community Unit School District 200
Secondary · 2.2 mi away
The Gardner School of Warrenville
School · 2.2 mi away
St Michaels
School · 2.2 mi away
Kensington School
School · 2.3 mi away
Roosevelt Road Kindercare
School · 2.4 mi away
Longfellow Elementary School
Elementary · 2.4 mi away
Currier Elementary School
Elementary · 2.5 mi away
St Irene Elementary School
Elementary · 2.5 mi away
Commute Calculator
Nearby Homes

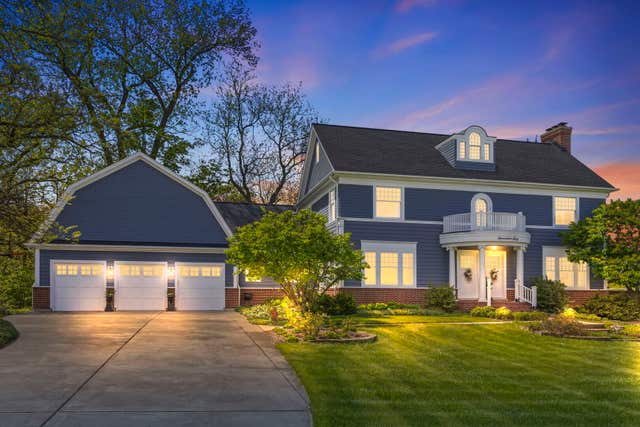
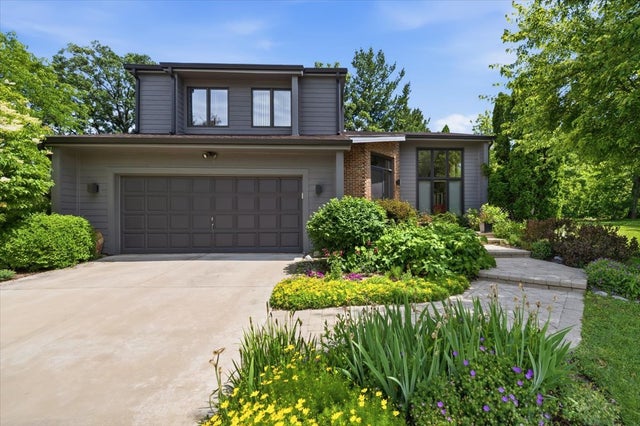
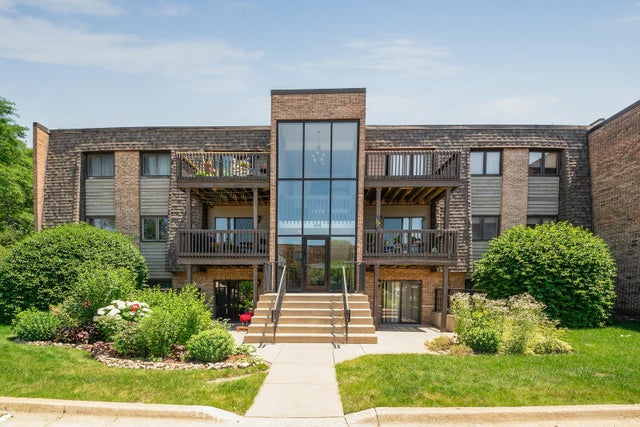

Similar Homes Nearby


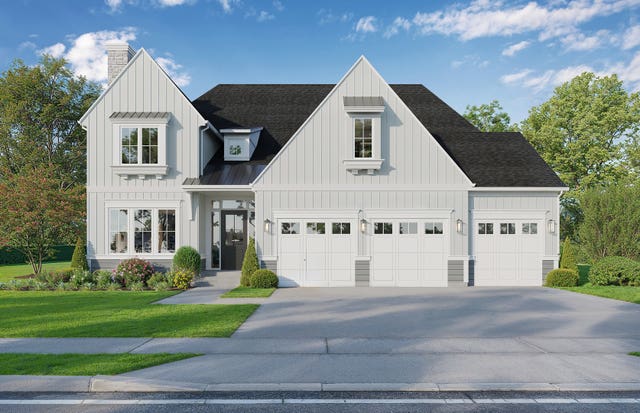
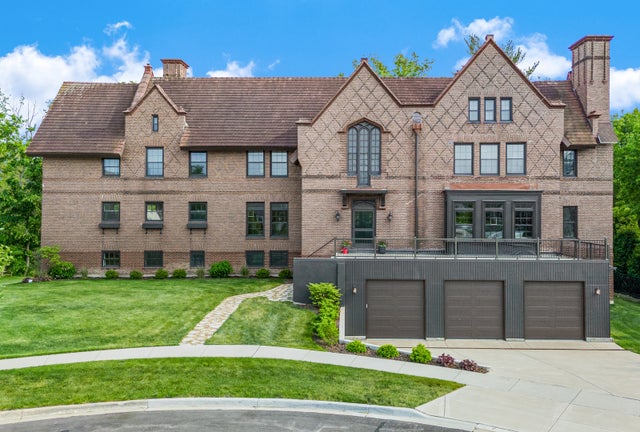
Similar Home Values
Comparable nearby listings and their asking prices.
| Address | Price | Beds | Baths | Sq Ft |
|---|---|---|---|---|
| 2009 MacKenzie Place 2009, Wheaton, IL | $1,350,000 | 4 | 6 | 5,401 |
| 116 E Farnham Lane, Wheaton, IL | $1,400,000 | 4 | 3 | 3,494 |
| 1021 Greenwood Drive, Wheaton, IL | $1,685,000 | 4 | 4 | 3,803 |
| 141 Loretto Court, Wheaton, IL | $1,750,000 | 7 | 7 | — |
| 1760 Shaffner Road, Wheaton, IL | $1,769,000 | 4 | 5 | 6,234 |
Moving Cost Estimate
EXIT Agents in Wheaton


Listing Courtesy: Jameson Sotheby's International Realty - (847) 909-0651
Last Updated: 2025-09-11
477014253