

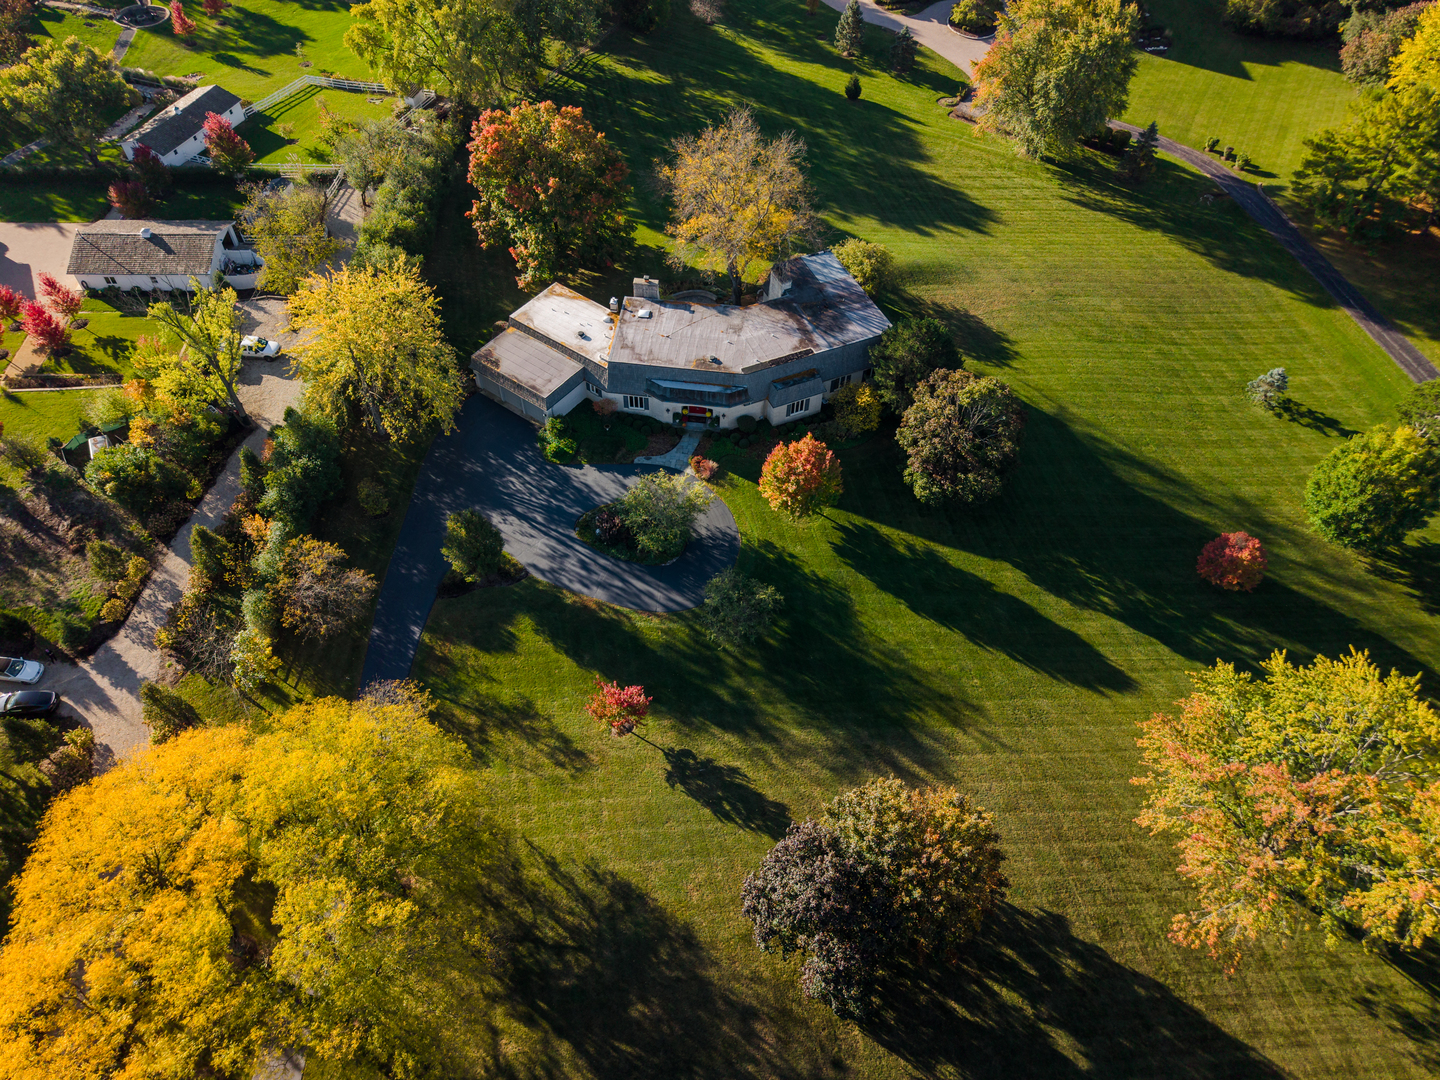
418 W County Line Road, Barrington, IL 60010
Cook County
Key Facts
Description
Introducing 418 W County Line Road, a rare and refined estate offered for the first time, gracefully positioned on over five acres of manicured grounds just moments from downtown Barrington and directly across from the prestigious Barrington Hills Country Club. A lighted tree-lined drive leads to this expansive ranch-style residence featuring over 5,500 square feet of finished living space, five generously sized bedrooms. The sunken great room with soaring ceilings flows seamlessly into a bluestone patio ideal for elegant entertaining. The chef's kitchen is appointed with Viking appliances, quartz countertops, and a spacious breakfast area, while the dramatic dining room offers warmth and sophistication with its own fireplace. The luxurious primary suite boasts a private deck, fireplace, and a serene bath retreat with soaking tub and separate shower. A dedicated office connects to a private upper-level bedroom with full bath and finished attic, perfect for a guest suite or in-law arrangement. The walkout lower level is designed for gatherings with custom built-ins, a wet bar, wine room, and expansive lounge space. Timeless architectural details, and a location within the highly acclaimed Barrington 220 school district, this exceptional home offers a rare blend of privacy, prestige, and proximity.
Property Information
Property Type
Residential
Sub-Type
Single Family Residence
Year Built
1970
Living Area
4,000 sq ft
Lot Size
5.05 acres
Lot Dimensions
220152
Garage Spaces
3
Parking Spaces
3
Ownership
Fee Simple
Days on Market
189
MLS® Listing#
12481828
Property Features
Interior
Exterior
Appliances
Cooling
Heating
Flooring
Fireplace
Basement
Parking
Laundry
Patio
Construction
Windows
Other Structures
Sewer
Water Source
Rooms
- 20X15Second
- 25X35
- 25X12Main
- 12X16
- 16X20Main
- Bedroom 231X16Main
- Bedroom 323X15Main
- Bedroom 416X15Main
- Bedroom 524X16Second
- Dining Room22X17Main
- Family Room
- Kitchen34X13Main
- Laundry13X10Main
- Living Room26X18Main
- Master Bedroom32X25Main
Schools
- Elementary:
- Countryside Elementary School
- Middle:
- Barrington Middle School Prairie
- High:
- Barrington High School
- District:
- Barrington High School
Financial Details
Annual Taxes
$15,291
Tax year 2023
Parcel Number
01032000480000
Directions
From downtown Barrington west to 418 county line road turn left Just south of the Barrington Hills Country Club
Affordability Calculator
$230,000
Estimated monthly payment
$6,121/mo
Principal $920,000 · Est. interest $1,283,482 over 30 yrs
Neighborhood Market Statistics
How this home compares to active listings in Barrington, IL
- $963,636
- Median Listing Price
- 34
- Median Days on Market
- 3,875
- Median Sq Ft
- $259
- Median Price / Sq Ft
- 108
- Active Listings
- This home’s price is 19% above the area median.
- Its price per sq ft is 11% above the area median.
Market statistics compiled from active EXIT Realty® and MLS listings in Barrington, IL.
Location

Points of Interest in Barrington, IL
Showing the Barrington area map.
Nearby Schools
Countryside Elementary School
Elementary · 0.6 mi away
Barrington High School
Secondary · 1.0 mi away
Barrington 220 School District
School · 1.0 mi away
Kaleidoscope Gallery & School of Art Itd
School · 1.3 mi away
Hough Street Elementary School
Elementary · 1.5 mi away
Roslyn Road Elementary School
Elementary · 1.7 mi away
St. Anne Parish School
Elementary · 1.8 mi away
Grove Avenue Elementary School
Elementary · 1.8 mi away
Atonement Christian Day School
Elementary · 2.4 mi away
Station Middle School
Secondary · 2.4 mi away
St Mark's Day School
Elementary · 2.4 mi away
Arnett C Lines Elementary School
Elementary · 2.5 mi away
Opus Montessori School
Elementary · 2.5 mi away
Champions at Prairie Middle School
Secondary · 2.7 mi away
Barrington Middle School-Prairie
School · 2.7 mi away
The Little Garden School
School · 3.5 mi away
Fox River Grove Middle School
Secondary · 3.9 mi away
Algonquin Road Elementary School
Elementary · 4.0 mi away
Barbara B Rose Elementary School
Elementary · 4.1 mi away
Holy Family Catholic Academy
School · 4.3 mi away
Commute Calculator
Nearby Homes



Similar Homes Nearby
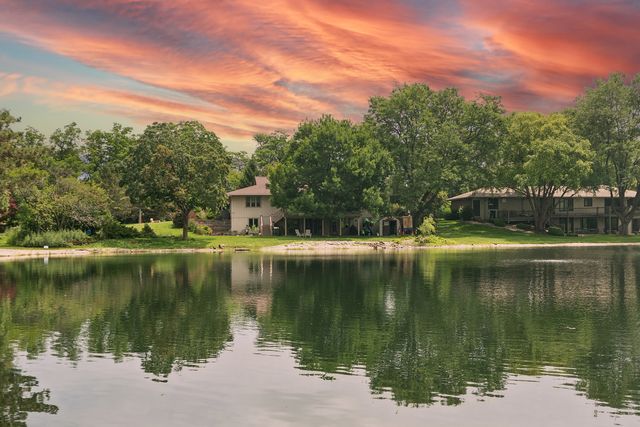

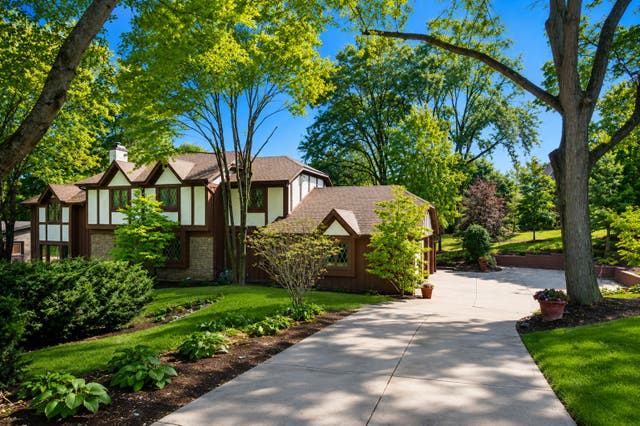


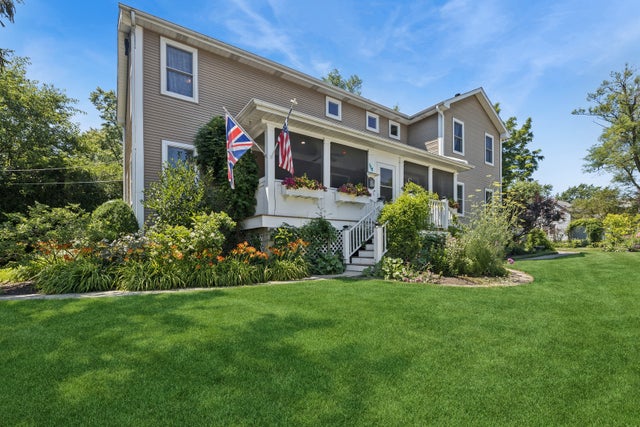
Similar Home Values
Comparable nearby listings and their asking prices.
| Address | Price | Beds | Baths | Sq Ft |
|---|---|---|---|---|
| 170 S ELA Road, Barrington, IL | $825,000 | 5 | 4 | 3,593 |
| 25546 Cayuga Trail, Lake Barrington, IL | $825,000 | 4 | 4 | 3,859 |
| 1211 S Grove Avenue, Barrington, IL | $849,000 | 4 | 3 | 2,896 |
| 102 Pine Road, Barrington, IL | $875,000 | 4 | 5 | 3,400 |
| 1419 E Main Street, Barrington, IL | $875,000 | 4 | 3 | 2,874 |
| 118 Waverly Road, Barrington, IL | $889,000 | 4 | 4 | 3,649 |
Moving Cost Estimate
EXIT Agents in Barrington


Listing Courtesy: RE/MAX Properties Northwest - (312) 545-7507
Last Updated: 2025-10-28