

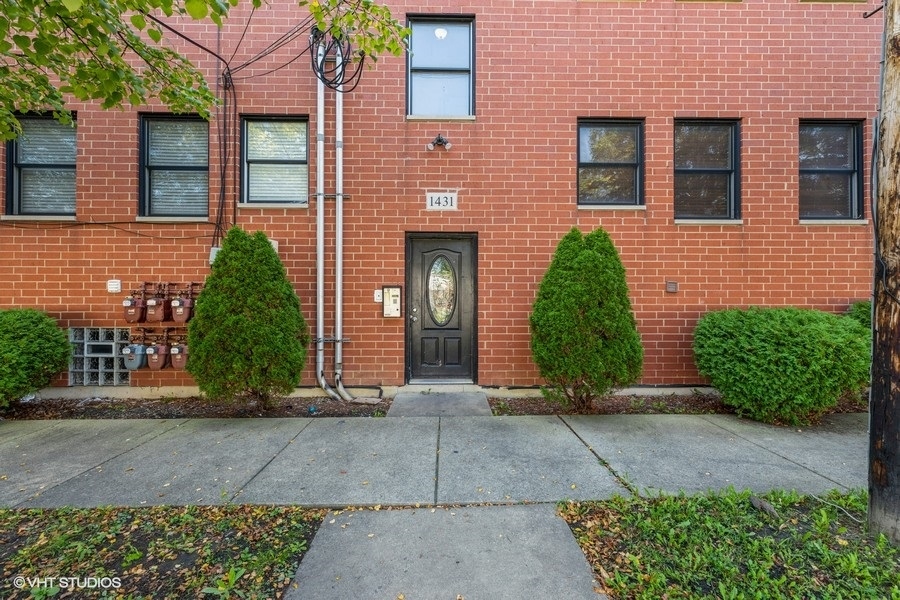
1431 W 108th Street D, Chicago, IL 60643
Cook County
Key Facts
Description
Step into this updated two-level condo with 3 bedrooms, 2 bathrooms, and an inviting open layout. The home offers a clean, modern look with updated finishes and an attached garage for added convenience. Requires "Cash Deals" only due to Non-Warrantable Condo Building Status. Easy to show-schedule your appointment today!
Property Information
Property Type
Residential
Sub-Type
Condominium
Year Built
2006
Stories
3
Lot Dimensions
COMMON
Garage Spaces
1
Parking Spaces
1
Ownership
Condo
Days on Market
254
MLS® Listing#
12503844
Property Features
Cooling
Heating
Basement
Parking
Construction
Roof
Sewer
Rooms
- Bedroom 212X12Second
- Bedroom 312X12Second
- Bedroom 4
- Dining Room10X10Main
- Family Room
- Kitchen10X10Main
- Laundry
- Living Room15X18Main
- Master Bedroom15X14Second
Financial Details
HOA
$1,490 / Monthly
Annual Taxes
$1,480
Tax year 2023
Parcel Number
25173100421004
Directions
107TH ST E/W TO GELNROY, JUST E OF VINCENNES SO TO HOME
Affordability Calculator
$17,780
Estimated monthly payment
$473/mo
Principal $71,120 · Est. interest $99,219 over 30 yrs
Neighborhood Market Statistics
How this home compares to active listings in Chicago, IL
- $387,475
- Median Listing Price
- 32
- Median Days on Market
- 1,406
- Median Sq Ft
- $283
- Median Price / Sq Ft
- 4,255
- Active Listings
- This home’s price is 77% below the area median.
Market statistics compiled from active EXIT Realty® and MLS listings in Chicago, IL.
Location

Points of Interest in Chicago, IL
Showing the Chicago area map.
Nearby Schools
Shoop Elementary School
Elementary · 0.4 mi away
Chicago Excel Academy - Roseland
School · 0.4 mi away
Morgan Park High School
Secondary · 0.5 mi away
Chicago Public Schools
Elementary · 0.5 mi away
Board of Education of the City
School · 0.6 mi away
Mount Vernon Elementary School
Elementary · 0.6 mi away
Percy L Julian High School
Secondary · 0.6 mi away
Council Oak Montessori School
Elementary · 0.8 mi away
Plaid Academy
School · 0.8 mi away
Ombudsman Chicago Roseland
Secondary · 0.8 mi away
Esmond Elementary School
Elementary · 0.8 mi away
Marcus Garvey Elementary School
Elementary · 0.9 mi away
Chicago Public Schools
Elementary · 0.9 mi away
Dunne Stem Academy
School · 1.0 mi away
Edward F Dunne School
Elementary · 1.0 mi away
Morgan Park Academy
School · 1.0 mi away
St Barnabas School
Secondary · 1.0 mi away
Clissold Elementary School
Elementary · 1.1 mi away
Christian Fenger Academy High School
Secondary · 1.2 mi away
St Margaret of Scotland
School · 1.2 mi away
Commute Calculator
Nearby Homes


Similar Homes Nearby


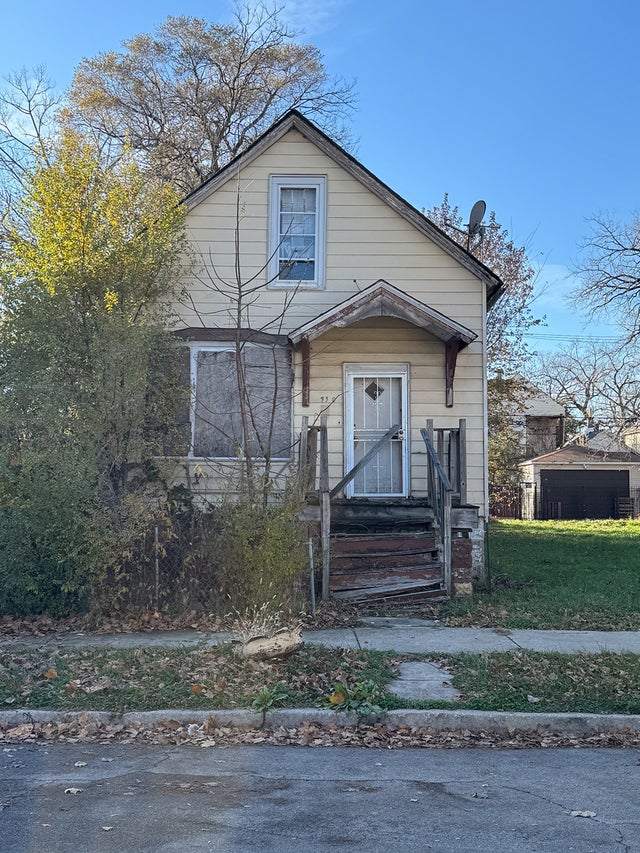

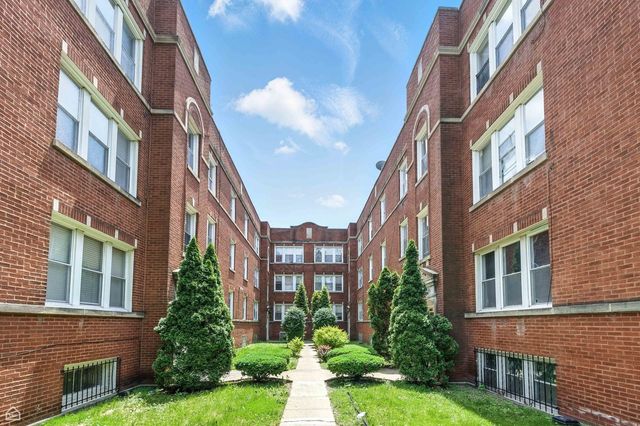
Similar Home Values
Comparable nearby listings and their asking prices.
| Address | Price | Beds | Baths | Sq Ft |
|---|---|---|---|---|
| 912 W 87th Street, Chicago, IL | $64,000 | 4 | 2 | 1,350 |
| 12108 S Parnell Avenue, Chicago, IL | $64,000 | 4 | 3 | 1,820 |
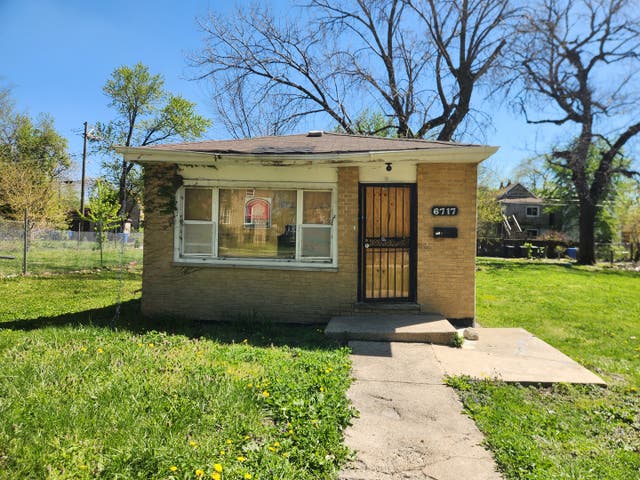
| 6717 S Rhodes Avenue, Chicago, IL | $64,900 | 3 | 2 | 1,012 |
| 5330 S Union Avenue, Chicago, IL | $65,000 | 4 | 2 | 1,852 |
| 8405 S Baltimore Avenue, Chicago, IL | $65,000 | 5 | 3 | — |
| 1301 E 71st Place 3S, Chicago, IL | $65,000 | 2 | 1 | 850 |
Moving Cost Estimate
EXIT Agents in Chicago


Listing Courtesy: Better Homes For America, LLC - 7735729550
Last Updated: 2025-10-24