

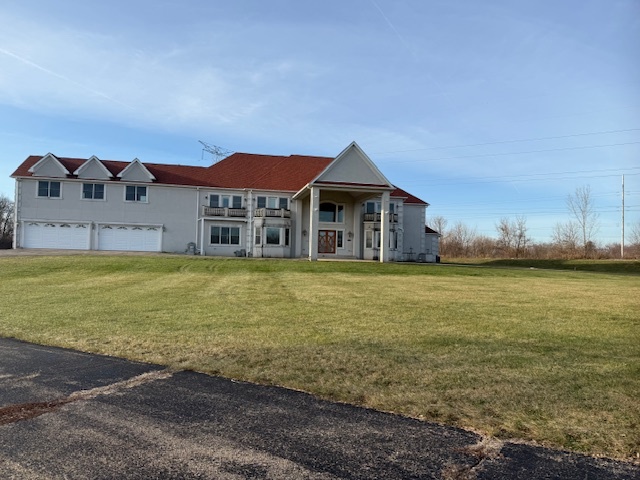
400 Berron Lane, Barrington, IL 60010
Cook County
Key Facts
Description
Welcome to an extraordinary residence nestled in the heart of prestigious Barrington Hills-where timeless elegance meets modern luxury. This expansive estate boasts 9 bedrooms and 9.2 bathrooms, offering unparalleled space and comfort for multi-generational living, entertaining, or simply indulging in the art of fine living. Step inside to discover a grand foyer that opens to dual staircase soaring ceilings, exquisite millwork, and sun-drenched living spaces. Each bedroom is a private retreat, complete with en-suite baths and generous closet space. The primary suite is a sanctuary of its own, featuring a spa-inspired bathroom and serene views of the manicured grounds. Resort-Style Amenities Include: - A sparkling inground indoor pool perfect - A half basketball court for active recreation and family fun - Multiple living and dining areas designed for both intimate moments and grand entertaining - An addition 4+ cars underground for your toys or collectables - Expansive outdoor patios and lush landscaping that frame the home in natural beauty Set on a sprawling 5-acre parcel of land, this estate offers privacy, prestige, and proximity to top-rated schools, equestrian trails, and the charm of Barrington's village center. Whether you're hosting lavish events or enjoying quiet evenings under the stars, this home is a rare opportunity to own a piece of luxury in one of Illinois' most coveted communities.
Property Information
Property Type
Residential
Sub-Type
Single Family Residence
Year Built
2007
Living Area
11,979 sq ft
Lot Size
5.00 acres
Lot Dimensions
5
Garage Spaces
8
Parking Spaces
48
Ownership
Fee Simple w/ HO Assn.
Days on Market
225
MLS® Listing#
12516943
Property Features
Interior
Exterior
Appliances
Cooling
Heating
Flooring
Basement
Pool
Parking
Laundry
Patio
Construction
Foundation
Roof
Windows
Security
Utilities
Sewer
Water Source
Rooms
- 19X12Main
- 13X8Main
- 15X14Second
- 17X16Second
- 10X9Second
- 11X6Main
- 10X9Main
- 15X14Second
- Bedroom 214X14Main
- Bedroom 316X15Second
- Bedroom 416X15Second
- Bedroom 514X14Second
- Dining Room25X15Main
- Family Room25X22Main
- Kitchen30X25Main
- Laundry6X14Main
- Living Room25X22Main
- Master Bedroom30X22Main
- Office26X20Main
Financial Details
HOA
$2,400 / Annually
Annual Taxes
$61,283
Tax year 2023
Parcel Number
01183000080000
Directions
DUNDEE RD. WEST TO BATMAN RD. NORTH TO BERRON LN. WEST LAST HOUSE ON THE LEFT WITH A RED ROOF AND CIRCULAR DRIVEWAY.
Affordability Calculator
$340,000
Estimated monthly payment
$9,048/mo
Principal $1,360,000 · Est. interest $1,897,321 over 30 yrs
Neighborhood Market Statistics
How this home compares to active listings in Barrington, IL
- $963,636
- Median Listing Price
- 34
- Median Days on Market
- 3,875
- Median Sq Ft
- $259
- Median Price / Sq Ft
- 108
- Active Listings
- This home’s price is 76% above the area median.
- Its price per sq ft is 45% below the area median.
Market statistics compiled from active EXIT Realty® and MLS listings in Barrington, IL.
Location

Points of Interest in Barrington, IL
Showing the Barrington area map.
Nearby Schools
Golfview Elementary School
Elementary · 0.7 mi away
Lakewood Elementary School
Elementary · 1.1 mi away
Meadowdale Elementary School
Elementary · 1.2 mi away
Griffin Christian School
School · 1.2 mi away
Sunny Hill Elementary School
Elementary · 1.4 mi away
Woodland Elementary School
Elementary · 1.8 mi away
Oak Ridge School
Secondary · 1.9 mi away
Carpentersville Middle School
Secondary · 2.0 mi away
Community Unit District 300
School · 2.0 mi away
Dundee-Crown High School
Secondary · 2.1 mi away
Carpentersville Public Schools
School · 2.1 mi away
Immanuel Lutheran School
Elementary · 2.1 mi away
Perry Elementary School
Elementary · 2.2 mi away
Parkview Elementary School
Elementary · 2.3 mi away
Children's House Montessori School
Elementary · 2.6 mi away
Dundee Highlands PTC
School · 2.7 mi away
Dundee-Highlands Elementary School
Elementary · 2.7 mi away
Camelot Schools
School · 2.9 mi away
Algonquin Lakes Elementary School
Elementary · 3.0 mi away
Opus Montessori School
Elementary · 3.2 mi away
Commute Calculator
Nearby Homes



Moving Cost Estimate
EXIT Agents in Barrington


Listing Courtesy: Re/Max Premier - (630) 417-2300
Last Updated: 2025-11-12