

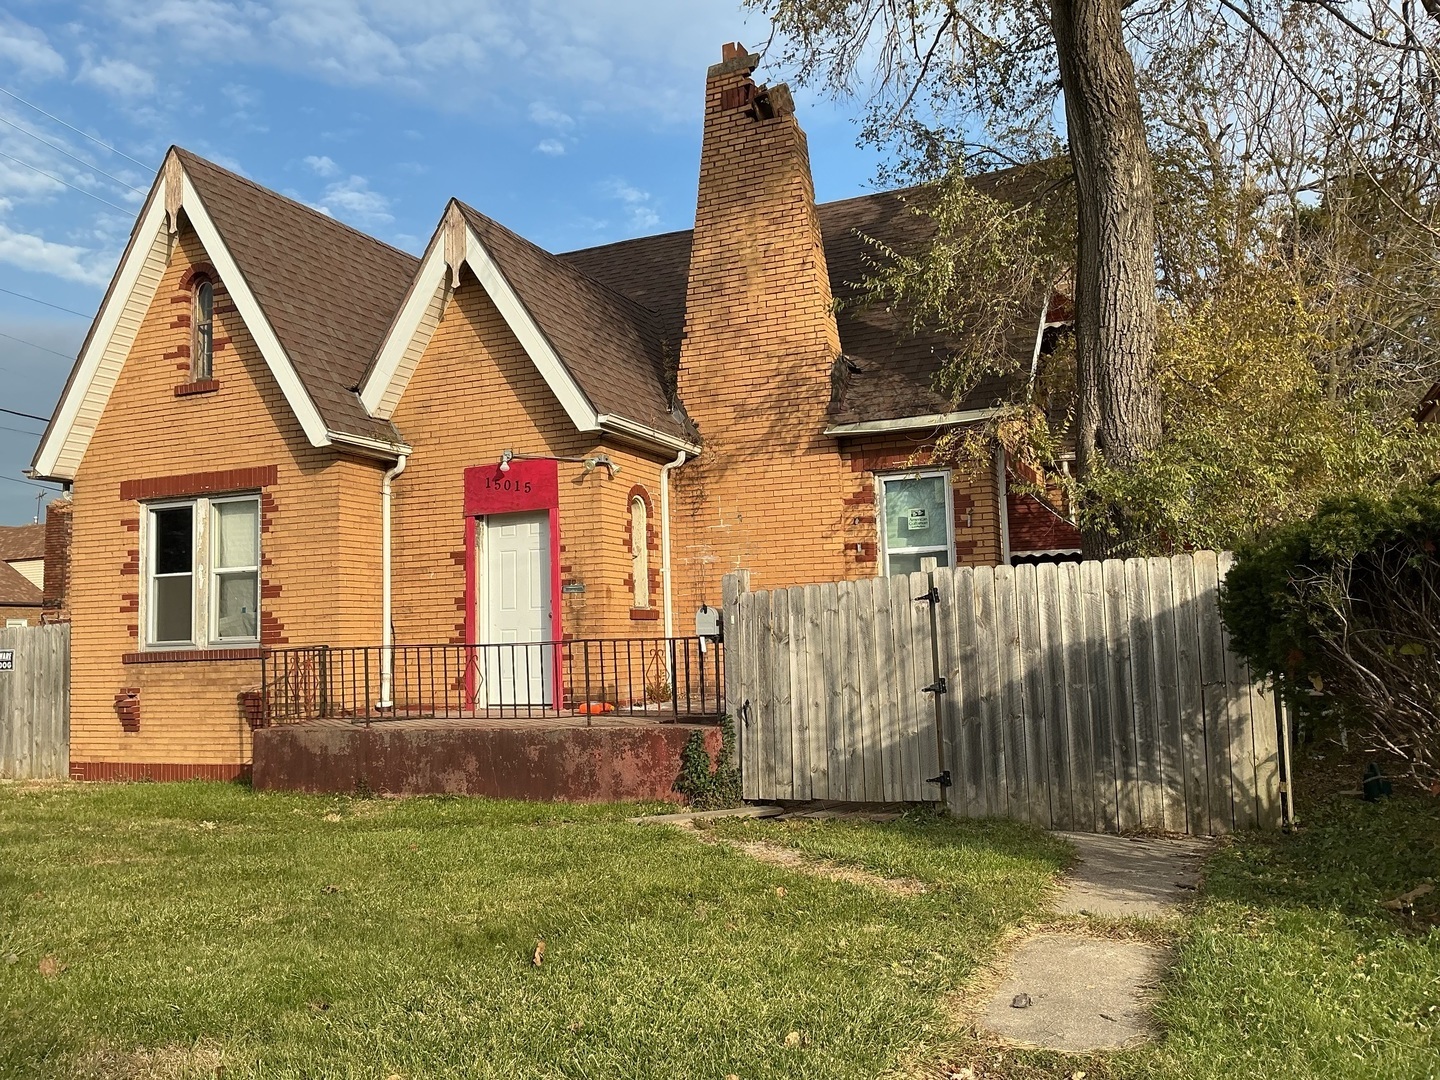
15015 Wood Street, Harvey, IL 60426
Cook County
Key Facts
Description
ALERT! ALERT! ALERT! $139,000 - 3-4 BED / 2 FULL BATHS! STOP SCROLLING! SEARCH NO FURTHER! THE CHANCE YOU'VE BEEN WAITING FOR IS HERE! MEGA CASH FLOW OR SUPERIOR SPACE FOR THE FAMILY! IMPRESSIVE ALL BRICK WITH A POSSIBLE 4TH BEDROOM- LOFT! MAJOR MECHANICS COMPLETED: RECENT ROOF (APPX. 5 YEARS OLD OR LESS)! NEW HOT WATER HEATER! COZY WOOD BURNING FIREPLACE! FULLY FENCED YARD! GENEROUS SIZE FULL BASEMENT THAT INCLUDES TWO ROOMS WITH UNIMAGINABLE POTENTIAL FOR A RECREATION ROOM, THEATER ROOM, OR EXERCISE ROOM! ARE YOU LOOKING FOR GUARANTEED PROFIT OR DREAM SPACE FOR YOUR FAMILY? THIS PROPERTY IS THE ANSWER FOR INVESTOR OR OWNER OCCUPANT!! EITHER WAY YOU WIN WITH EQUITY ON DAY ONE! PRICED FOR IMMEDIATE ACTION! EASY ACCESS TO ALL MAJOR INTERSTATES! QUICKLY CONNECTING YOU TO ALL PUBLIC TRANSPORTATION: TRAIN STATIONS AND TRANSIT LINES! SELLER'S INSTRUCTION: SELL NOW! THIS TREMENDOUS DEAL OF THE CENTURY WILL NOT LAST!
Property Information
Property Type
Residential
Sub-Type
Single Family Residence
Style
Cape Cod
Year Built
1925
Living Area
2,641 sq ft
Lot Dimensions
2641
Garage Spaces
2
Parking Spaces
2
Ownership
Fee Simple
Days on Market
229
MLS® Listing#
12521808
Property Features
Cooling
Heating
Basement
Parking
Patio
Fencing
Construction
Community
Sewer
Water Source
Rooms
- Bedroom 212X12Second
- Bedroom 312X12Main
- Bedroom 4
- Dining Room15X13Main
- Family Room
- Kitchen12X13Main
- Laundry12X12Basement
- Living Room17X18Main
- Loft12X12Second
- Master Bedroom15X15Second
Financial Details
Annual Taxes
$6,952
Tax year 2023
Parcel Number
29074270080000
Directions
159th Street West to Woods South to Property
Affordability Calculator
$27,800
Estimated monthly payment
$740/mo
Principal $111,200 · Est. interest $155,134 over 30 yrs
Neighborhood Market Statistics
How this home compares to active listings in Harvey, IL
- 47
- Median Days on Market
- 1,440
- Median Sq Ft
- $114
- Median Price / Sq Ft
- 70
- Active Listings
- Its price per sq ft is 54% below the area median.
Market statistics compiled from active EXIT Realty® and MLS listings in Harvey, IL.
Location

Points of Interest in Harvey, IL
Showing the Harvey area map.
Nearby Schools
Washington Elementary School
Elementary · 0.3 mi away
Whittier Elementary School
Elementary · 0.5 mi away
Martin L King Elementary School
Elementary · 0.6 mi away
Elmer G Kich School
School · 0.7 mi away
Sandburg Elementary School
Elementary · 0.8 mi away
Thornton Twp High School Dist
Secondary · 0.9 mi away
Maya Angelou Elementary School
Elementary · 0.9 mi away
Lowell Longfellow Elementary School
Elementary · 1.0 mi away
Bryant Elementary School
Elementary · 1.0 mi away
Lincoln Elementary School
Elementary · 1.2 mi away
Harvey Public Schools, District 152
School · 1.2 mi away
Alternative Academic Achievement
School · 1.5 mi away
Field School
School · 1.5 mi away
St Stanislaus B and M Elementary School
Elementary · 1.6 mi away
Brooks Middle School
Secondary · 1.6 mi away
Posen Elementary School
Elementary · 1.6 mi away
Holmes Elementary School
Elementary · 1.7 mi away
Early Childhood Center
School · 1.7 mi away
Echo School
School · 1.8 mi away
Barack Obama School
School · 1.8 mi away
Commute Calculator
Nearby Homes
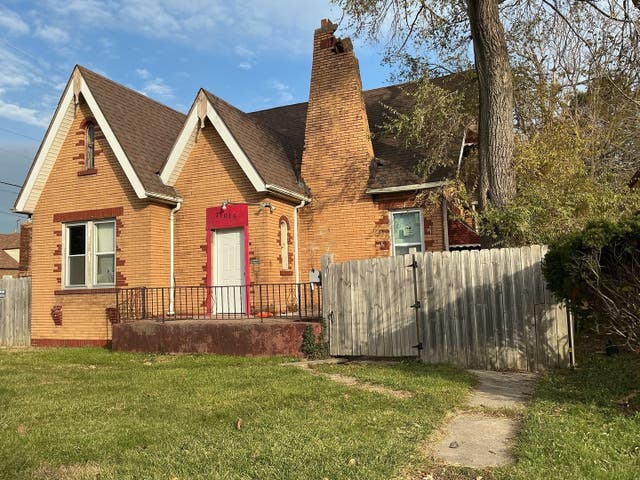
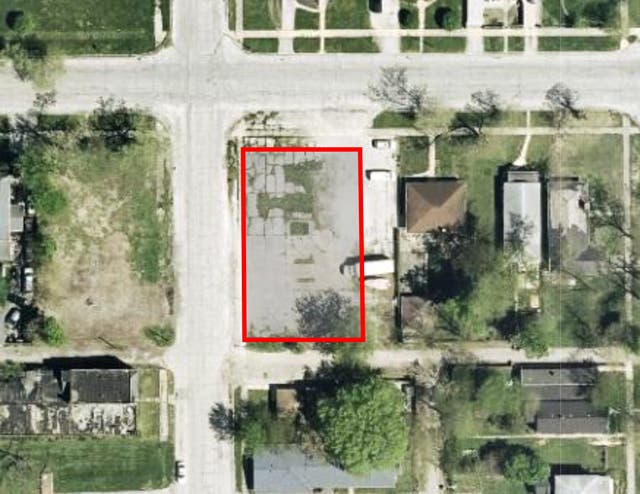
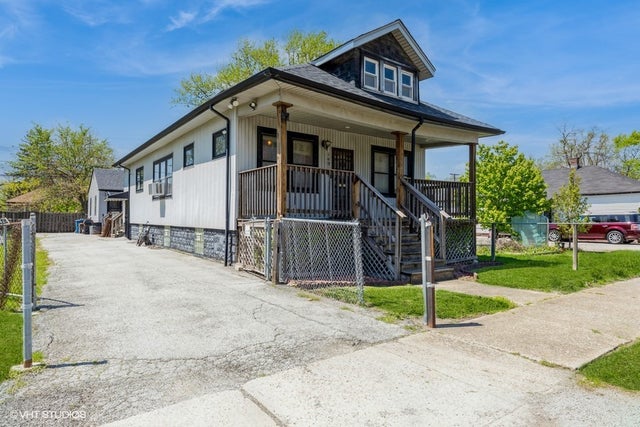


Similar Homes Nearby
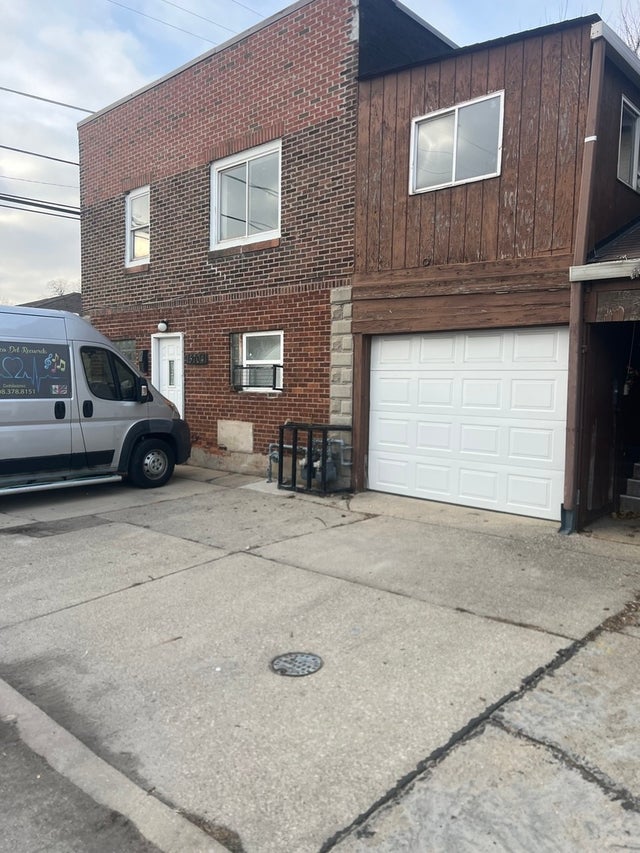

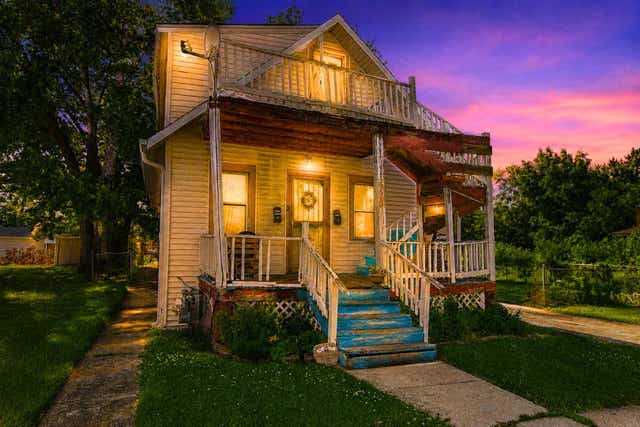
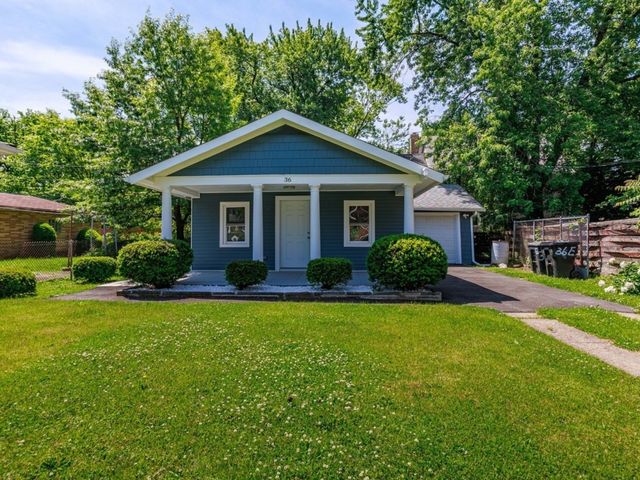


Similar Home Values
Comparable nearby listings and their asking prices.
| Address | Price | Beds | Baths | Sq Ft |
|---|---|---|---|---|
| 15704 Willard Avenue, Harvey, IL | $99,000 | 3 | 2 | — |
| 14807 Paulina Street, Harvey, IL | $100,000 | 2 | 1 | 840 |
| 14926 Robey Avenue, Harvey, IL | $100,000 | 4 | 2 | 1,580 |
| 36 E 151st Street, Harvey, IL | $100,000 | 2 | 1 | 639 |
| 310 W 150th Street, Harvey, IL | $115,000 | 3 | 1 | 917 |
| 14432 Green Street, Harvey, IL | $119,500 | 3 | 1 | 1,069 |
Moving Cost Estimate
EXIT Agents in Harvey


Listing Courtesy: Real People Realty - (708) 228-4944
Last Updated: 2025-11-28