

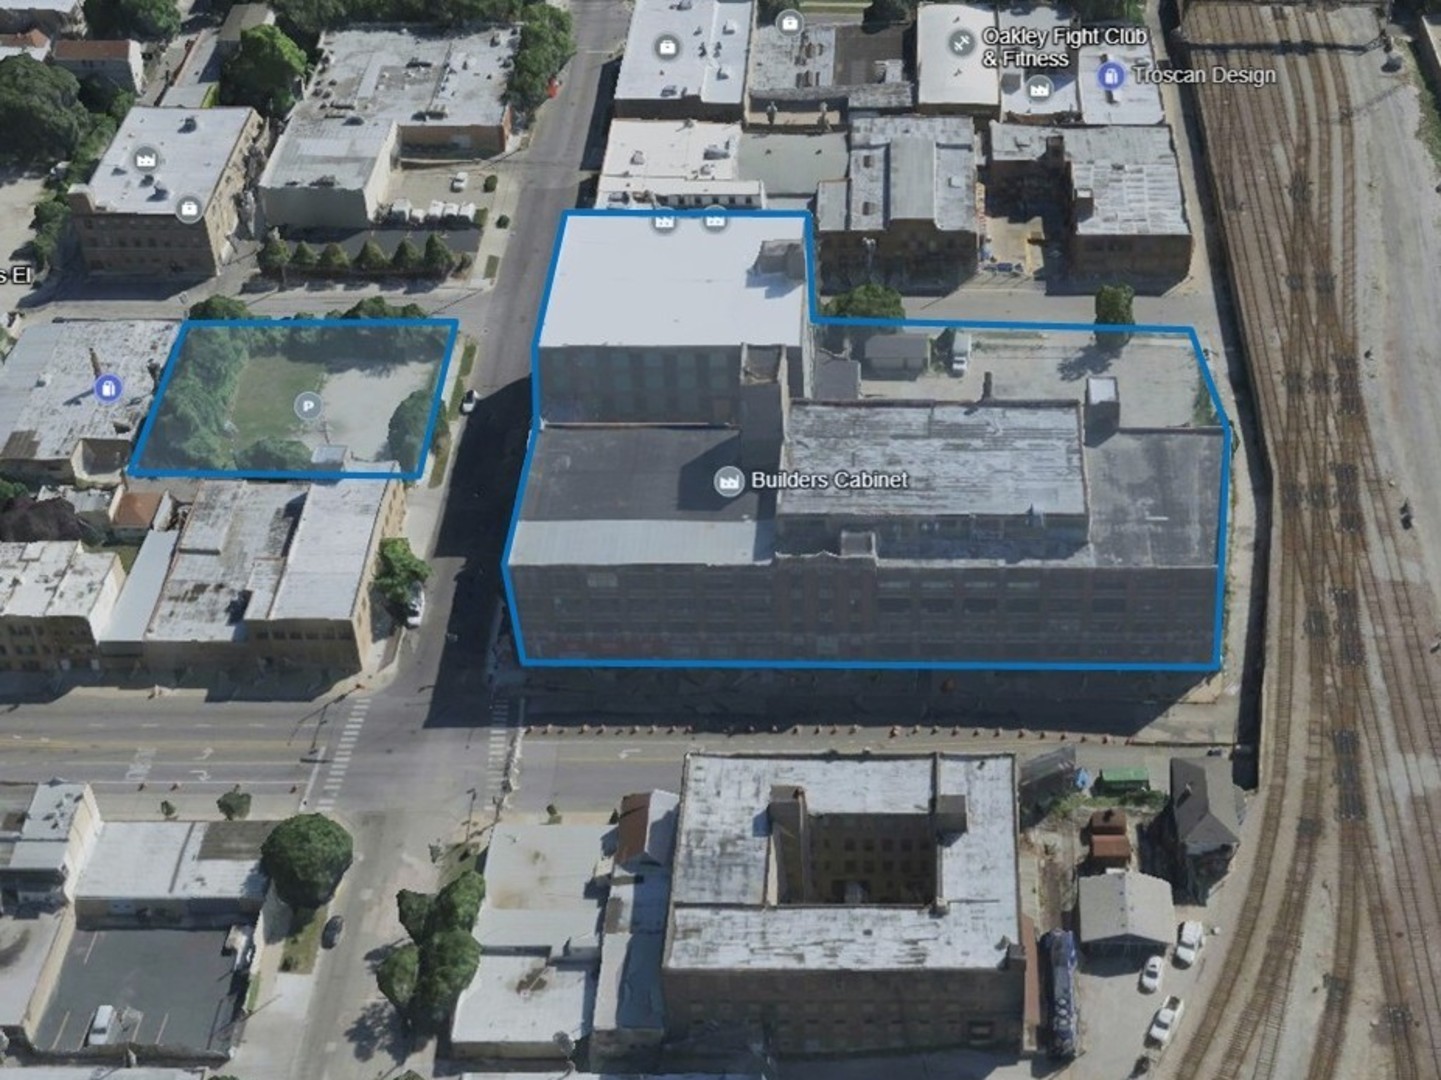
401 N Western Avenue, Chicago, IL 60612
Cook County
Key Facts
Description
FOR SALE OR LEASE - The West Hub @ 401-435 N. Western Ave, the largest redevelopment opportunity west of Ogden! This expansive 274,550 SF concrete and timber loft complex spans 1.803 acres with an additional 0.3-acre surface lot and consists of TWO interconnected buildings featuring rich industrial character, flexible layouts, and significant infrastructure. The property offers 7,000 SF to 151,800 SF available for lease, including a first-floor 18,295 SF warehouse and 10,470 SF office offered as-is at $8 PSF MG, with floors 2 through 6 available as-is at $5 PSF MG. Generous building features include a large courtyard parking area, fourteen exterior truck-level docks, heavy floor loads up to 200 lbs per SF, 10'-14' ceiling heights, three freight elevators, one passenger elevator, and full sprinkler coverage throughout. Ideally located in the rapidly expanding Kinzie Corridor just outside Chicago's CBD, the property provides direct access to the Western Metra Station and five major bus routes, along with exceptional visibility-34,400 vehicles per day on Western Ave, 18,400 on Grand Ave, and exposure to approximately 89,500 daily Metra commuters. The East Building offers six stories with approximately 14,360 SF floor plates along W. Hubbard Street, while the West Building delivers maximum prominence with 300 feet of frontage on N. Western Avenue and 250 feet of southern frontage along the elevated rail line, featuring floor plates around 32,500 SF. Located within Enterprise Zone 4, the Kinzie Industrial TIF District, and eligible for Chicago PACE financing, the site benefits from powerful redevelopment incentives and zoning that supports a wide range of industrial, office, and flex uses.
Property Information
Property Type
Commercial Sale
Sub-Type
Industrial
Year Built
1915
Stories
6
Living Area
274,550 sq ft
Lot Size
78,523 sq ft
Lot Dimensions
299x250x318x251
Zoning
PMD
Days on Market
177
MLS® Listing#
12523103
Property Features
Financial Details
Annual Taxes
$135,161
Tax year 2023
Parcel Number
17071320010000
Directions
Corner of Western Ave and Hubbard.
Affordability Calculator
$2,800,000
Estimated monthly payment
$74,514/mo
Principal $11,200,000 · Est. interest $15,624,997 over 30 yrs
Neighborhood Market Statistics
How this home compares to active listings in Chicago, IL
- $387,475
- Median Listing Price
- 32
- Median Days on Market
- 1,406
- Median Sq Ft
- $283
- Median Price / Sq Ft
- 4,255
- Active Listings
- This home’s price is 3513% above the area median.
- Its price per sq ft is 82% below the area median.
Market statistics compiled from active EXIT Realty® and MLS listings in Chicago, IL.
Location

Points of Interest in Chicago, IL
Showing the Chicago area map.
Nearby Schools
Mitchell Elementary School
Elementary · 0.2 mi away
Chicago Public Schools
School · 0.2 mi away
Healy Branch School
School · 0.3 mi away
Iyc Chicago
Secondary · 0.4 mi away
St Malachy School
Elementary · 0.4 mi away
Michael Barlow Center
School · 0.6 mi away
Suder Montessori Magnet School
Elementary · 0.6 mi away
Chicago Public Schools
School · 0.6 mi away
Chopin Elementary School
Elementary · 0.6 mi away
Talcott Elementary School
Elementary · 0.6 mi away
Phoenix Military Academy
School · 0.7 mi away
St. Helen School
Elementary · 0.7 mi away
Victor Herbert Elementary
Elementary · 0.7 mi away
Chicago Public Schools
Elementary · 0.8 mi away
Chicago Bulls College Prep
Secondary School · 0.8 mi away
Chicago Public Schools
Elementary · 0.8 mi away
Willa Cather Elementary School
Elementary · 0.8 mi away
Esmeralda Santiago Charter - Acero Schools
Elementary · 0.8 mi away
Crane Technical Prep High School
Secondary · 0.9 mi away
Learn Charter School Network
Secondary · 0.9 mi away
Commute Calculator
Nearby Homes


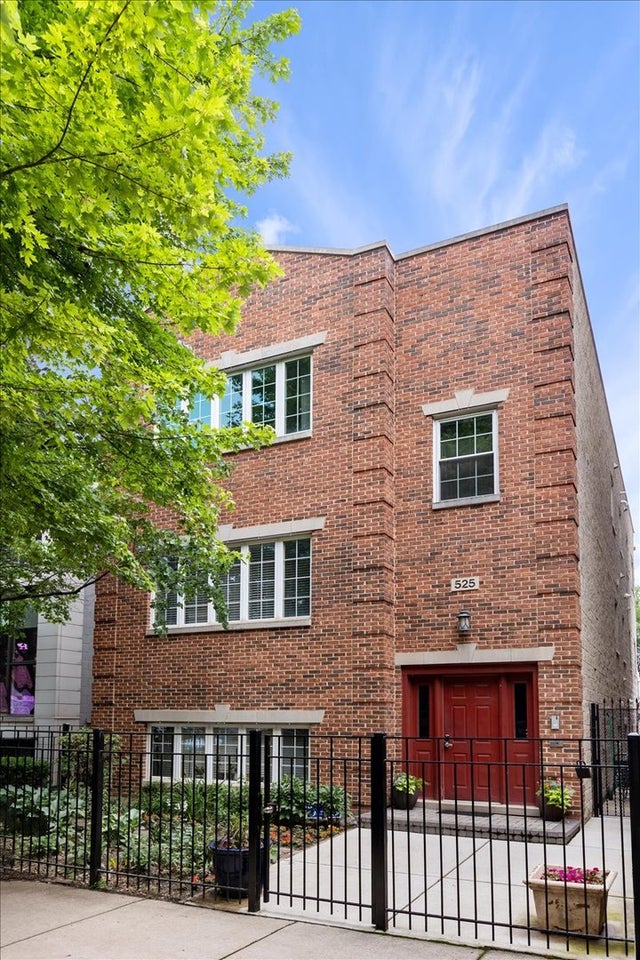

Similar Homes Nearby

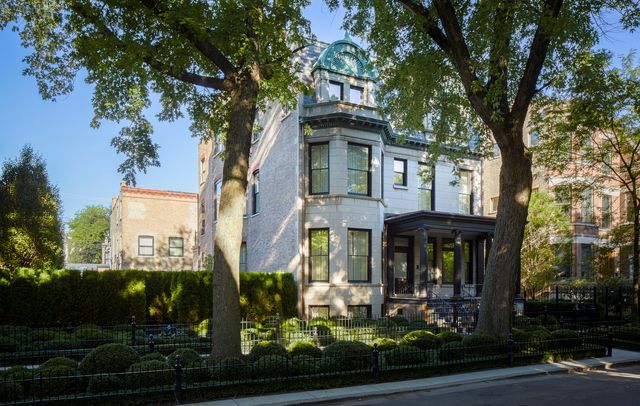




Similar Home Values
Comparable nearby listings and their asking prices.
| Address | Price | Beds | Baths | Sq Ft |
|---|---|---|---|---|
| 201 S Ashland Avenue, Chicago, IL | $9,995,000 | — | — | 41,128 |
| 2026 N Kenmore Avenue, Chicago, IL | $9,995,000 | 10 | 10 | 13,400 |
| 800 N Michigan Avenue PH64, Chicago, IL | $11,700,000 | 5 | 7 | 8,500 |
| 800 N Michigan Avenue PH67, Chicago, IL | $12,250,000 | 6 | 7 | 8,690 |
| 451 E Grand Avenue PH64, Chicago, IL | $12,250,000 | 5 | 7 | 7,940 |
| 3278 N Milwaukee Avenue, Chicago, IL | $18,000,000 | — | — | — |
Moving Cost Estimate
EXIT Agents in Chicago


Listing Courtesy: Strauss Realty Ltd - 7737363600
Last Updated: 2025-11-24