

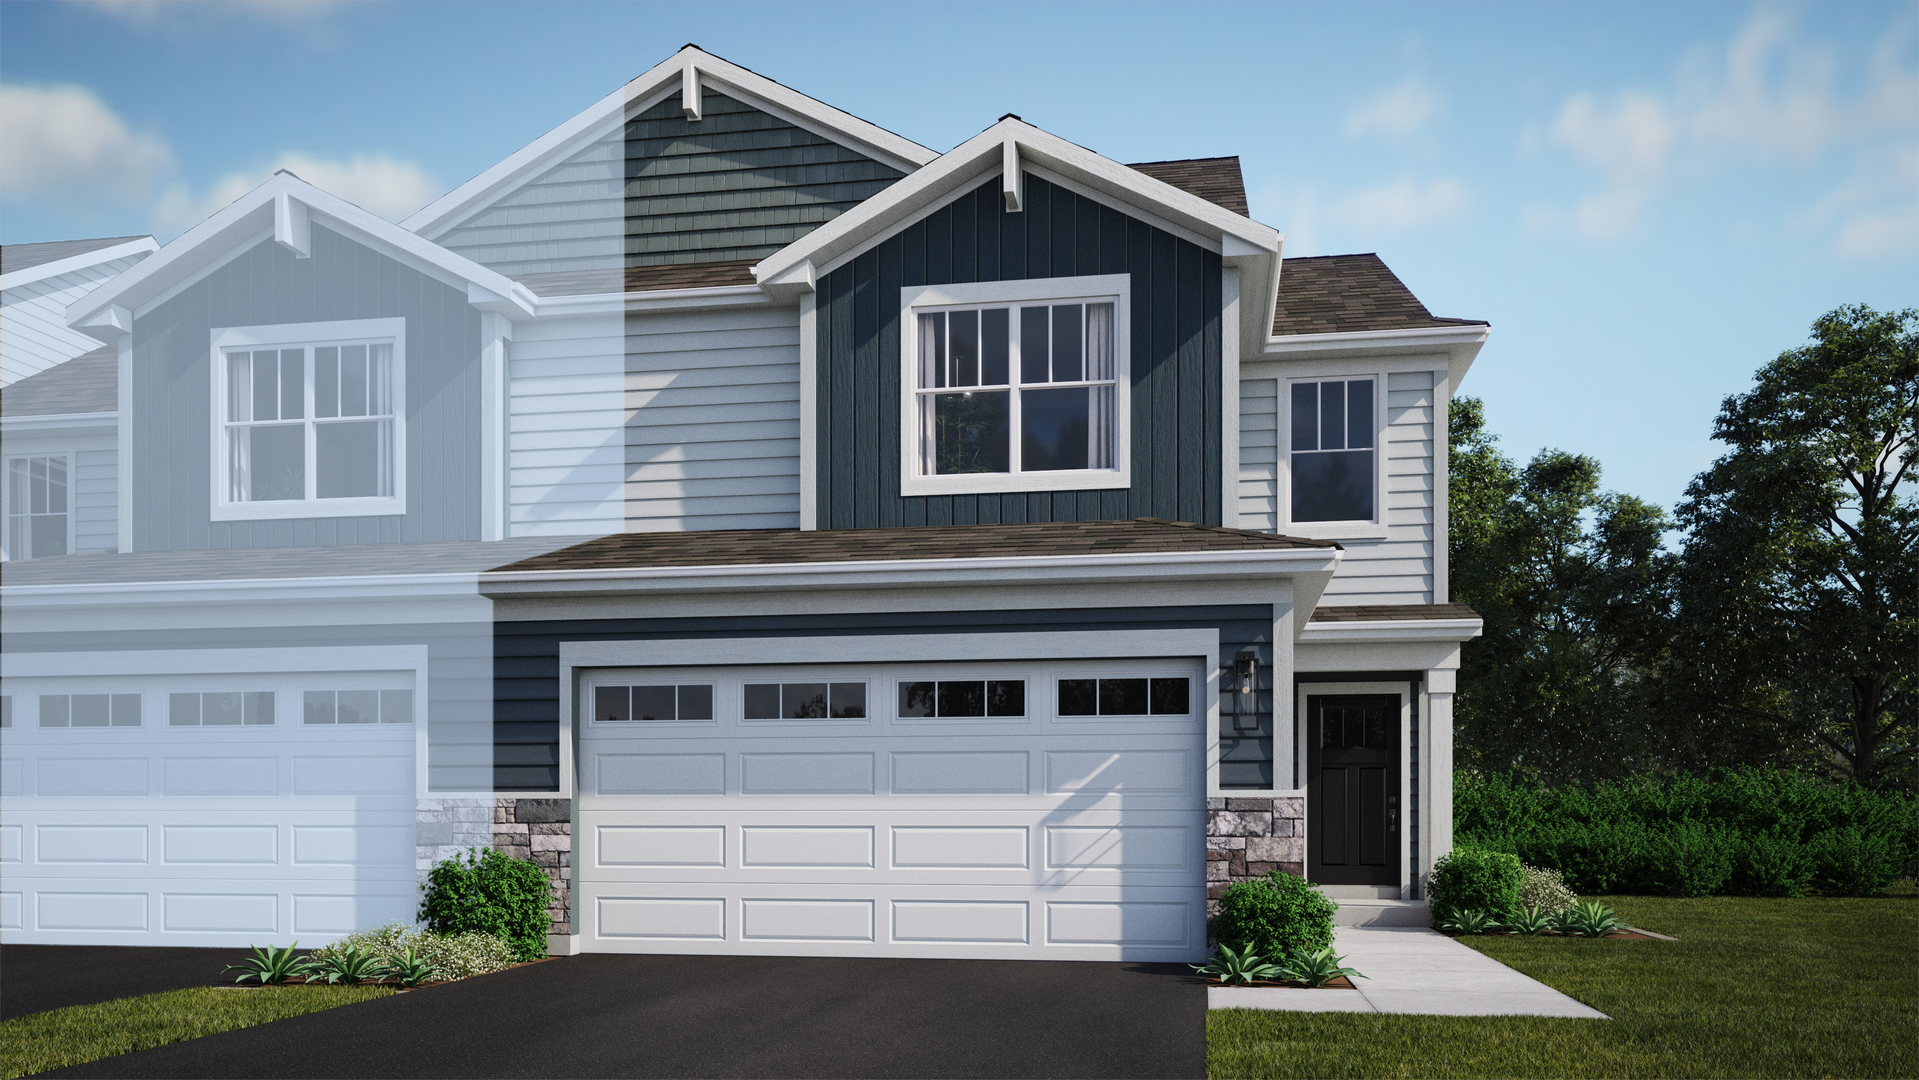
205 Bexley Street, South Elgin, IL 60177
Ashbury · Kane County
Key Facts
Description
MOVE IN THIS SUMMER! Homesite #1283. Step inside and explore the Charlotte, a highly sought-after two-story traditional townhome featuring three bedrooms and 2.5 baths. The first floor showcases an open-floor plan, creating a sense of spaciousness and unity that seamlessly blends entertainment and everyday comfort. It's easy to see why the kitchen is considered the heart of this home-complete with a walk-in pantry, stainless steel appliances, and a stunning oversized quartz island, this space leaves nothing to be desired. Better still, the kitchen flows effortlessly into a generous great room and dining area, making it ideal for hosting gatherings and special events. Upstairs, retreat to the luxurious owner's suite, offering a spacious walk-in closet and a spa-inspired bath. Two more generously sized bedrooms, an additional bathroom, and a convenient laundry room round out the upper level. High-end finishes include luxury vinyl plank flooring, sleek quartz countertops, and elegant decorative railings, all enhancing the home's aesthetic appeal. *Photos are not this actual home* Ashbury is a welcoming community of new townhomes and single-family homes in South Elgin, IL, offering the perfect blend of comfort, convenience, and outdoor fun. Designed with families in mind, this community boasts fantastic onsite amenities and scenic multi-use trails that wind through natural surroundings. Just a short drive away, the South Elgin Commons offers diverse shopping, dining, and various entertainment. In addition downtown Elgin offers even more to explore. Situated along the Fox River, it features charming historic architecture and the popular Elgin Riverwalk-a local favorite for leisurely strolls and riverside views. Enjoy year-round entertainment with festivals, events, and exciting attractions like the Grand Victoria Casino. At Ashbury, every day brings new opportunities for recreation, relaxation, and connection in a community you'll love to call home.
Property Information
Property Type
Residential
Sub-Type
Townhouse
Year Built
2026
Stories
2
Living Area
1,840 sq ft
Lot Dimensions
0
Garage Spaces
2
Parking Spaces
2
Ownership
Fee Simple w/ HO Assn.
Days on Market
179
MLS® Listing#
12528352
Property Features
Appliances
Cooling
Heating
Basement
Parking
Laundry
Construction
Sewer
Water Source
Rooms
- Bedroom 218X13Second
- Bedroom 311X11Second
- Bedroom 4
- Dining Room10X8Main
- Family Room15X21Main
- Kitchen12X10Main
- Laundry10X8Second
- Living Room
- Master Bedroom15X14Second
Schools
- Elementary:
- Fox Meadow Elementary School
- Middle:
- Kenyon Woods Middle School
- High:
- South Elgin High School
- District:
- South Elgin High School
Financial Details
HOA
$185 / Monthly
Parcel Number
0000000000
Directions
Off of major intersections of Randall Rd and Sterns Rd. Turn onto Umdenstock Rd
Affordability Calculator
$81,998
Estimated monthly payment
$2,182/mo
Principal $327,992 · Est. interest $457,578 over 30 yrs
Neighborhood Market Statistics
How this home compares to active listings in South Elgin, IL
- $341,781
- Median Listing Price
- 35
- Median Days on Market
- 1,800
- Median Sq Ft
- $200
- Median Price / Sq Ft
- 290
- Active Listings
- This home’s price is 20% above the area median.
- Its price per sq ft is 11% above the area median.
Market statistics compiled from active EXIT Realty® and MLS listings in South Elgin, IL.
Location

Points of Interest in South Elgin, IL
Showing the South Elgin area map.
Nearby Schools
North Barrington Elementary School
Elementary · 0.6 mi away
Seth Paine Elementary School
Elementary · 1.7 mi away
Messiah Lutheran Church
School · 1.8 mi away
Spencer Loomis Elementary School
Elementary · 2.1 mi away
Lake Zurich Middle School North Pto
Secondary · 2.1 mi away
Wauconda Public Schools
School · 2.2 mi away
Transfiguration Catholic School
School · 2.5 mi away
Wauconda Grade School
Elementary · 2.7 mi away
Wauconda Middle School
Secondary · 2.8 mi away
May Whitney Elementary School
Elementary · 2.8 mi away
May Whitney After School Program
School · 2.8 mi away
Public Schools Community Unit School Dist 95
School · 2.8 mi away
Lake Zurich Senior High School
Secondary · 2.9 mi away
St Francis de Sales School
School · 3.1 mi away
Wauconda High School
Secondary · 3.2 mi away
Goddard School
School · 3.5 mi away
Lake Zurich Community Unit School District 95
School · 3.5 mi away
St Matthew Lutheran School
School · 3.8 mi away
Roslyn Road Elementary School
Elementary · 3.8 mi away
Sarah Adams Elementary School
Elementary · 3.8 mi away
Commute Calculator
Nearby Homes
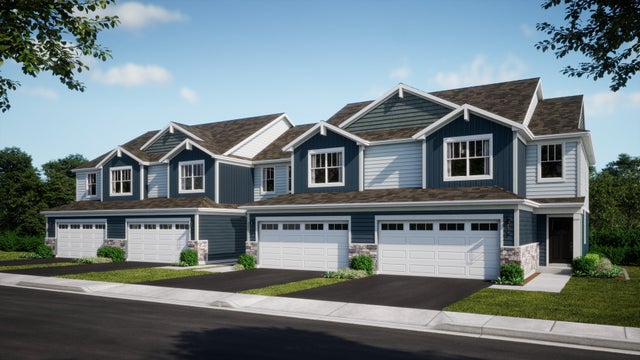


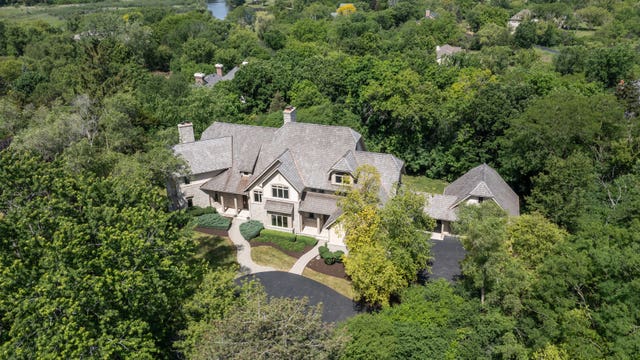
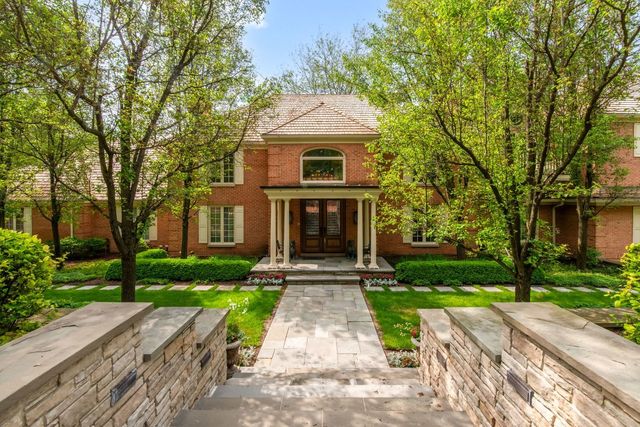
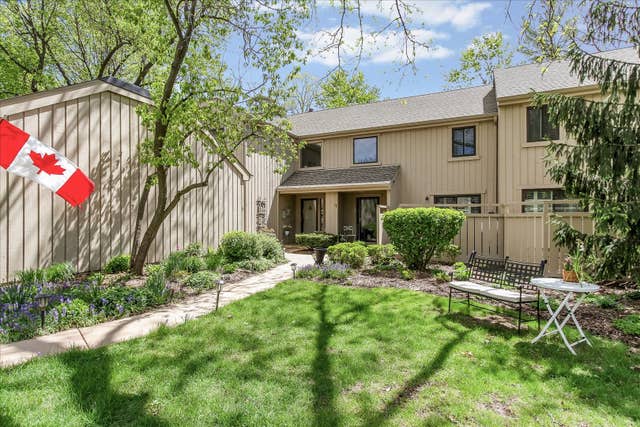
Similar Homes Nearby
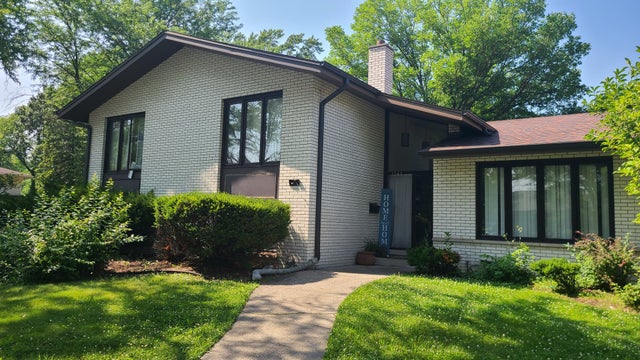

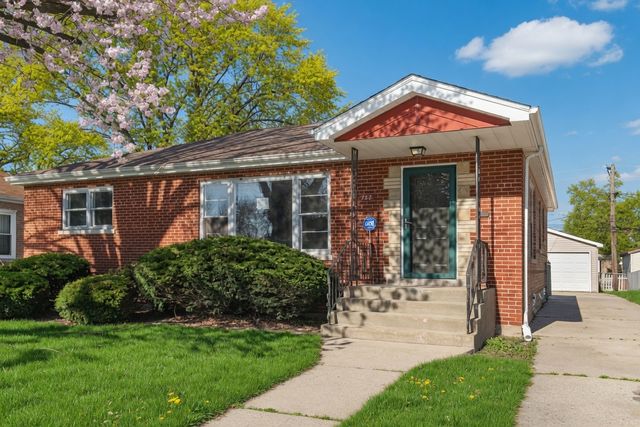
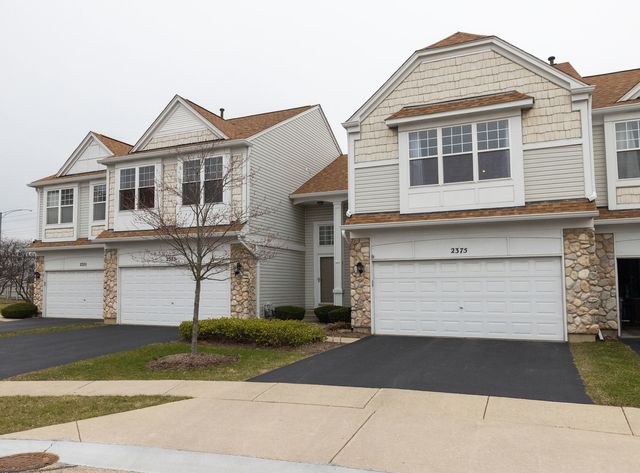

Similar Home Values
Comparable nearby listings and their asking prices.
| Address | Price | Beds | Baths | Sq Ft |
|---|---|---|---|---|
| 1244 E 172nd Street, South Holland, IL | $289,900 | 4 | 3 | 1,865 |
| 15643 Gouwens Lane, South Holland, IL | $290,000 | 3 | 3 | 1,716 |
| 752 E 164th Street, South Holland, IL | $294,700 | 3 | 2 | 1,180 |
| 2375 Cove Court, Elgin, IL | $299,000 | 3 | 3 | 1,542 |
| 14624 Joseph Parkway, SOUTH BELOIT, IL | $299,000 | 3 | — | 1,500 |
| 987 South Street, Elgin, IL | $299,000 | 2 | 2 | 1,000 |
Moving Cost Estimate
EXIT Agents in South Elgin


Listing Courtesy: HomeSmart Connect LLC - 8474955000
Last Updated: 2025-12-05