

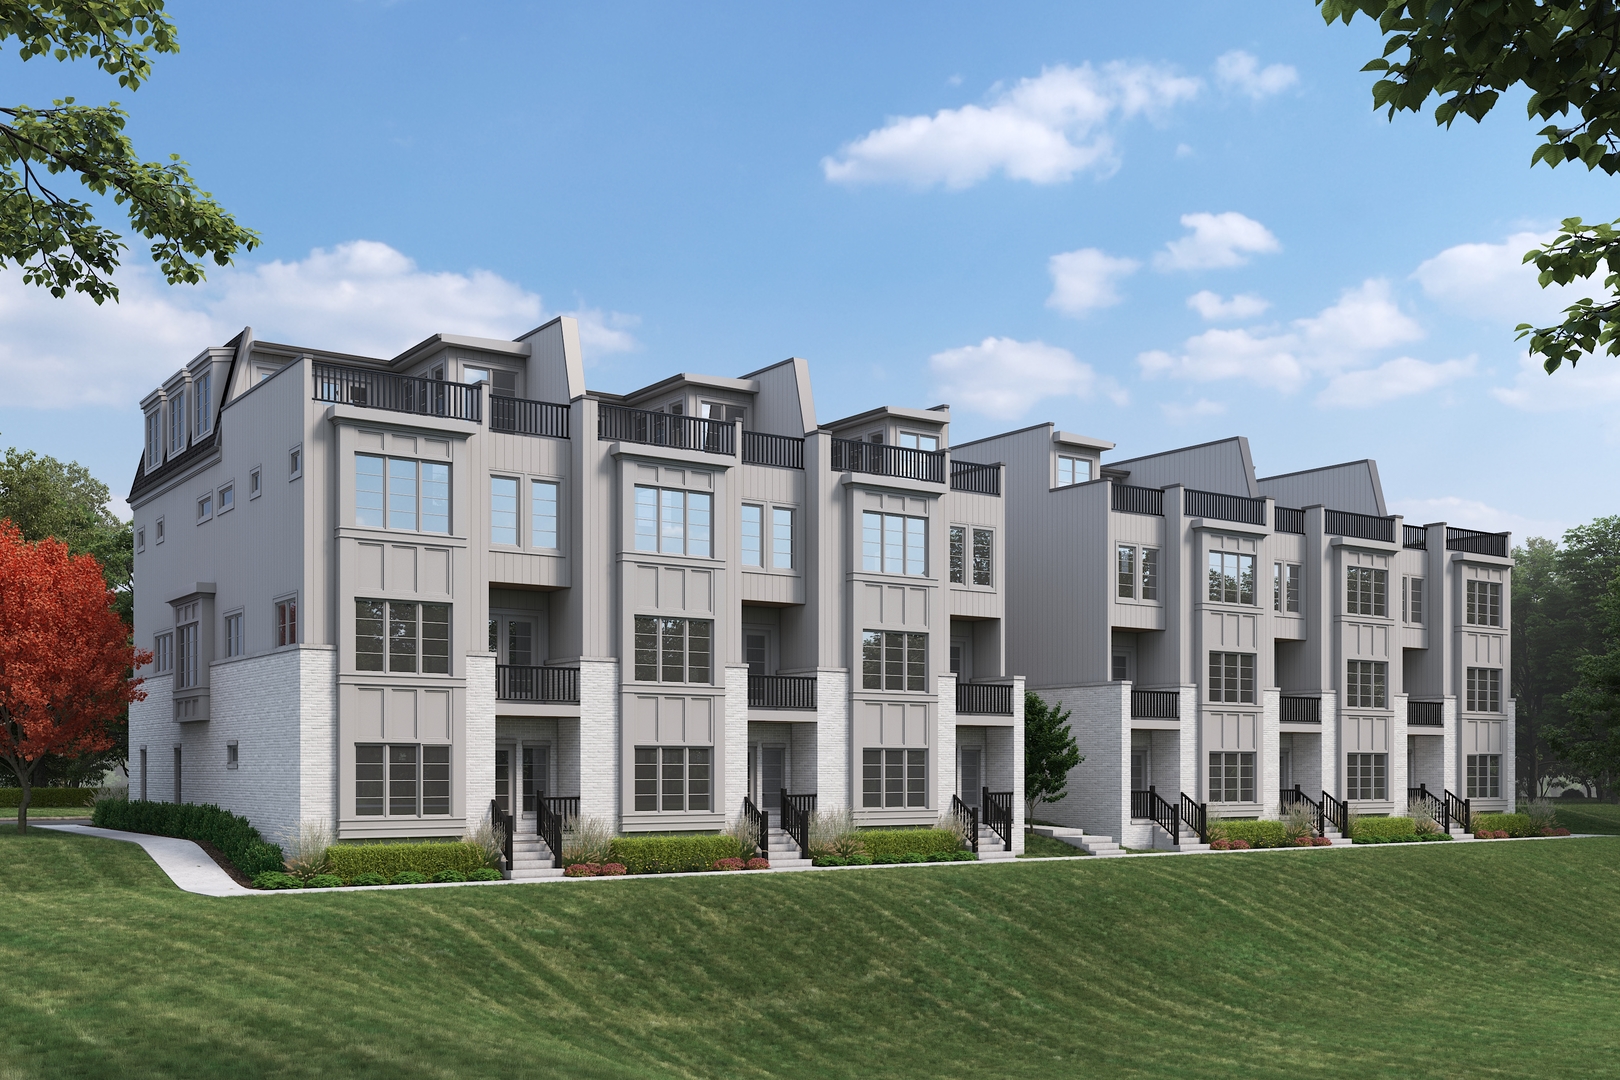
421 Park Avenue B, Clarendon Hills, IL 60514
DuPage County
Key Facts
Description
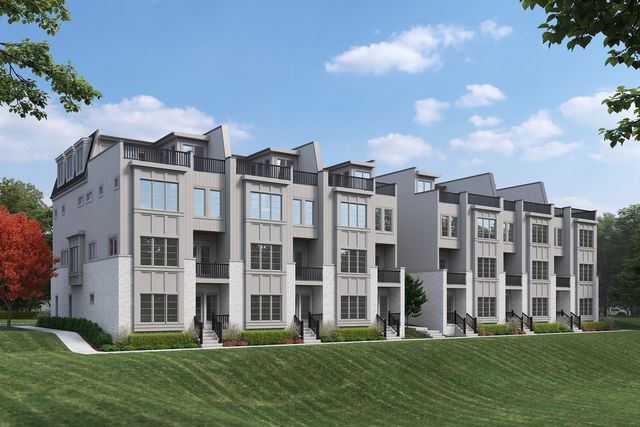
Introducing Parkside Luxury Residences - Clarendon Hills. This exclusive collection includes six luxury townhomes ideally situated facing Park Avenue Park. Located in the heart of Clarendon Hills' sought-after walk-to-town neighborhood, offering the rare combination of luxury, space, and maintenance-free living-just steps from dining, shopping, the Metra, and vibrant community life. With over 3,500 SF of interior living space and over 400 SF of private outdoor space, including an in-unit elevator, each level offers effortless accessibility. Featuring 4 to 5 bedrooms, 3 to 4 full bathrooms, and 1 to 2 half baths, you can design with your lifestyle in mind. Offering a private exterior entrance, the main level features a home office, full bathroom, mudroom, and attached extra-wide 2-car garage with exterior guest parking. The second-floor stuns with a chef's kitchen outfitted with custom cabinetry, quartz countertops, Kohler plumbing fixtures and a suite of Sub Zero Wolf appliances including a 48" range, 30" paneled refrigerator and separate freezer, and a pot filler over the cooktop. The adjacent scullery features a beverage fridge and coffee bar and a walk-in pantry. A spacious dining room, great room with limestone-surround fireplace, powder room, and a balcony with park views complete this light-filled level. Upstairs, the third floor offers three bedrooms, including a luxurious primary suite overlooking the park, a spa-inspired ensuite bath, and a custom walk-in closet. Two additional bedrooms, a second full bathroom, and a laundry room round out the space. The fourth floor delivers the ultimate additional flex space-perfect for a second office, guest suite, or fifth bedroom-alongside a bathroom and a 400 sq ft rooftop deck overlooking the park. With composite decking, TV and speaker pre-wiring, and park views, this rooftop is the ideal setting for entertaining or unwinding. From the timeless craftsmanship to the thoughtful layout and unmatched location, Parkside Luxury Residences redefine what it means to live well in Clarendon Hills.
Property Information
Property Type
Residential
Sub-Type
Townhouse
Year Built
2025
Stories
4
Living Area
3,557 sq ft
Lot Dimensions
100x212
Garage Spaces
2
Parking Spaces
2
Ownership
Fee Simple w/ HO Assn.
Days on Market
95
MLS® Listing#
12538416
Property Features
Interior
Exterior
Appliances
Cooling
Heating
Flooring
Fireplace
Basement
Parking
Laundry
Patio
Construction
Foundation
Utilities
Sewer
Water Source
Rooms
- 7X8Second
- 20X16
- Bedroom 213X11Third
- Bedroom 313X11Third
- Bedroom 411X13Main
- Dining Room12X15Second
- Family Room
- Kitchen12X21Second
- Laundry5X6Third
- Living Room21X15Second
- Master Bedroom16X13Third
- Office8X11
Schools
- Elementary:
- Walker Elementary School
- Middle:
- Clarendon Hills Middle School
- High:
- Hinsdale Central High School
- District:
- Hinsdale Central High School
Financial Details
HOA
$450 / Monthly
Parcel Number
0910401000
Directions
Burlington Avenue to Prospect Avenue. Prospect Avenue to Park Avenue.
Affordability Calculator
$299,000
Estimated monthly payment
$7,957/mo
Principal $1,196,000 · Est. interest $1,668,526 over 30 yrs
Neighborhood Market Statistics
How this home compares to active listings in Clarendon Hills, IL
- $377,193
- Median Listing Price
- 30
- Median Days on Market
- 1,600
- Median Sq Ft
- $217
- Median Price / Sq Ft
- 268
- Active Listings
- This home’s price is 296% above the area median.
- Its price per sq ft is 94% above the area median.
Market statistics compiled from active EXIT Realty® and MLS listings in Clarendon Hills, IL.
Location

Points of Interest in Clarendon Hills, IL
Showing the Clarendon Hills area map.
Nearby Schools
Clarendon Hills Middle School
School · 0.3 mi away
Walker School
Elementary · 0.3 mi away
Prospect Elementary School
Elementary · 0.5 mi away
Clarendon Hills Middle School
Secondary · 0.6 mi away
Holy Trinity Catholic Parish
School · 0.7 mi away
JT Manning Elementary School
Elementary · 0.8 mi away
Notre Dame School
Elementary · 0.8 mi away
Westmont Cross Country
Secondary · 0.8 mi away
Community Unit School District 201
School · 0.8 mi away
Primrose School of Westmont - Coming Soon
School · 0.8 mi away
Holmes Primary School
Elementary · 1.0 mi away
Maercker School
Elementary · 1.1 mi away
C E Miller Elementary School
Elementary · 1.2 mi away
Madison School
Elementary · 1.4 mi away
St Isaac Jogues Elementary School
Elementary · 1.4 mi away
Monroe Elementary School
Elementary · 1.5 mi away
Zion Lutheran School
School · 1.5 mi away
Hinsdale Central High School
Secondary · 1.6 mi away
Kensington School of Hinsdale
School · 1.6 mi away
Spring Education Group
School · 1.7 mi away
Commute Calculator
Nearby Homes




Similar Homes Nearby

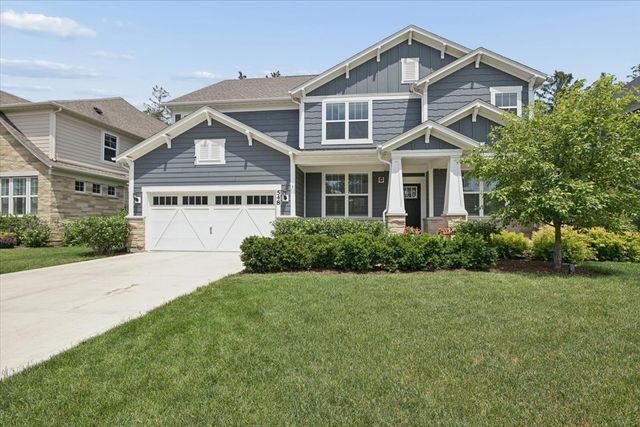

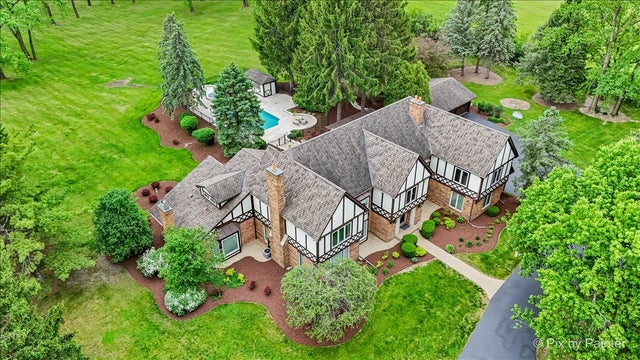
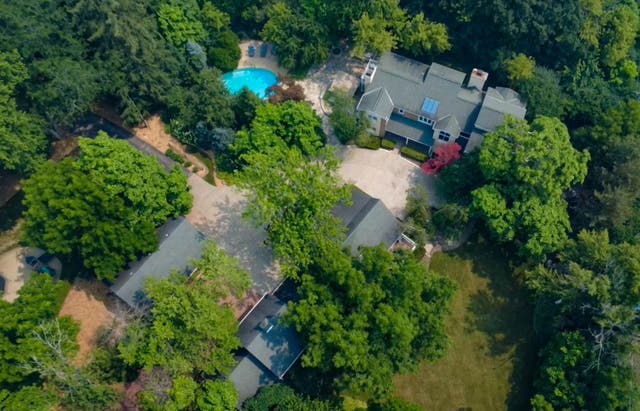
Similar Home Values
Comparable nearby listings and their asking prices.
| Address | Price | Beds | Baths | Sq Ft |
|---|---|---|---|---|
| 414 Sislow Lane, Vernon Hills, IL | $1,099,900 | 3 | 3 | 2,790 |
| 4 Far Hills Road, Barrington Hills, IL | $1,100,000 | 3 | 4 | 4,011 |
| 548 Council Circle, Vernon Hills, IL | $1,185,000 | 5 | 4 | 4,815 |
| 91 S Milwaukee Avenue, Vernon Hills, IL | $1,200,000 | 5 | 6 | 6,320 |
| 3 Auburn Lane, Barrington Hills, IL | $1,325,000 | 5 | 7 | 6,600 |
| 112 Brinker Road, Barrington Hills, IL | $1,375,000 | 4 | 5 | 4,174 |
Moving Cost Estimate
EXIT Agents in Clarendon Hills


Listing Courtesy: Jameson Sotheby's Intl Realty - (847) 909-0651
Last Updated: 2026-01-21