

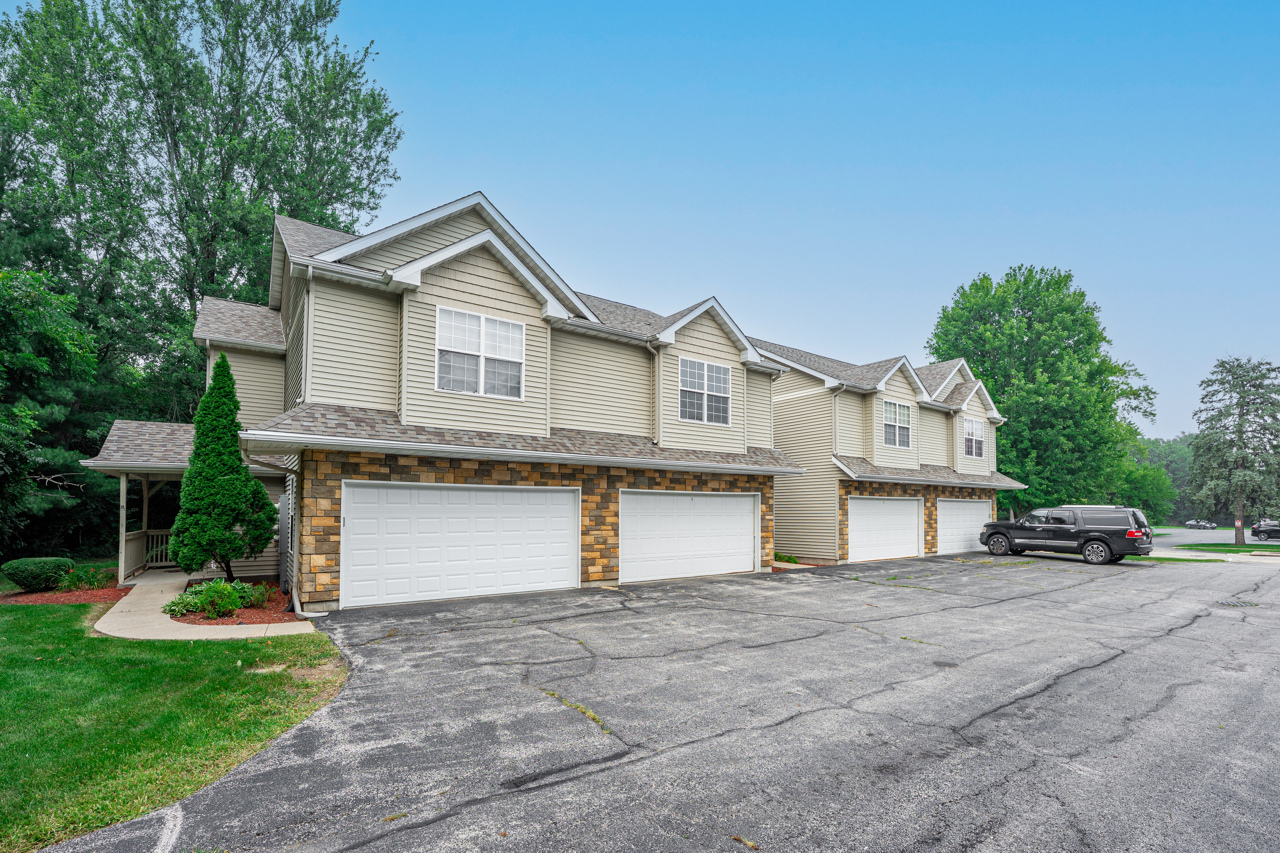
3540 Saint Anthony Way 2, Rockford, IL 61101
Winnebago County
Key Facts
Description
Spacious 2 bedroom townhouse-style condo offering comfortable, low-maintenance living. The interior features a modern neutral color palettes. Second-floor laundry adds convenience, and all appliances are included washer and dryer too. Each bedroom offers generous walk-in closets for ample storage. Recent updates include a new roof. The monthly HOA fee covers exterior maintenance, trash service, lawn care, and snow removal for worry-free living. Current tenant lease for $1525 through 11/30/2026. Please independently verify all information, including room sizes, schools, and taxes.
Property Information
Property Type
Residential
Sub-Type
Condominium
Year Built
2007
Stories
2
Living Area
1,580 sq ft
Lot Dimensions
Condo
Garage Spaces
2
Parking Spaces
2
Ownership
Condo
Days on Market
174
MLS® Listing#
12544413
Property Features
Cooling
Heating
Basement
Parking
Construction
Sewer
Water Source
Rooms
- Bedroom 214X13Second
- Bedroom 3
- Bedroom 4
- Dining Room9X9Main
- Family Room21X15Second
- Kitchen11X10Main
- Laundry
- Living Room19X13Main
- Master Bedroom14X13Second
Financial Details
HOA
$250 / Monthly
Annual Taxes
$3,031
Tax year 2024
Parcel Number
1103355006
Directions
Halsted, North on St Anthony, left into lot, unit is on the right side
Affordability Calculator
$30,500
Estimated monthly payment
$812/mo
Principal $122,000 · Est. interest $170,201 over 30 yrs
Neighborhood Market Statistics
How this home compares to active listings in Rockford, IL
- $236,691
- Median Listing Price
- 28
- Median Days on Market
- 1,590
- Median Sq Ft
- $125
- Median Price / Sq Ft
- 309
- Active Listings
- This home’s price is 36% below the area median.
- Its price per sq ft is 23% below the area median.
Market statistics compiled from active EXIT Realty® and MLS listings in Rockford, IL.
Location

Points of Interest in Rockford, IL
Showing the Rockford area map.
Nearby Schools
Conklin Elementary School
Elementary · 0.5 mi away
Summerdale Early Childhood Center
School · 0.8 mi away
St Bernadette Catholic School
School · 1.3 mi away
Thurgood Marshall Middle School
Elementary · 1.4 mi away
Kennedy Middle School
School · 1.4 mi away
West View Elementary School
Elementary · 1.4 mi away
Maria Montessori School
Elementary · 1.4 mi away
West Middle School
Secondary · 1.4 mi away
Rock River Academy
School · 1.6 mi away
Our Lady of the Sacred Heart Academy
School · 1.6 mi away
Boylan Catholic High School
Secondary · 1.7 mi away
RK Welsh Elementary School
Elementary · 1.7 mi away
Berean Baptist Church
School · 1.9 mi away
W Ray McIntosh Elementary School
Elementary · 1.9 mi away
Spectrum School
School · 2.0 mi away
Auburn High School
Secondary · 2.1 mi away
Page Park Elementary School
Elementary · 2.1 mi away
Galapagos Rockford Charter School
Elementary · 2.1 mi away
Roosevelt Community Education Center
Secondary · 2.2 mi away
Lewis Lemon Elementary School
Elementary · 2.2 mi away
Commute Calculator
Nearby Homes
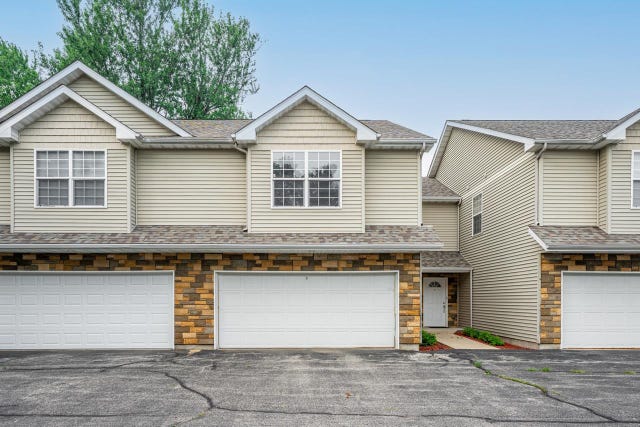
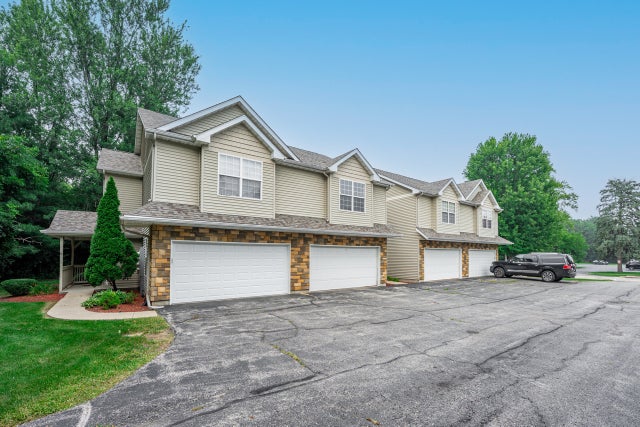
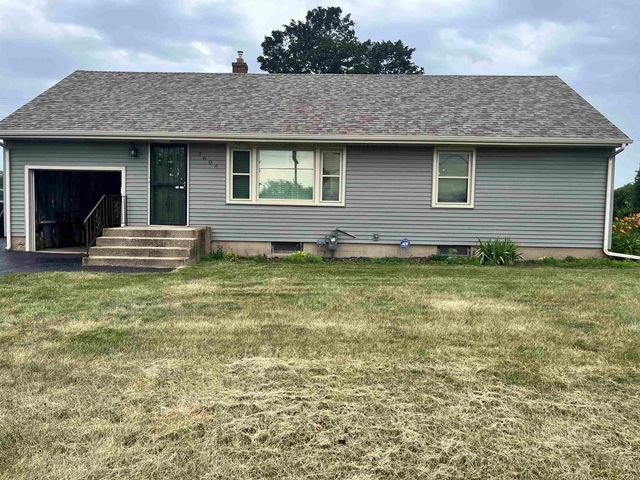
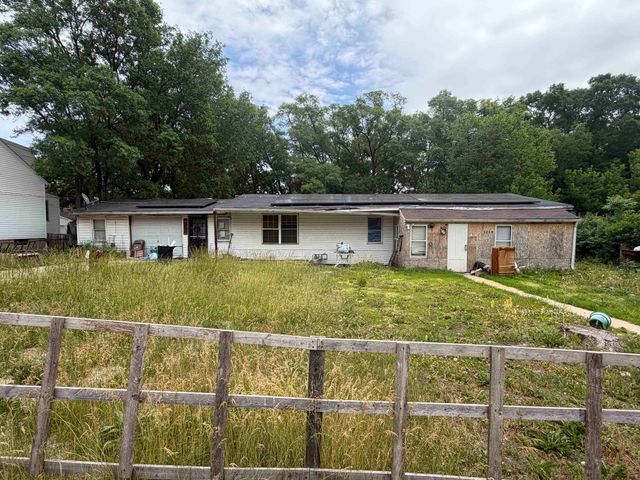
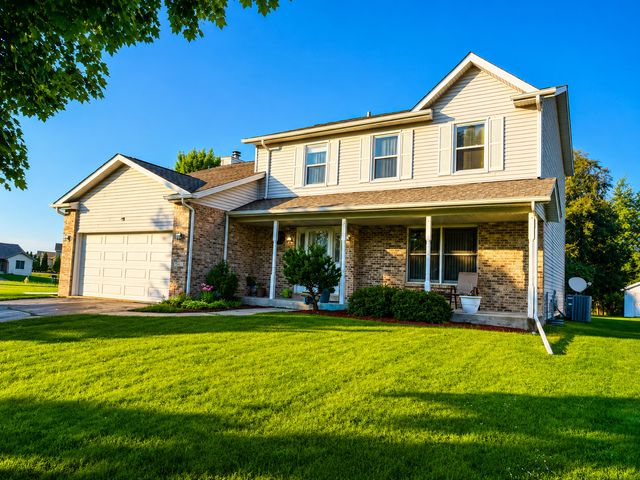
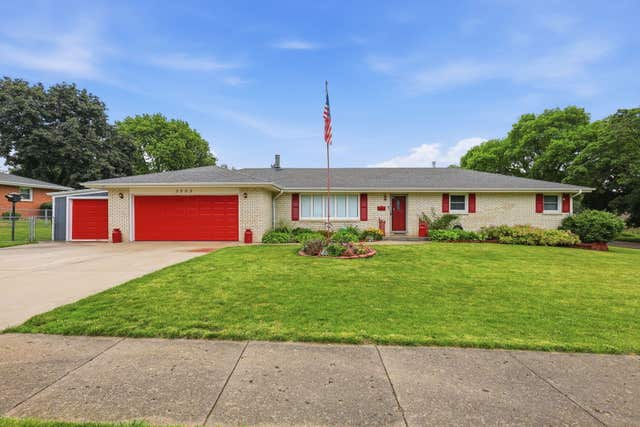
Similar Homes Nearby
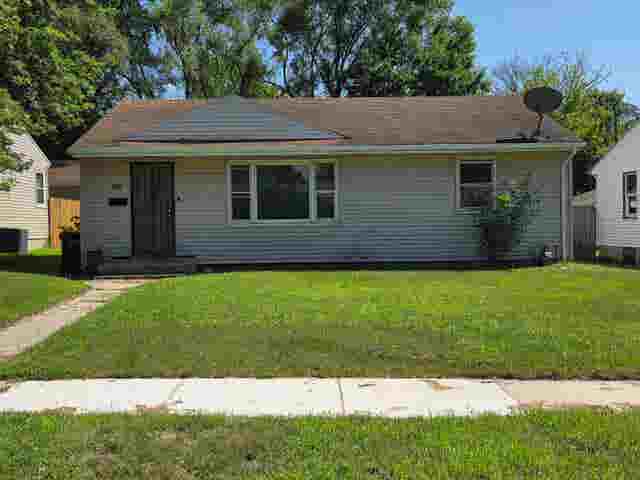
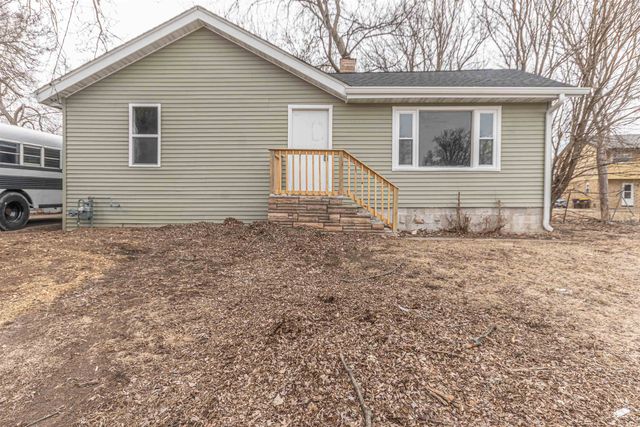

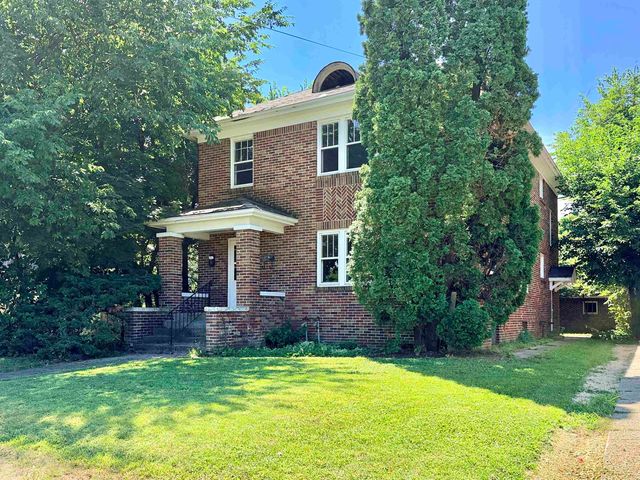


Similar Home Values
Comparable nearby listings and their asking prices.
| Address | Price | Beds | Baths | Sq Ft |
|---|---|---|---|---|
| 3220 Montrose Avenue, ROCKFORD, IL | $109,000 | 3 | — | 936 |
| 2803 Fairview Avenue, ROCKFORD, IL | $110,000 | 2 | — | 828 |
| 1520 PARMELE Street, ROCKFORD, IL | $110,000 | 4 | — | 2,592 |
| 1645 7TH Avenue, ROCKFORD, IL | $110,000 | 6 | — | — |
| 3303 LIBERTY Drive, ROCKFORD, IL | $110,000 | 3 | — | 1,193 |
| 2416 Ashland Avenue, Rockford, IL | $114,900 | 2 | 1 | 920 |
Moving Cost Estimate
EXIT Agents in Rockford


Listing Courtesy: Dickerson & Nieman Realtors - Rockford - 8152275900
Last Updated: 2026-01-08