

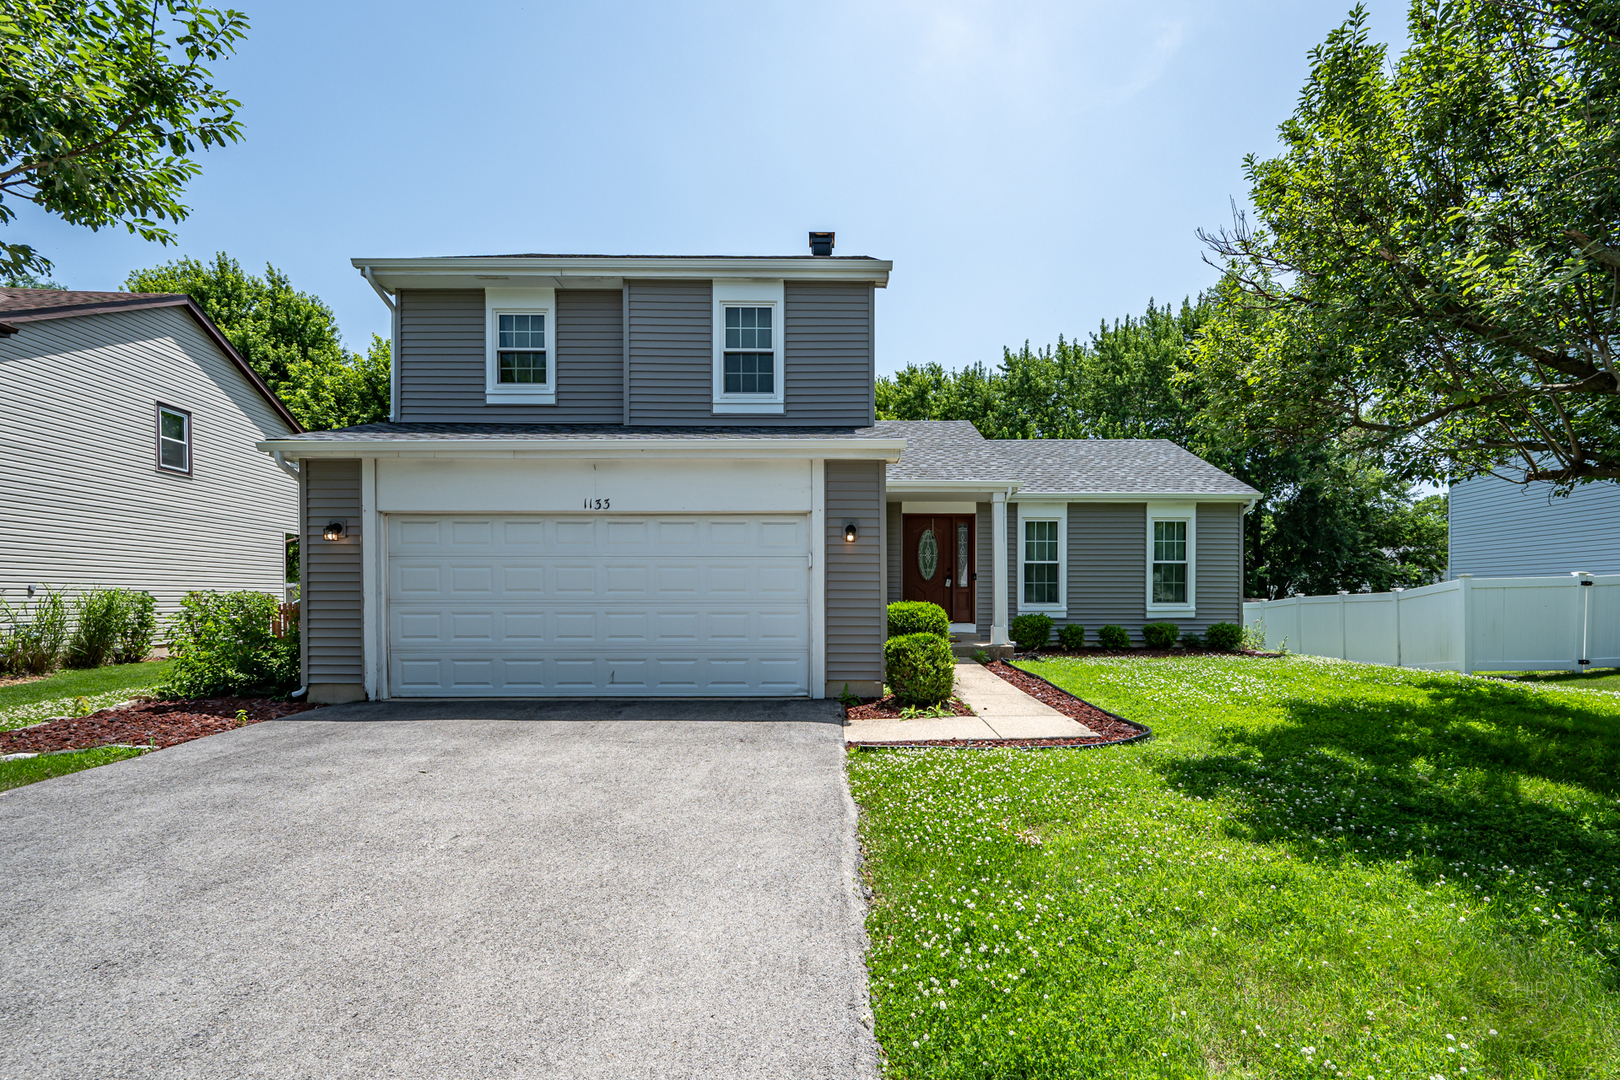
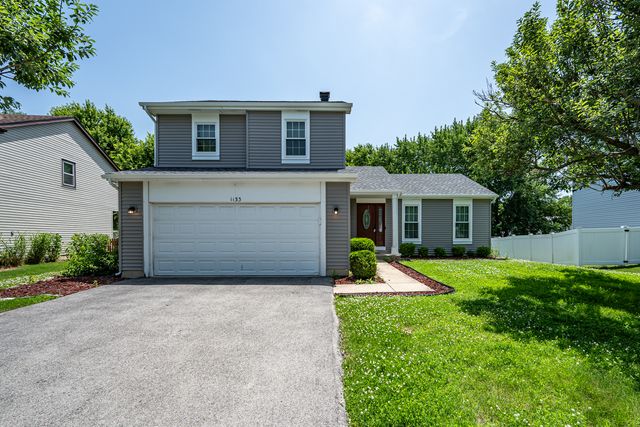
1133 JENNIFER Lane, Bolingbrook, IL 60440
Brookwood Estates · Will County
Key Facts
Description
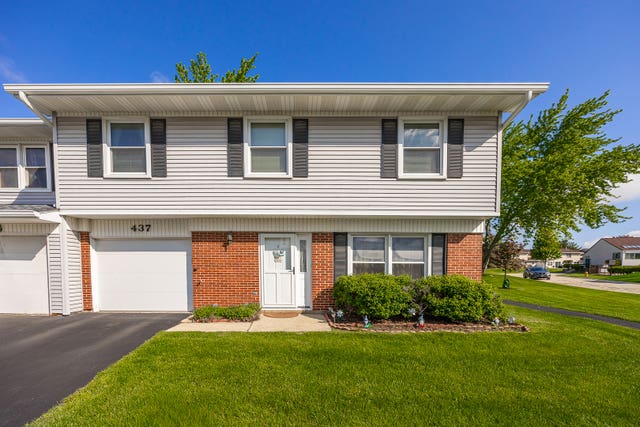
BEAUTIFUL HOME IN POPULAR BROOKWOOD ESTATES! Nicely maintained home perfectly located on quiet street. Upon entry you will find soaring vaulted ceilings over the large living room featuring hard wood flooring and updated light fixtures. Newer windows allow tons of natural light. Updated kitchen offers newer stainless steel appliances, granite counter tops and tiled backsplash as well as updated laminate flooring. Eat-in kitchen overlooks the spacious living room with updated laminate flooring and NEW double french doors leading out to the private custom brick paver patio. If you need more space, you can enjoy the finished basement! Home also has a main floor laundry room! Upstairs are three spacious bedrooms. Master bedroom has double doors, vaulted ceiling, skylights, walk-in closet and updated master bathroom. Home has newer furnace and AC as well as newer windows, NEW carpet, NEW driveway 2023, NEW water heater 2023, NEW refrigerator 2023. BRAND NEW SIDING, NEW ROOF, NEW GUTTERS SOFFIT AND FASCIA. OUTSIDE OF HOME HAS BEEN COMPLETELY UPDATED 2026. Close to shopping and expressways!
Property Information
Property Type
Residential
Sub-Type
Single Family Residence
Year Built
1995
Living Area
1,675 sq ft
Lot Dimensions
76X111
Garage Spaces
2.5
Parking Spaces
2.5
Ownership
Fee Simple
Days on Market
8
MLS® Listing#
12548578
Property Features
Interior
Appliances
Cooling
Heating
Flooring
Basement
Parking
Laundry
Patio
Fencing
Construction
Foundation
Roof
Windows
Community
Utilities
Sewer
Rooms
- 20X17Basement
- Bedroom 212X11Second
- Bedroom 312X11Second
- Bedroom 4
- Dining Room11X09Main
- Family Room20X12Main
- Kitchen16X12Main
- Laundry5X5Main
- Living Room22X13Main
- Master Bedroom18X14Second
Financial Details
Annual Taxes
$9,191
Tax year 2024
Parcel Number
1202083770130000
Directions
WEBER/JENNIFER(ACROSS FROM MEIJER) OR BOUGHTON WEST TO WEBER SOUTH (LEFT)TO JENNIFER LEFT.
Affordability Calculator
$79,980
Estimated monthly payment
$2,128/mo
Principal $319,920 · Est. interest $446,317 over 30 yrs
Neighborhood Market Statistics
How this home compares to active listings in Bolingbrook, IL
- $451,852
- Median Listing Price
- 24
- Median Days on Market
- 2,186
- Median Sq Ft
- $216
- Median Price / Sq Ft
- 84
- Active Listings
- This home’s price is 11% below the area median.
- Its price per sq ft is 11% above the area median.
Market statistics compiled from active EXIT Realty® and MLS listings in Bolingbrook, IL.
Location

Getting Around
Points of Interest in Bolingbrook, IL
Showing the Bolingbrook area map.
Nearby Schools
Jamie McGee Elementary School
Elementary · 0.3 mi away
Jane Addams Middle School
Secondary · 0.9 mi away
Independence Elementary School
Elementary · 1.2 mi away
Pioneer Elementary School
Elementary · 1.2 mi away
Primrose School of Bolingbrook
School · 1.2 mi away
River Woods Elementary School
Elementary · 1.5 mi away
Champions at River Woods Elementary
Elementary · 1.5 mi away
Valley View School District 365
School · 1.7 mi away
Bolingbrook High School
Secondary · 1.7 mi away
Oak View Elementary School
Elementary · 1.7 mi away
Builta Elementary School
Elementary · 1.8 mi away
Champions at Kingsley Naperville
School · 1.9 mi away
Kingsley Elementary School
Elementary · 1.9 mi away
Valley View School District Step Program
School · 1.9 mi away
Brooks Middle School
Elementary · 2.0 mi away
Spring Brook Elementary School
Elementary · 2.2 mi away
Scott Elementary School
Elementary · 2.3 mi away
U University
School · 2.5 mi away
Goddard School
School · 2.6 mi away
Madison Junior High School
Secondary · 2.6 mi away
Commute Calculator
Nearby Homes
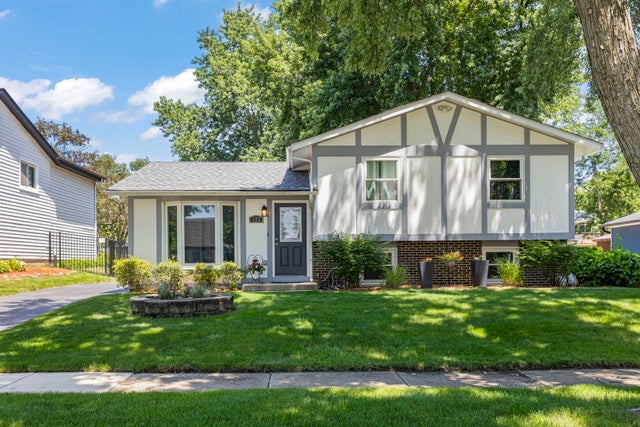


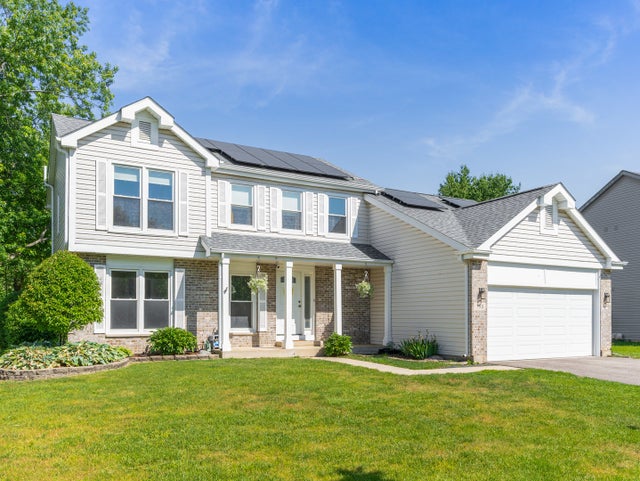
Similar Homes Nearby
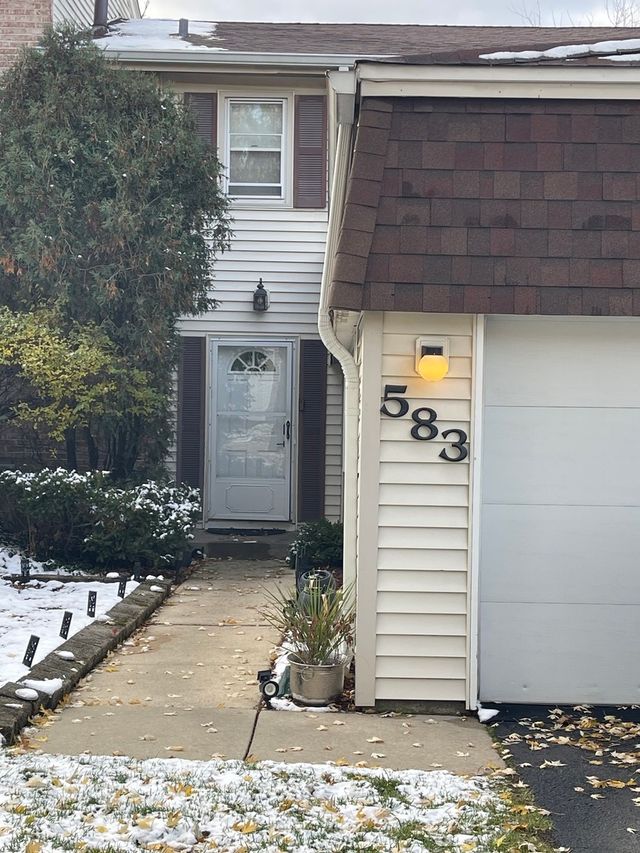

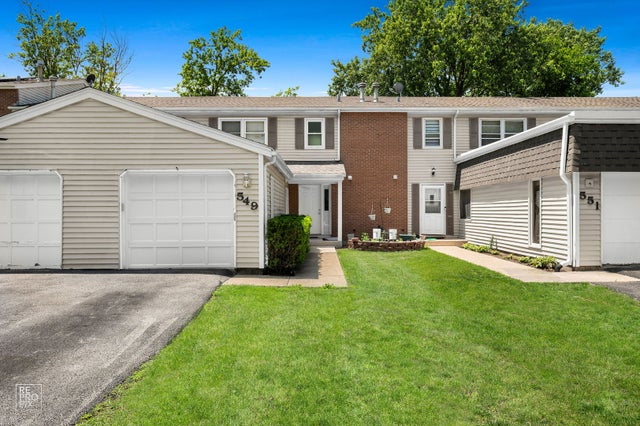
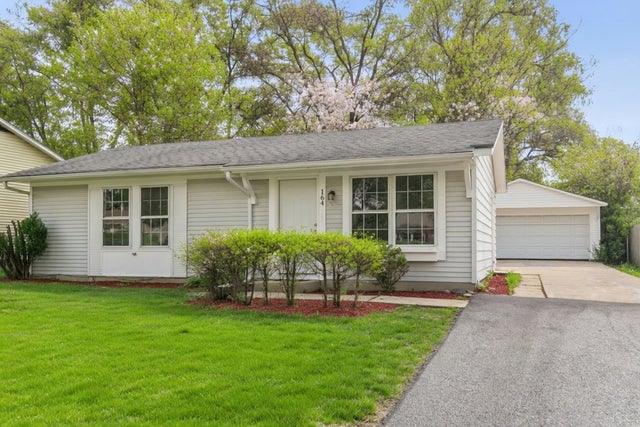
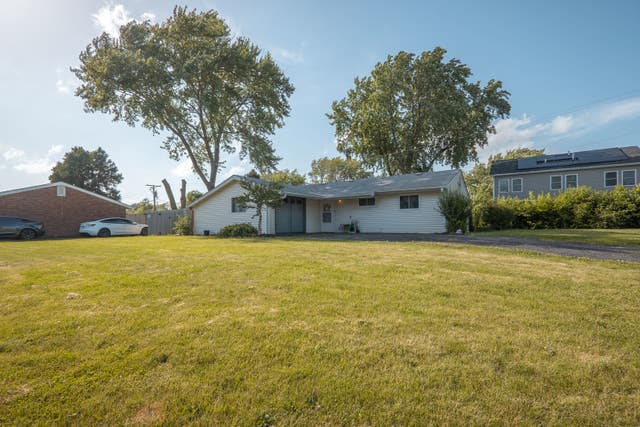
Similar Home Values
Comparable nearby listings and their asking prices.
| Address | Price | Beds | Baths | Sq Ft |
|---|---|---|---|---|
| 583 Norman Road, Bolingbrook, IL | $284,999 | 3 | 3 | 1,450 |
| 140 Julie Road, Bolingbrook, IL | $290,000 | 3 | 3 | 1,320 |
| 549 Norman Road, Bolingbrook, IL | $295,000 | 3 | 3 | 1,460 |
| 164 Galewood Drive, Bolingbrook, IL | $295,700 | 3 | 1 | 900 |
| 100 FAIRWOOD Drive, Bolingbrook, IL | $300,000 | 3 | 2 | 1,115 |
| 437 Wright Court, Bolingbrook, IL | $305,000 | 4 | 2 | 1,640 |
Moving Cost Estimate
EXIT Agents in Bolingbrook


Listing Courtesy: RE/MAX of Naperville - 6304201220
Last Updated: 2026-07-08
478002921