

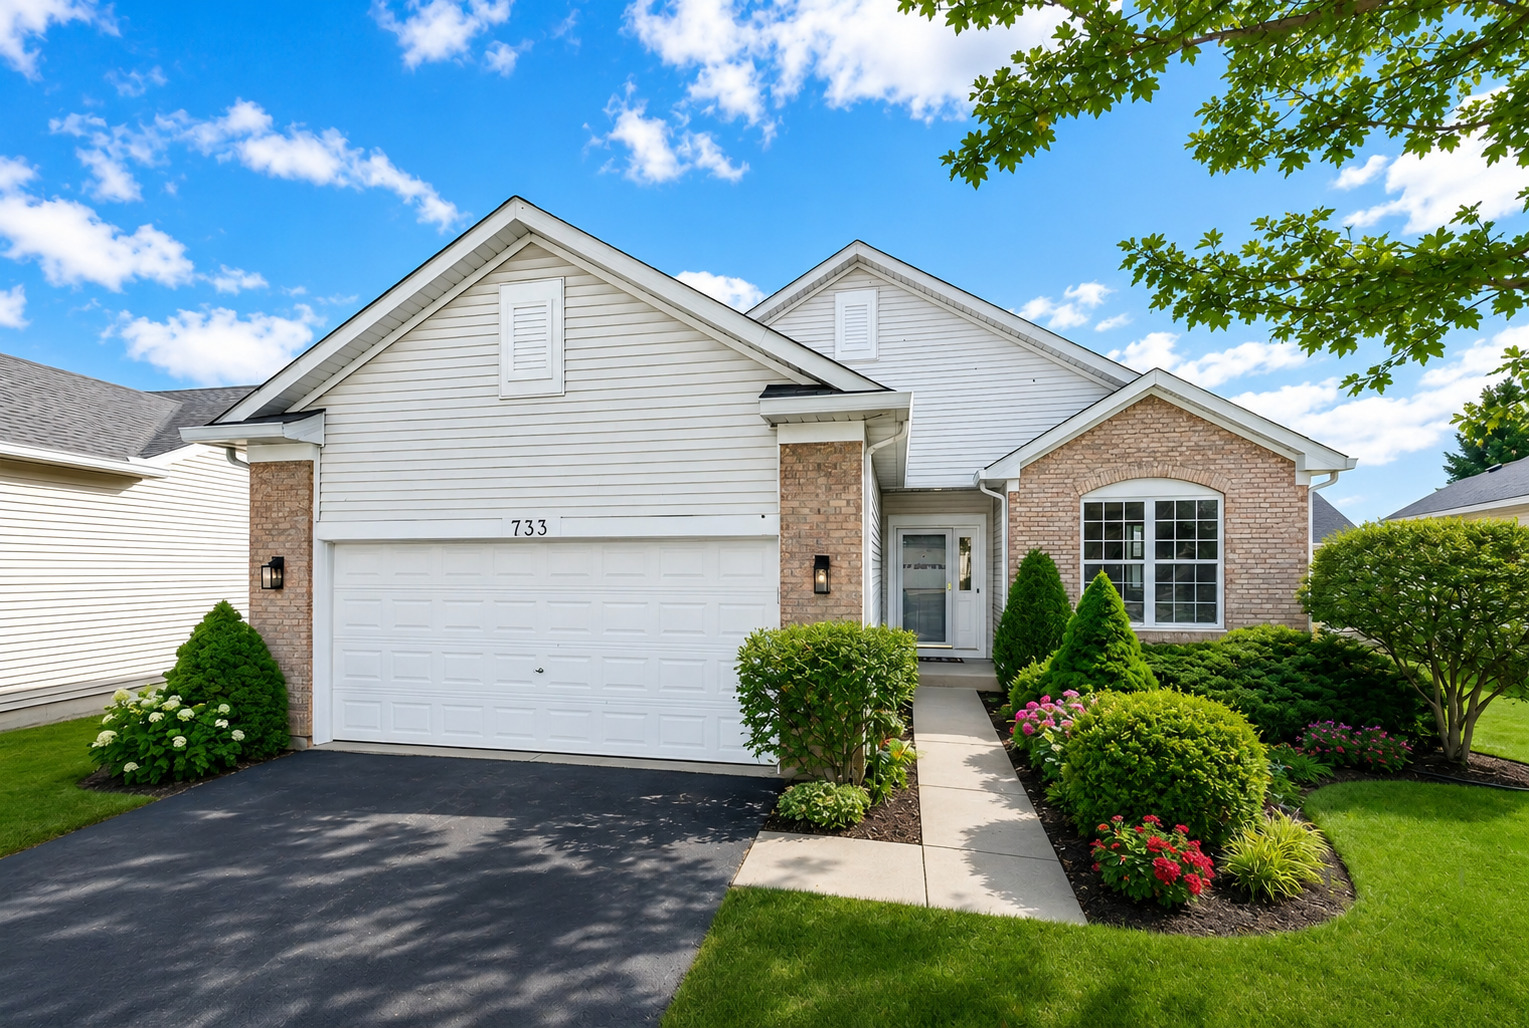
733 S Mecosta Lane, Romeoville, IL 60446
Grand Haven · Will County
Key Facts
Description
Gorgeous remodeled Ranch home in Grand Haven 55+ community! This beautifully renovated home features 2 bedrooms, 2 full bathrooms, dining room, living room, family room, and a full basement with tons of storage space. Enter into the spacious living room and dining room with new luxury vinyl plank flooring, freshly painted, custom trim work and updated light fixtures throughout. The gourmet kitchen features beautiful white cabinetry, under and above cabinet lighting, quartz countertops and backsplash, a spacious island, a beverage fridge, and all new appliances. This open Kitchen overlooks the family room. Master bedroom suite features a walk in closet with built-in organizers , new carpeting and private ensuite bathroom. Both bathrooms are newly remodeled. Two car garage with fresh epoxy flooring. Just move in and enjoy your new home and all Grand Haven has to offer; gated entry with security, clubhouse, outdoor pool, indoor pool, exercise facility, tennis, basketball, bocce ball, and many clubs and special interest groups to join. The clubhouse also includes a library, computer lab, card room, paint and pottery room, and a large ballroom. There are also scenic walking paths that wind throughout the community. Welcome Home!
Property Information
Property Type
Residential
Sub-Type
Single Family Residence
Style
Ranch
Year Built
2003
Living Area
1,659 sq ft
Lot Dimensions
65x112x43x126x13
Garage Spaces
2
Parking Spaces
2
Ownership
Fee Simple w/ HO Assn.
Days on Market
143
MLS® Listing#
12564565
Property Features
Interior
Appliances
Cooling
Heating
Basement
Parking
Laundry
Patio
Construction
Foundation
Roof
Community
Sewer
Water Source
Rooms
- 10X11Main
- Bedroom 211X10Main
- Bedroom 3
- Bedroom 4
- Dining Room12X11Main
- Family Room15X13Main
- Kitchen13X11Main
- Laundry8X10Main
- Living Room18X11Main
- Master Bedroom15X14Main
Financial Details
HOA
$314 / Monthly
Annual Taxes
$7,411
Tax year 2024
Parcel Number
1104184070010000
Directions
West of Weber on Renwick to Grand Haven, check in at gate, right on Grand Haven Blvd to Baldwin then left to Mecosta, then left to home
Affordability Calculator
$76,980
Estimated monthly payment
$2,049/mo
Principal $307,920 · Est. interest $429,576 over 30 yrs
Neighborhood Market Statistics
How this home compares to active listings in Romeoville, IL
- $319,444
- Median Listing Price
- 15
- Median Days on Market
- 1,700
- Median Sq Ft
- $193
- Median Price / Sq Ft
- 43
- Active Listings
- This home’s price is 20% above the area median.
- Its price per sq ft is 20% above the area median.
Market statistics compiled from active EXIT Realty® and MLS listings in Romeoville, IL.
Location

Getting Around
Points of Interest in Romeoville, IL
Showing the Romeoville area map.
Nearby Schools
Diocese of Joliet Catholic Schools Office
School · 1.4 mi away
Little Explorers Chrstn Montessori
Elementary · 1.5 mi away
Kenneth L Hermansen Elementary School
Elementary · 1.6 mi away
Richland Elementary School
Elementary · 2.2 mi away
Crystal Lawns Elementary School
Elementary · 2.2 mi away
Joliet Montessori School
Elementary · 2.4 mi away
Shelby Scholars Daycare II Inc
School · 2.5 mi away
Lakewood Falls Elementary School
Elementary · 2.5 mi away
Creekside Elementary School
Elementary · 2.6 mi away
Grand Prairie Elementary School
Elementary · 2.8 mi away
Plainfield Community Consolidated School District 202
School · 3.2 mi away
Bonnie McBeth Learning Ctr
School · 3.2 mi away
Franciscan Learning Center
School · 3.2 mi away
Educare Learning Center
School · 3.2 mi away
Chaney Monge School
Elementary · 3.2 mi away
Central Elementary School
Elementary · 3.3 mi away
Romeoville High School
Secondary · 3.3 mi away
A Vito Martinez Middle School
Secondary · 3.4 mi away
Indian Trail Middle School
Secondary · 3.4 mi away
St Mary Immaculate Parish School
School · 3.5 mi away
Commute Calculator
Nearby Homes


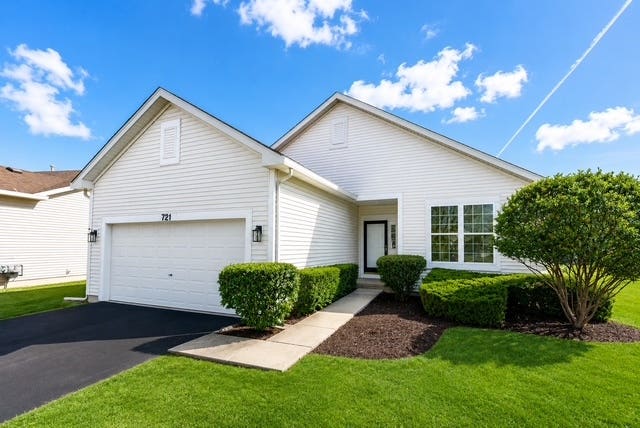


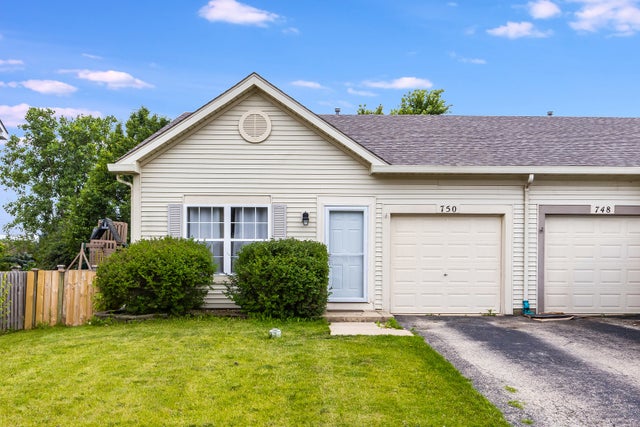
Similar Homes Nearby

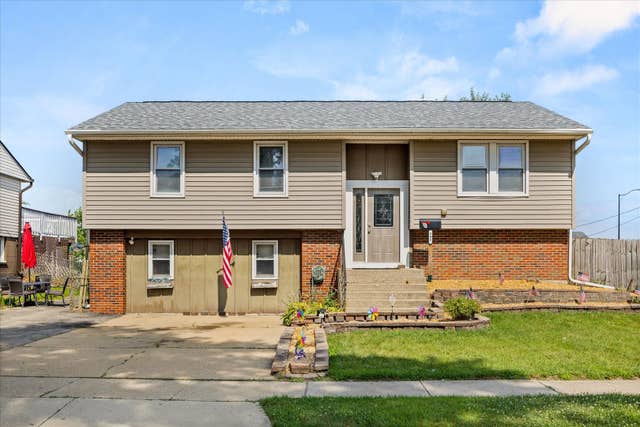

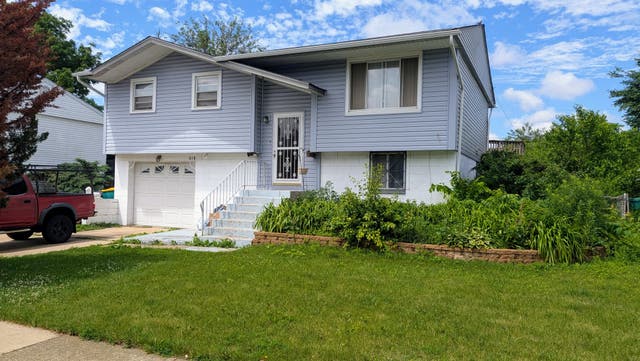


Similar Home Values
Comparable nearby listings and their asking prices.
| Address | Price | Beds | Baths | Sq Ft |
|---|---|---|---|---|
| 205 Robbin Drive, Romeoville, IL | $269,900 | 3 | 2 | 1,396 |
| 305 Hickory Avenue, Romeoville, IL | $275,000 | 4 | 2 | 2,184 |
| 1901 W Crestview Circle 1901, Romeoville, IL | $279,900 | 2 | 2 | 1,300 |
| 418 Arnold Avenue, Romeoville, IL | $280,000 | 3 | 2 | 1,628 |
| 238 Williamsburg Court, Romeoville, IL | $285,000 | 3 | 3 | 1,467 |
| 636 S Cadillac Circle, Romeoville, IL | $294,900 | 2 | 2 | 1,467 |
Moving Cost Estimate
EXIT Agents in Romeoville


Listing Courtesy: Charles Rutenberg Realty of IL - 6309291100
Last Updated: 2026-02-09
481010165