

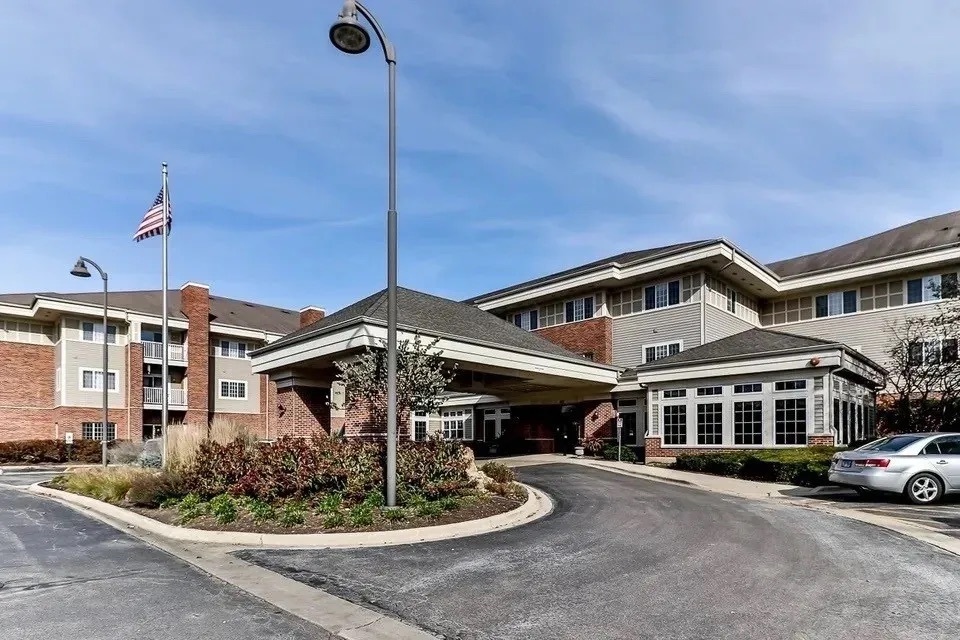
801 N MCLEAN Boulevard 330, Elgin, IL 60123
The Greens of Elgin · Kane County
Key Facts
Description
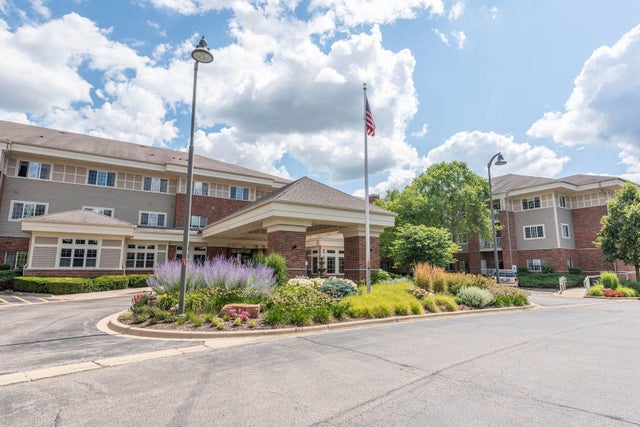
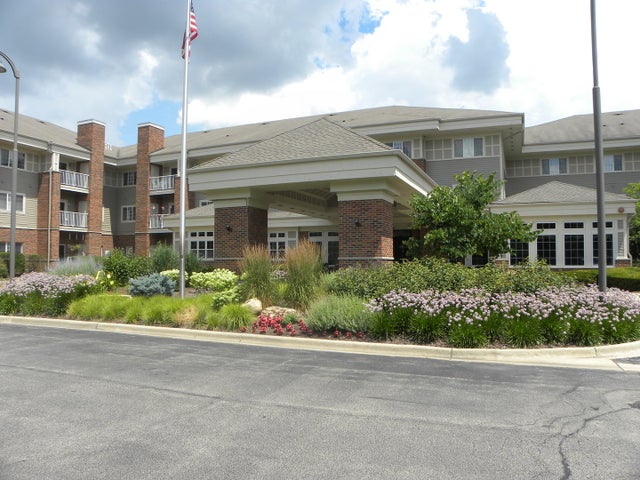
Welcome to The Greens of Elgin, a vibrant 55+ community where comfort meets convenience! This third floor unit conveniently located near the elevator offers a spacious one bedroom retreat with effortless access to fantastic amenities, including on-site dining, a fitness center, chapel, beauty salon, and a calendar full of social activities. Enjoy the included meals plus added perks of weekday housekeeping, linen services, and monthly maintenance, making everyday living a breeze. The condo features in-unit laundry and is cat friendly. Don't miss the chance to call The Greens of Elgin home. Schedule your tour today!
Property Information
Property Type
Residential
Sub-Type
Condominium
Year Built
2003
Stories
3
Living Area
750 sq ft
Lot Dimensions
Common
Parking Spaces
1
Ownership
Condo
Days on Market
80
MLS® Listing#
12573306
Property Features
Interior
Appliances
Cooling
Heating
Basement
Parking
Lot Features
Construction
Foundation
Roof
Utilities
Sewer
Water Source
Rooms
- Bedroom 2
- Bedroom 3
- Bedroom 4
- Dining Room
- Family Room
- Kitchen10X10Second
- Laundry
- Living Room16X15Second
- Master Bedroom14X12Second
Financial Details
HOA
$1,881 / Monthly
Annual Taxes
$440
Tax year 2024
Parcel Number
0610181040
Directions
RANDALL TO ROYAL E 2 MCLEAN S 2 THE GREENS OF ELGIN
Affordability Calculator
$12,000
Estimated monthly payment
$319/mo
Principal $48,000 · Est. interest $66,964 over 30 yrs
Neighborhood Market Statistics
How this home compares to active listings in Elgin, IL
- $397,500
- Median Listing Price
- 25
- Median Days on Market
- 2,065
- Median Sq Ft
- $210
- Median Price / Sq Ft
- 176
- Active Listings
- This home’s price is 85% below the area median.
- Its price per sq ft is 62% below the area median.
Market statistics compiled from active EXIT Realty® and MLS listings in Elgin, IL.
Location

Points of Interest in Elgin, IL
Showing the Elgin area map.
Nearby Schools
Illinois Park Elementary School
Elementary · 0.2 mi away
Kimball Middle School
Secondary · 0.5 mi away
Creekside Elementary School
Elementary · 0.6 mi away
St Thomas More Elementary School
Elementary · 0.8 mi away
Century Oaks Elementary School
Elementary · 0.9 mi away
Highland Elementary School
Elementary · 0.9 mi away
Larkin High School
Secondary · 1.2 mi away
Einstein Academy
School · 1.3 mi away
Hillcrest Elementary School
Elementary · 1.4 mi away
Abbott Middle School
Secondary · 1.4 mi away
Washington Elementary School
Elementary · 1.4 mi away
Gifford Elementary School
Elementary · 1.6 mi away
Harvest Christian Academy
School · 1.6 mi away
McKinley Elementary School
Elementary · 1.7 mi away
Providence Baptist College
School · 1.8 mi away
St. John's Lutheran School
Secondary · 1.8 mi away
Summit School
Elementary · 1.8 mi away
St. Edward Central Catholic High School
Secondary · 1.8 mi away
St Laurence Catholic School
Elementary · 1.8 mi away
Academy of the Cross
School · 1.8 mi away
Commute Calculator
Nearby Homes

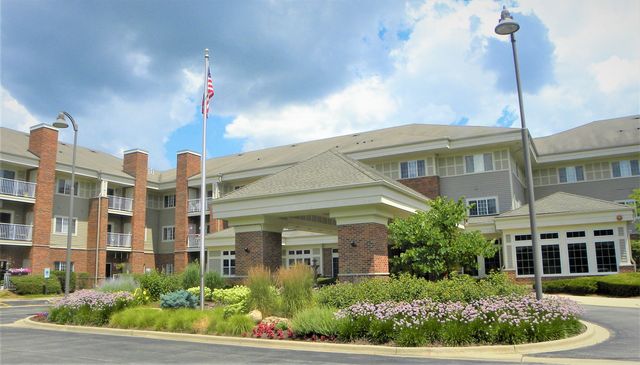

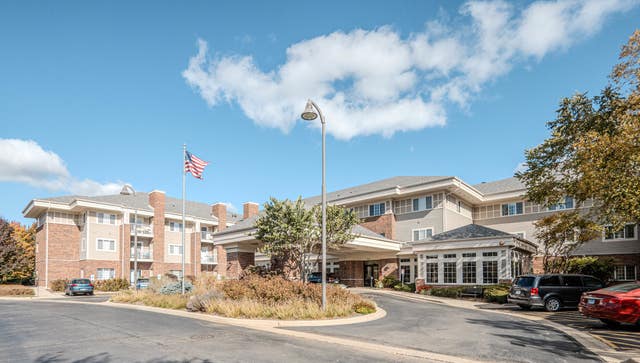
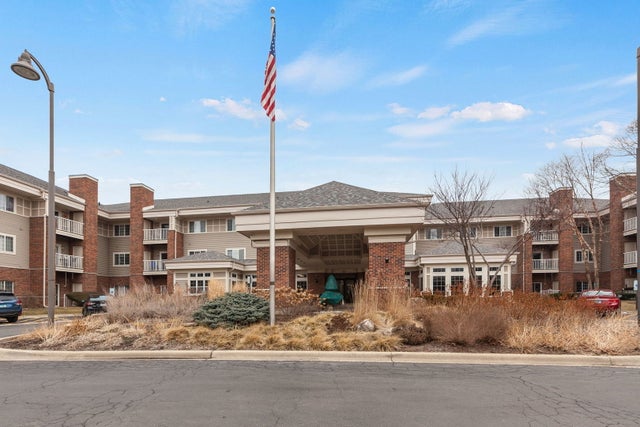
Similar Homes Nearby


Similar Home Values
Comparable nearby listings and their asking prices.
| Address | Price | Beds | Baths | Sq Ft |
|---|---|---|---|---|
| 801 N Mclean Boulevard 258, Elgin, IL | $65,000 | 1 | 1 | 750 |
| 209 Melbrooke Road, Elgin, IL | $68,000 | 2 | 1 | — |
| 801 N McLean Boulevard 304, Elgin, IL | $73,000 | 1 | 1 | 750 |
| 801 N McLean Boulevard 206, Elgin, IL | $73,000 | 1 | 1 | 750 |
Moving Cost Estimate
EXIT Agents in Elgin


Listing Courtesy: Great Western Properties - 6303478900
Last Updated: 2026-04-24