

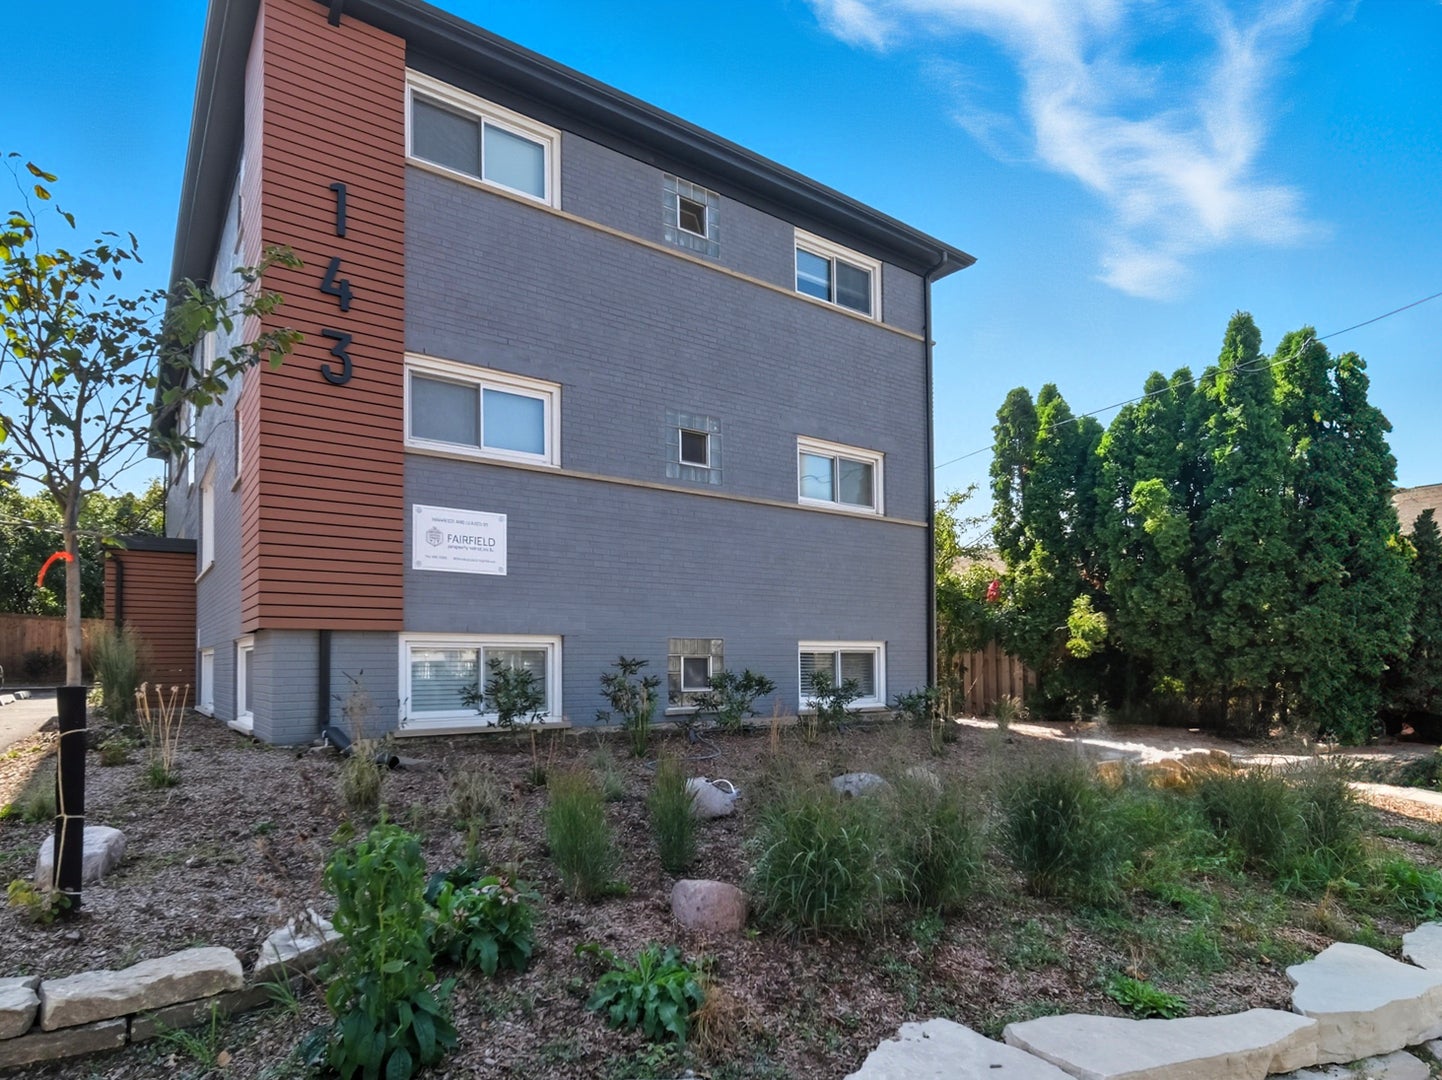
143 Ann Street 3N, Clarendon Hills, IL 60514
DuPage County
Key Facts
Description
Discover easy living in this refreshed, top-floor apartment ideally positioned near the heart of Clarendon Hills and literally just steps from the Metra station. The location blends residential charm with the convenience of nearby shopping, dining, and everyday essentials-plus a simple commute to the city. The interior offers a light-filled floor plan enhanced by contemporary updates and clean, modern design. The kitchen stands out with quartz surfaces, stainless steel appliances, a gas range, dishwasher, and room for a cafe table or breakfast nook. Durable vinyl plank flooring adds both style and function, while in-unit laundry, air conditioning, a ceiling fan, ample closet space, and installed window coverings provide comfort and practicality from day one. The refreshed remodeled bath showcases updated finishes and a tub/shower designed with a streamlined look. Residents also have access to a shared outdoor courtyard and patio space featuring a community grill-perfect for relaxing evenings or casual get-togethers. Located within sought-after Community Consolidated School District 181 and Hinsdale Township High School District 86, this address offers strong community appeal. Approximately 22 miles west of downtown Chicago, Clarendon Hills is celebrated for its vibrant downtown, welcoming atmosphere, and commuter-friendly access to I-294 and I-355. Nearby green spaces such as Fullersburg Woods Nature Center, Bemis Woods, and Wolf Road Prairie Nature Preserve offer scenic trails and natural beauty just minutes away. Clarendon Hills #5 Best Places to Live in America - 2026 Niche
Property Information
Property Type
Residential Lease
Year Built
1959
Stories
3
Living Area
765 sq ft
Lot Dimensions
82 X 85
Days on Market
145
MLS® Listing#
12575659
Property Features
Appliances
Cooling
Heating
Basement
Parking
Laundry
Patio
Lot Features
Construction
Foundation
Roof
Sewer
Water Source
Rooms
- Bedroom 211X10Main
- Bedroom 3
- Bedroom 4
- Dining Room
- Family Room
- Kitchen12X12Main
- Laundry
- Living Room15X12Main
- Master Bedroom11X11Main
Schools
- Elementary:
- Walker Elementary School
- Middle:
- Clarendon Hills Middle School
- High:
- Hinsdale Central High School
- District:
- Hinsdale Central High School
Directions
Eastern Ave to Ann St, South of Burlington Ave to Property
Affordability Calculator
$60,000
Estimated monthly payment
$1,597/mo
Principal $240,000 · Est. interest $334,821 over 30 yrs
Neighborhood Market Statistics
How this home compares to active listings in Clarendon Hills, IL
- $386,087
- Median Listing Price
- 29
- Median Days on Market
- 1,703
- Median Sq Ft
- $217
- Median Price / Sq Ft
- 280
- Active Listings
Market statistics compiled from active EXIT Realty® and MLS listings in Clarendon Hills, IL.
Location

Points of Interest in Clarendon Hills, IL
Showing the Clarendon Hills area map.
Nearby Schools
Clarendon Hills Middle School
School · 0.3 mi away
Walker School
Elementary · 0.3 mi away
Prospect Elementary School
Elementary · 0.3 mi away
Notre Dame School
Elementary · 0.4 mi away
Clarendon Hills Middle School
Secondary · 0.5 mi away
Madison School
Elementary · 0.9 mi away
Holmes Primary School
Elementary · 0.9 mi away
St Isaac Jogues Elementary School
Elementary · 0.9 mi away
Monroe Elementary School
Elementary · 1.0 mi away
Zion Lutheran School
School · 1.0 mi away
Holy Trinity Catholic Parish
School · 1.1 mi away
JT Manning Elementary School
Elementary · 1.1 mi away
Primrose School of Westmont - Coming Soon
School · 1.2 mi away
Kensington School of Hinsdale
School · 1.2 mi away
Hinsdale Central High School
Secondary · 1.2 mi away
Westmont Cross Country
Secondary · 1.3 mi away
Community Unit School District 201
School · 1.3 mi away
Hinsdale Middle School
Secondary · 1.3 mi away
Maercker School
Elementary · 1.5 mi away
C E Miller Elementary School
Elementary · 1.6 mi away
Commute Calculator
Nearby Homes


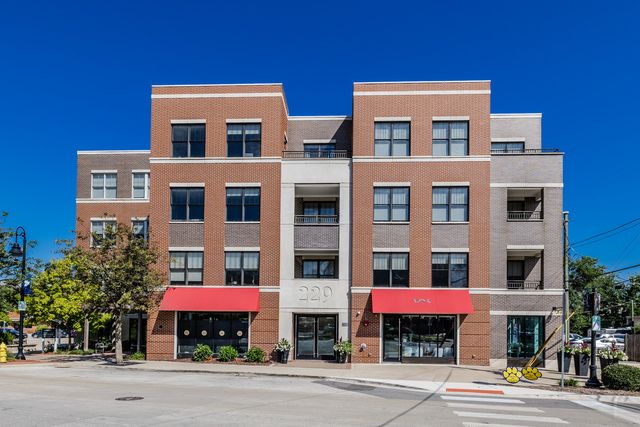

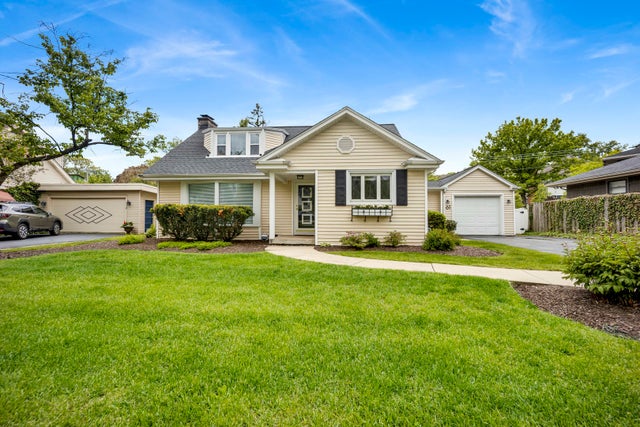

Similar Homes Nearby


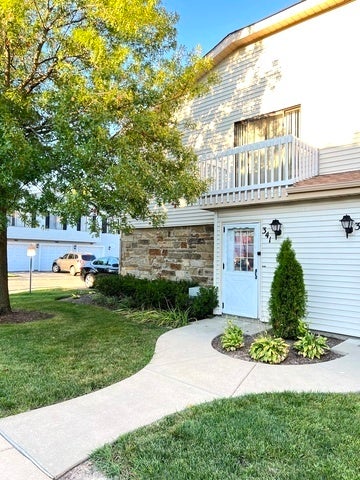
Similar Home Values
Comparable nearby listings and their asking prices.
| Address | Price | Beds | Baths | Sq Ft |
|---|---|---|---|---|
| 3501 177TH Street, Country Club Hills, IL | $2,600/mo | 2 | 2 | 839 |
| 10324 S 81st Avenue, Palos Hills, IL | $4,000/mo | 3 | 3 | 1,160 |
| 11255 S ROBERTS Road 2S, Palos Hills, IL | $1,950/mo | 2 | 1 | — |
| 13 CRESTVIEW Lane 12, Vernon Hills, IL | $1,725/mo | 2 | 2 | 948 |
| 132 Brookwood Court, Vernon Hills, IL | $2,200/mo | 2 | 2 | 950 |
| 341 JEFFERSON Court, Vernon Hills, IL | $2,400/mo | 3 | 2 | 1,125 |
Moving Cost Estimate
EXIT Agents in Clarendon Hills


Listing Courtesy: Keller Williams Premiere Properties - 6305459860
Last Updated: 2026-02-26
477014796