

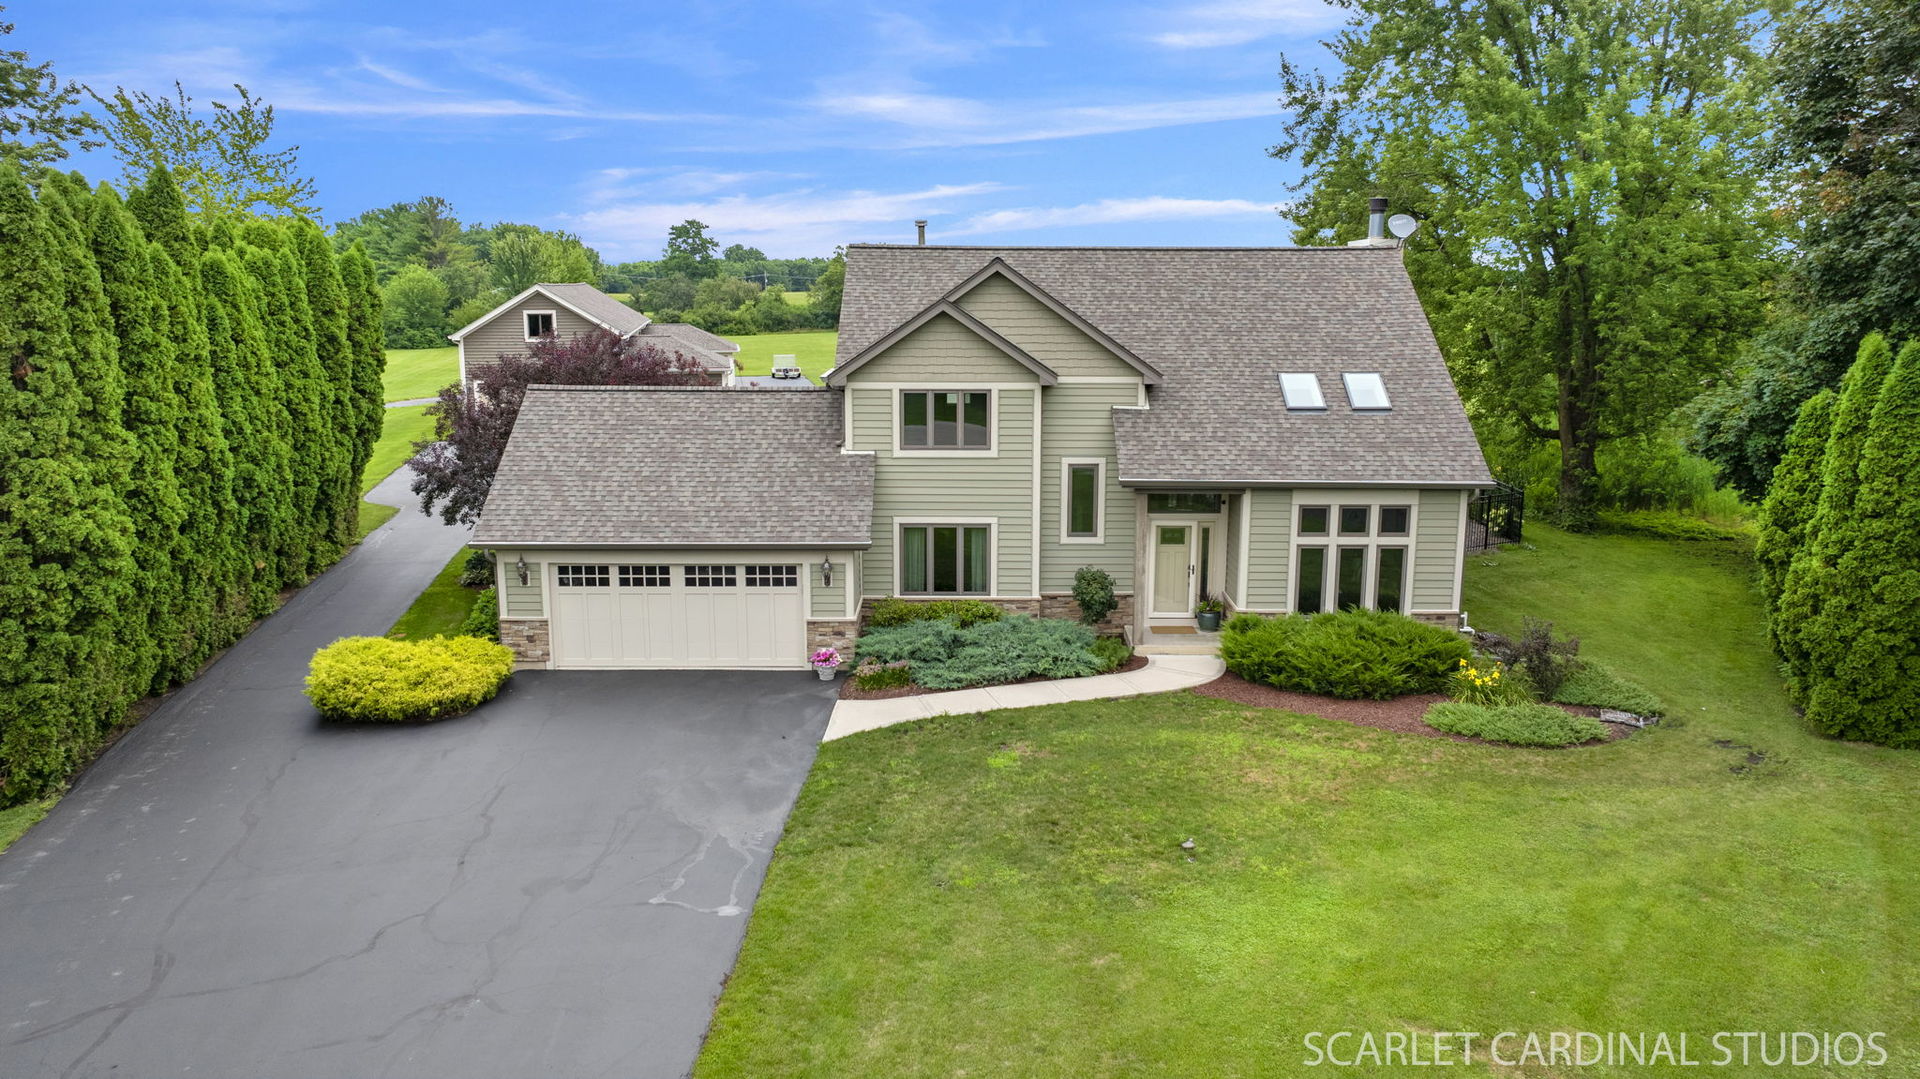
59 Burkhart Drive, Oswego, IL 60543
Kendall County
Key Facts
Description
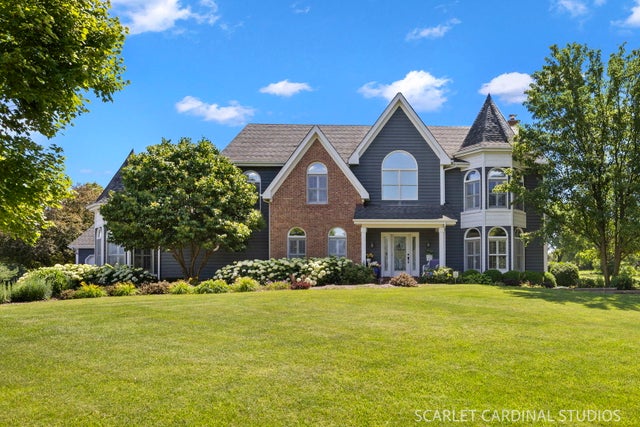
Acreage + Updated Home + Pool + Outbuilding in Oswego! This property offers the perfect blend of modern updates and an outbuilding designed for car enthusiasts, business owners, or hobbyists. The home features an updated kitchen (2016) with medium cherry cabinets and Cambria quartz countertops, along with two brand-new full baths and a half bath with custom tile and granite/quartz counters. Additional updates include Anderson casement windows throughout, three skylights (2020), siding and exterior doors (2018), a new roof (2021), and a premium Trex deck (2022). Mechanical updates include a new AC/furnace (2024), a dual alternating sump pump system (2019), and a radon mitigation system (2022) and new Water Softener (2026). Both the attached garage and the basement feature epoxy flooring. The exceptional outbuilding is constructed with 2x6 framing, cedar siding, and 3/4" plywood interior walls. It accommodates up to 11 cars across multiple bays, including a 12' shop door and a dedicated restoration bay with exhaust and heat. The building is fully equipped with four gas heaters, a large tank compressor with air lines, high-voltage outlets (240v), a 2000lb chain hoist, and two sinks. It also includes a finished front room with a newer bath, perfect for an office or in-law suite. The 2nd floor is equipped with extra storage and a finished bonus room! Outside, enjoy a gorgeous pool (new pool heater 2025), maintenance-free decking, and a spacious lot where horses are welcome (1 per acre). 3 Total Water Heaters on site (2 in home and 1 in outbuilding). Additional shed is perfect to store pool supplies. Surround sound outdoor speakers throughout the pool area. Gas Furnace for office in outbuilding. Onsite Automatic Generax Generator. This versatile property offers functionality and comfort you won't find anywhere else!
Property Information
Property Type
Residential
Sub-Type
Single Family Residence
Year Built
1986
Living Area
2,286 sq ft
Lot Size
3.25 acres
Lot Dimensions
71x573x150x449x384
Garage Spaces
11
Parking Spaces
11
Ownership
Fee Simple
Days on Market
38
MLS® Listing#
12580756
Property Features
Exterior
Appliances
Cooling
Heating
Fireplace
Basement
Pool
Parking
Patio
Lot Features
Construction
Foundation
Roof
Other Structures
Sewer
Water Source
Rooms
- Bedroom 211X11Second
- Bedroom 312X13Second
- Bedroom 4
- Dining Room8X14Main
- Family Room19X15Main
- Kitchen12X14Main
- Laundry7X8Main
- Living Room13X19Main
- Master Bedroom13X16Second
- Office15X13Main
Schools
- Elementary:
- Southbury Elementary School
- Middle:
- Murphy Junior High School
- High:
- Oswego East High School
- District:
- Oswego East High School
Financial Details
Annual Taxes
$11,993
Tax year 2024
Parcel Number
0315251012
Directions
Woolley, South on Douglas, East on Burkhart to home on left at end of street.
Affordability Calculator
$240,000
Estimated monthly payment
$6,387/mo
Principal $960,000 · Est. interest $1,339,285 over 30 yrs
Neighborhood Market Statistics
How this home compares to active listings in Oswego, IL
- $492,105
- Median Listing Price
- 27
- Median Days on Market
- 2,208
- Median Sq Ft
- $220
- Median Price / Sq Ft
- 158
- Active Listings
- This home’s price is 144% above the area median.
- Its price per sq ft is 139% above the area median.
Market statistics compiled from active EXIT Realty® and MLS listings in Oswego, IL.
Location

Points of Interest in Oswego, IL
Showing the Oswego area map.
Nearby Schools
Plank Junior High
Secondary · 0.5 mi away
Churchill Elementary School
Elementary · 0.6 mi away
Brokaw Early Learning Center
School · 0.7 mi away
Spring Education Group
School · 1.0 mi away
Southbury Elementary School
Elementary · 1.1 mi away
Oswego East High School
Secondary · 1.5 mi away
Children of America Oswego
School · 1.6 mi away
Thompson Junior High School
Secondary · 1.6 mi away
Prairie Pals Christian Preschool & Childcare
School · 1.7 mi away
Old Post Elementary School
Elementary · 1.7 mi away
Ken Pickerill Stadium
School · 1.8 mi away
Oswego School District Transportation Department
School · 1.8 mi away
Traughber Junior High School
Secondary · 1.8 mi away
Oswego High School
Secondary · 1.9 mi away
Community Unit School District 308
School · 1.9 mi away
Long Beach Elementary School
Elementary · 2.0 mi away
East View Academy
School · 2.0 mi away
Boulder Hill Elementary School
Elementary · 2.3 mi away
Prairie Point Elementary School
Elementary · 2.4 mi away
Little Shepherd Preschool
School · 2.4 mi away
Commute Calculator
Nearby Homes

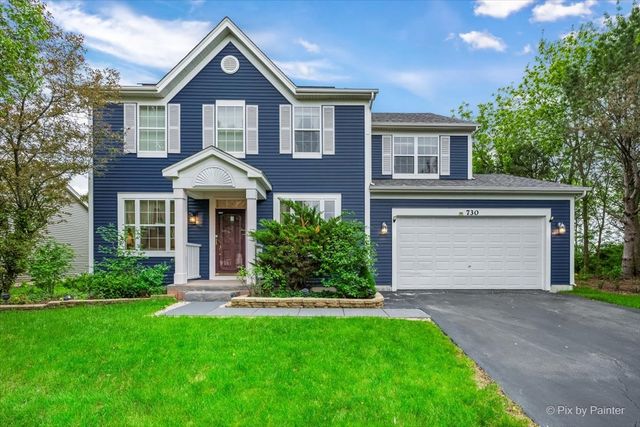
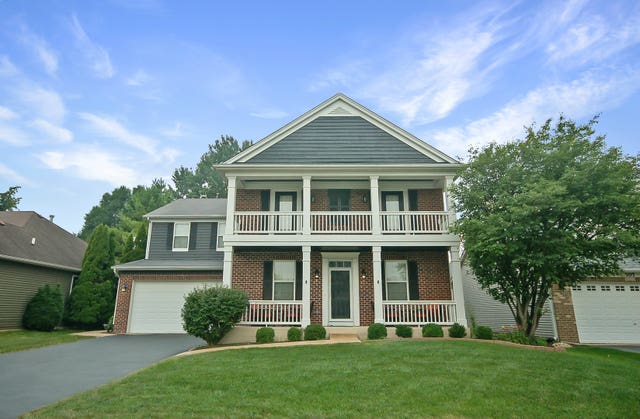
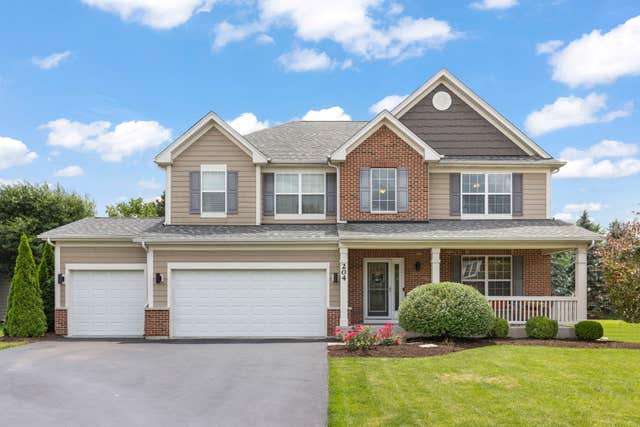
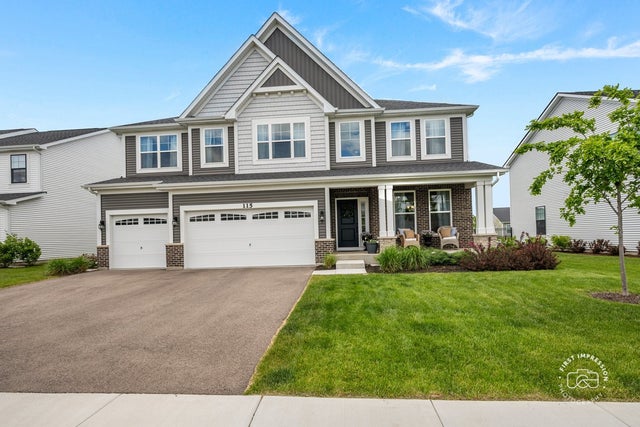

Similar Homes Nearby
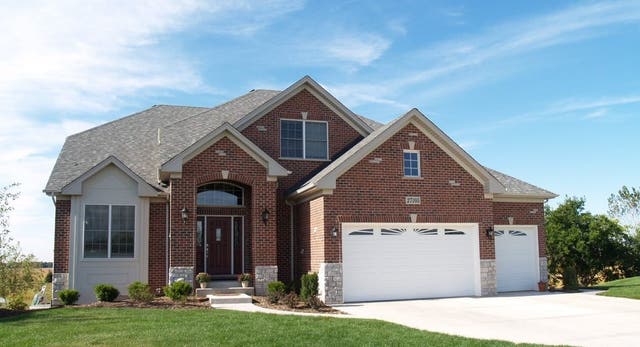
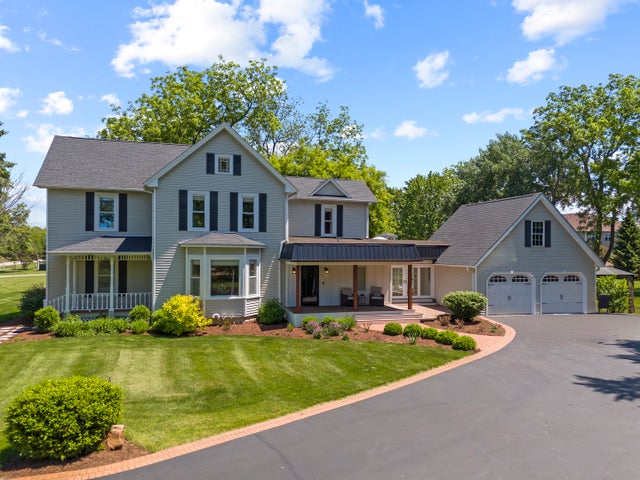

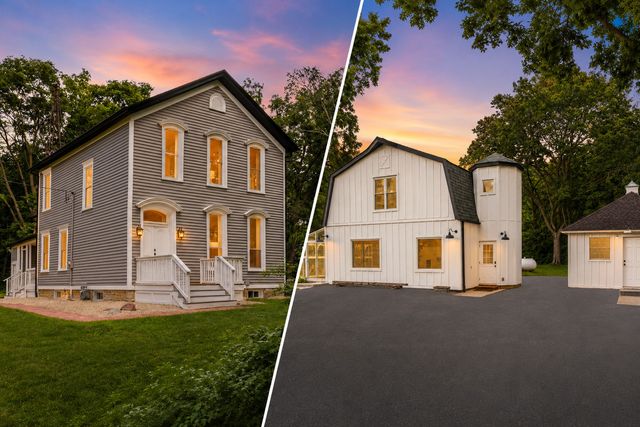

Similar Home Values
Comparable nearby listings and their asking prices.
| Address | Price | Beds | Baths | Sq Ft |
|---|---|---|---|---|
| 123 W Benton Street, Oswego, IL | $850,000 | 4 | 4 | 4,000 |
| 3614 Wolf Road, Oswego, IL | $1,000,000 | 4 | 3 | 3,147 |
| 7206 Fitkins Drive, Oswego, IL | $1,100,000 | 4 | 5 | 4,400 |
| 7479 Grove Road, Oswego, IL | $1,100,000 | 7 | 3 | 4,700 |
| 14 Abbeyfeale Drive, Oswego, IL | $1,150,000 | 5 | 4 | 4,000 |
| 1542 Plainfield Road, Oswego, IL | $1,150,000 | 5 | 5 | 6,050 |
Moving Cost Estimate
EXIT Agents in Oswego


Listing Courtesy: john greene, Realtor - 6305544400
Last Updated: 2026-03-04
477011191