

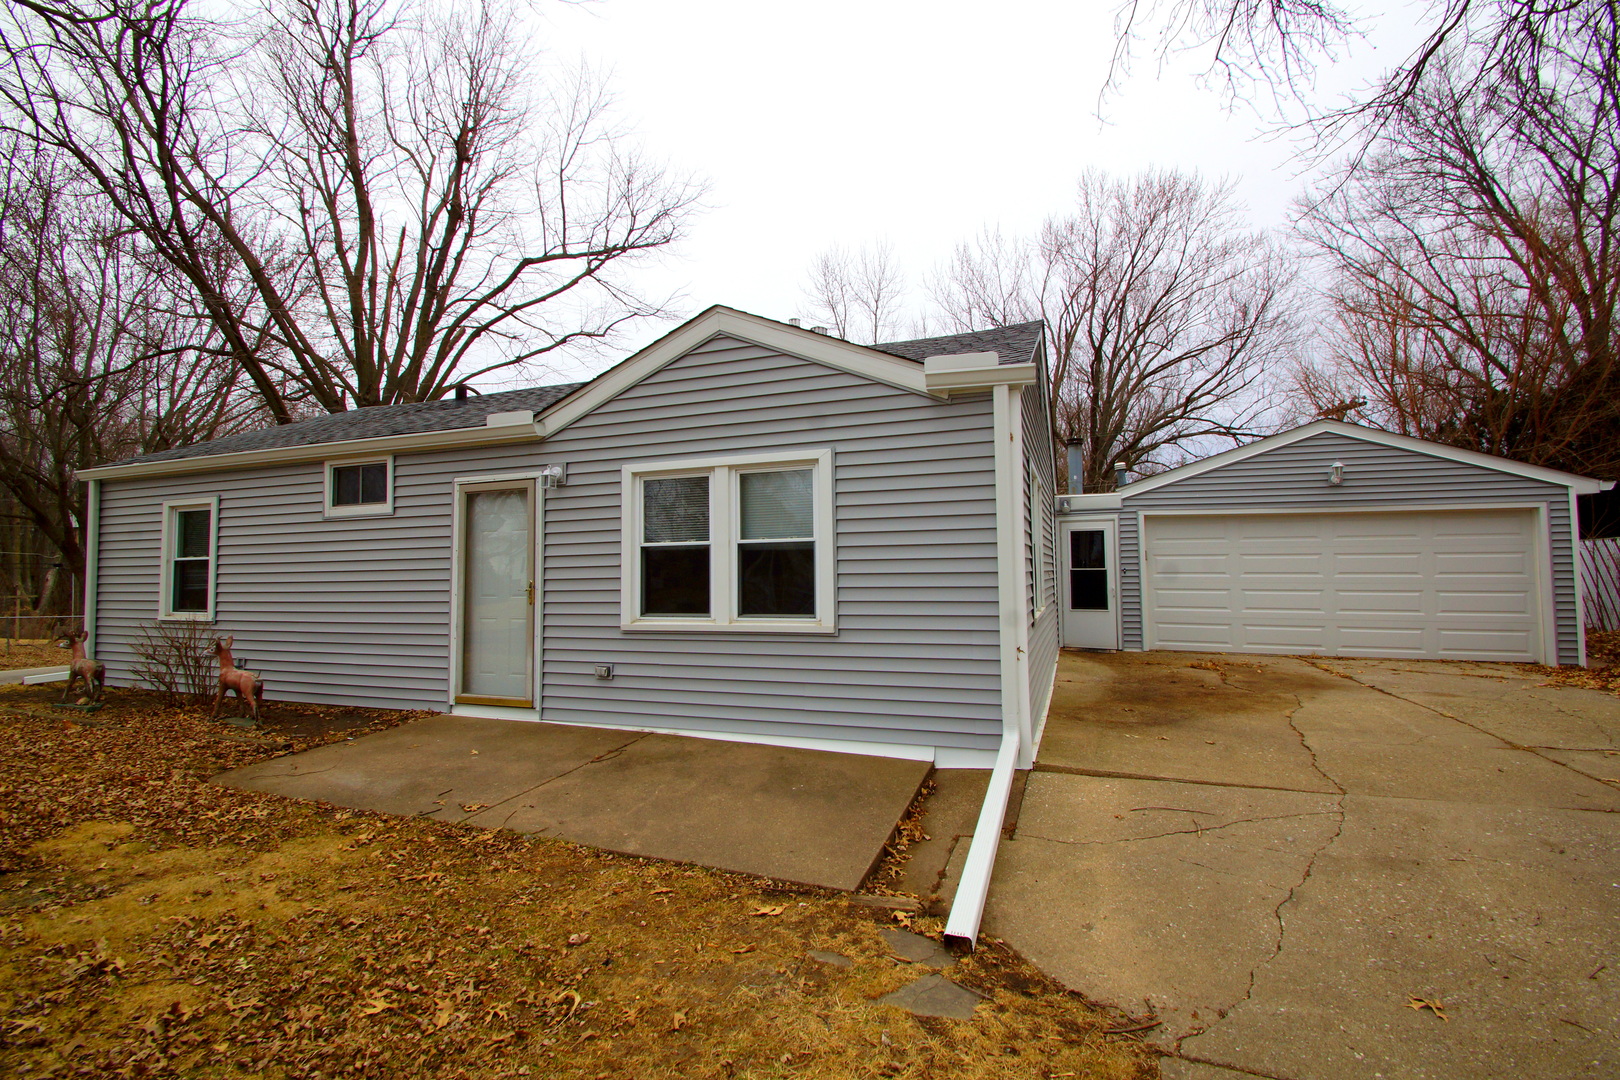
3210 W 68th Street, Davenport, IA 52806
Scott County
Key Facts
Description
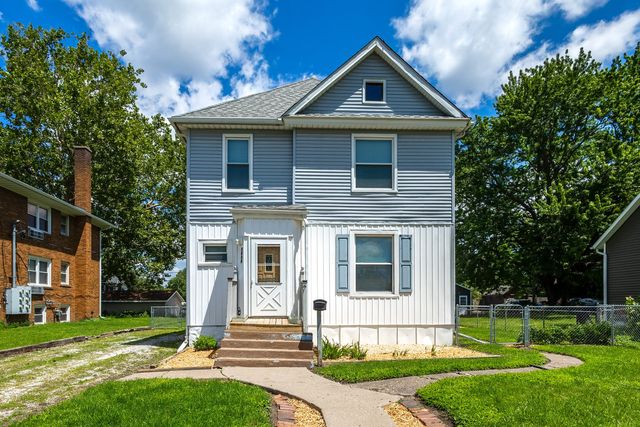
Davenport Iowa Real Estate For Sale! Move-in ready & Beautifully Refreshed from Top to Bottom, this Ranch Home Offers Space, Comfort, & Major Updates that Provide True Peace of Mind. Step Inside to Brand New Carpet & Fresh Paint Throughout, Creating a Clean, Modern Feel the Moment You Walk in. The Kitchen, Dining Room, & Laundry Room Feature New Luxury Vinyl Plank Flooring, Offering Both Style & Durability. A few New Ceiling Fans Have Been Added to Enhance Comfort & Efficiency. The Huge 20 x 20 Master Bedroom is a True Standout - Complete with a New Mini-Split (2025) to Keep You Comfortable Year-Round. Big-Ticket Updates have Already Been Handled for You, Including: New HVAC System (2025), New Aluminum Siding & Gutters (2025), New Electric Panel Box (2023). Outside, Enjoy the 17 x 6 Concrete Patio, Perfect for Grilling, Relaxing, or Entertaining. The Spacious Layout Offers Great Flexibility, & the Oversized (26 x 21) Garage Provides Excellent Storage & Workspace Options. With Fresh Cosmetic Updates & Major Mechanical Improvements Already Completed, this Home is Truly Ready for its Next Owner to Move Right in & Enjoy!
Property Information
Property Type
Residential
Sub-Type
Single Family Residence
Style
Ranch
Year Built
1954
Living Area
1,674 sq ft
Lot Size
0.20 acres
Lot Dimensions
71.90X120
Garage Spaces
2
Parking Spaces
2
Ownership
Fee Simple
Days on Market
115
MLS® Listing#
12582582
Property Features
Interior
Appliances
Cooling
Heating
Fireplace
Basement
Parking
Laundry
Patio
Lot Features
Construction
Windows
Other Structures
Utilities
Sewer
Water Source
Rooms
- Bedroom 218X11Main
- Bedroom 311X9Main
- Bedroom 4
- Dining Room14X9Main
- Family Room16X14Main
- Kitchen18X14Main
- Laundry6X6Main
- Living Room18X11Main
- Master Bedroom20X20Main
Financial Details
Annual Taxes
$2,748
Tax year 2024
Parcel Number
0000000000W042146
Directions
Northwest Blvd, W on W. 67th, N on Ridge, E on W. 68th, House on Corner
Affordability Calculator
$35,500
Estimated monthly payment
$945/mo
Principal $142,000 · Est. interest $198,103 over 30 yrs
Neighborhood Market Statistics
How this home compares to active listings in Davenport, IA
- 41
- Median Days on Market
- 1,568
- Median Sq Ft
- $132
- Median Price / Sq Ft
- 212
- Active Listings
- Its price per sq ft is 20% below the area median.
Market statistics compiled from active EXIT Realty® and MLS listings in Davenport, IA.
Location

Points of Interest in Davenport, IA
Showing the Davenport area map.
Nearby Schools
Fillmore Elementary School
Elementary · 0.8 mi away
Truman Elementary School
Elementary · 1.0 mi away
Wood Intermediate School
Secondary · 1.3 mi away
Buchanan Elementary School
Elementary · 1.8 mi away
Quad City Seventh Day Adventist Junior Academy
Elementary · 1.8 mi away
Harrison Elementary School
Elementary · 2.0 mi away
John F Kennedy Catholic School
Elementary · 2.2 mi away
North High School
Secondary · 2.3 mi away
Mid City High School
Secondary · 2.7 mi away
Williams Intermediate School
Secondary · 2.9 mi away
Adams Elementary School
Elementary · 3.0 mi away
Paul Mitchell School Davenport
School · 3.3 mi away
Trinity Lutheran School
Secondary · 3.4 mi away
Assumption High School
Secondary · 3.5 mi away
Wilson Elementary School
Elementary · 3.5 mi away
West High School
Secondary · 3.7 mi away
The Historic Johnson School Building
School · 3.8 mi away
All Saints Catholic School
School · 3.8 mi away
Garfield Elementary School
Elementary · 4.1 mi away
Childrens Village West
School · 4.2 mi away
Commute Calculator
Nearby Homes


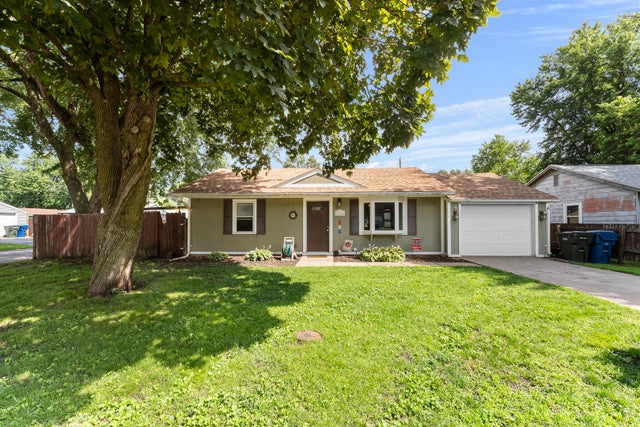
Similar Homes Nearby
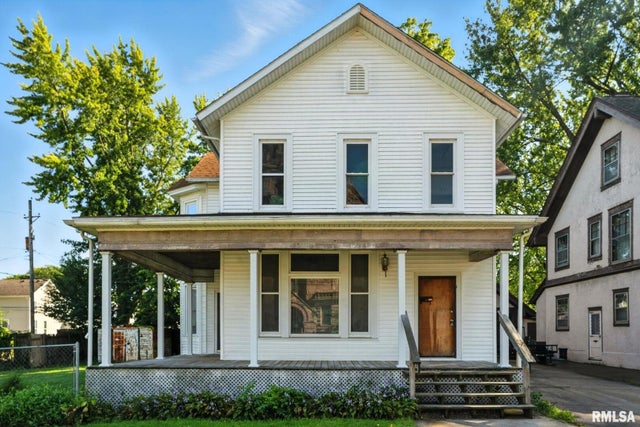


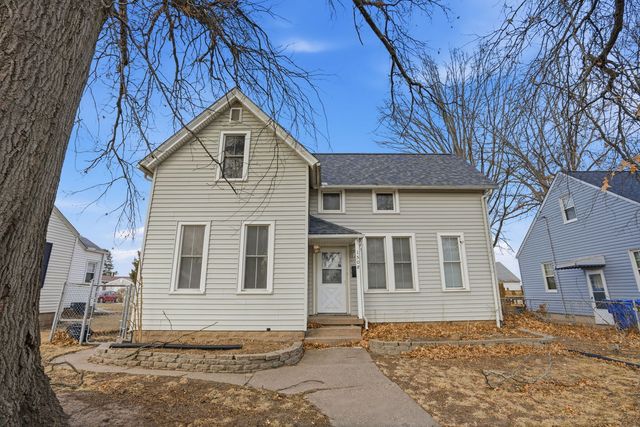
Similar Home Values
Comparable nearby listings and their asking prices.
| Address | Price | Beds | Baths | Sq Ft |
|---|---|---|---|---|
| 325 KIRKWOOD Boulevard, Davenport, IA | $124,900 | 5 | 2 | 2,300 |
| 2172 Frisco Drive, Davenport, IA | $124,900 | 2 | 1 | 672 |
| 624 S Ohio Avenue, Davenport, IA | $125,000 | 2 | 1 | 968 |
| 628 Cedar Street, Davenport, IA | $125,000 | 4 | 1 | 1,255 |
| 1508 W Lombard Street, Davenport, IA | $125,000 | 5 | 2 | 1,390 |
| 1805 Esplanade Avenue, Davenport, IA | $127,500 | 3 | 2 | 1,624 |
Moving Cost Estimate
EXIT Agents in Davenport


Listing Courtesy: Mel Foster Co. Davenport - 5633594663
Last Updated: 2026-03-04