

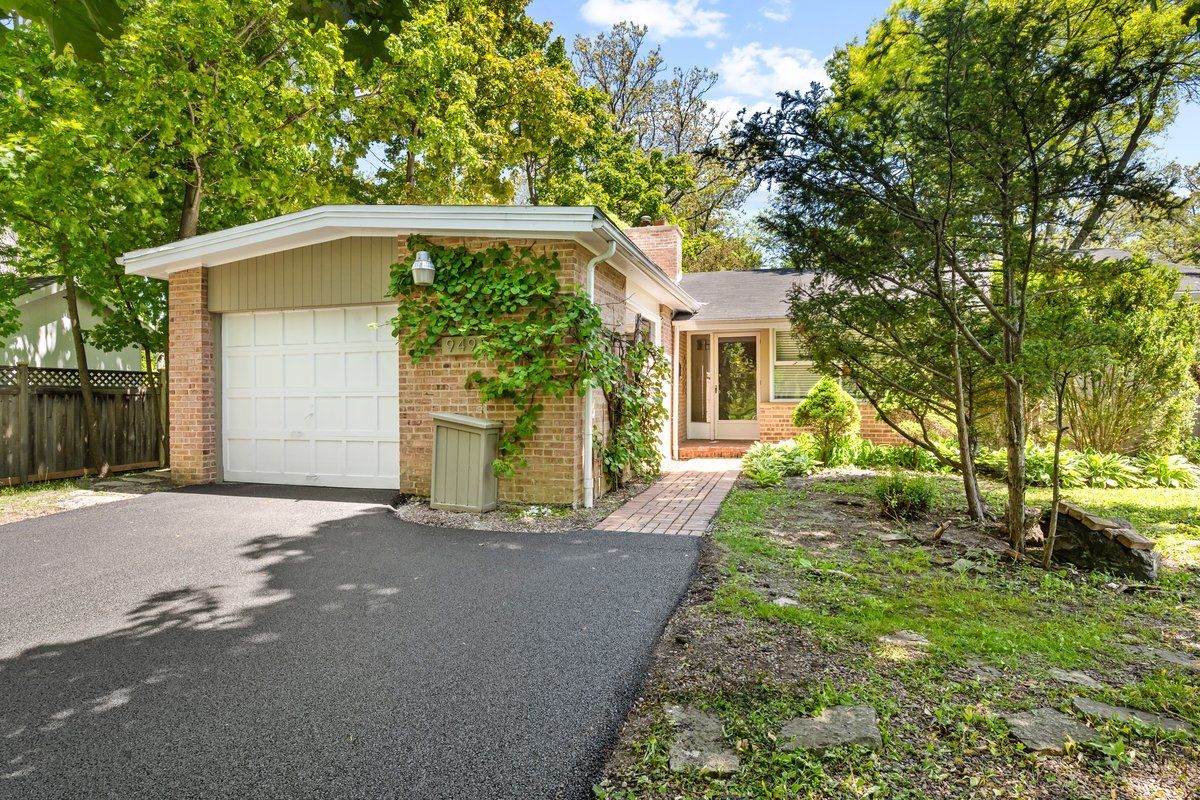
949 Ridgewood Drive, Highland Park, IL 60035
Lake County
Key Facts
Description
Nestled on a picturesque, tree-lined street in East Highland Park, this delightful home sits on nearly 1/3 of an acre and combines charm with modern updates. Step inside to a flexible floor plan where the Living and Dining Room blend seamlessly, anchored by a cozy wood-burning fireplace. A stunning wall of windows floods the space with natural light with views of the brick patio and lush, deep backyard-ideal for relaxing or entertaining. The updated galley Kitche with granite countertops and newer cabinetry, ready for both weekday meals and weekend gatherings. Need a quiet spot to work or unwind? An inviting nook doubles as the perfect office or reading. Retreat to the expansive Master Bedroom Suite, with newer Bath featuring a dual vanity and luxurious heated floors. A separate wing offers two additional Bedrooms and a full Bath, providing privacy and versatility for family, guests, or hobbies. Additional features include a convenient mud/laundry room off the oversized heated 1.5-car garage (with great storage!) and a brand-new driveway. Freshly painted with new carpet throughout, this home move-in ready. Located between vibrant Downtown Highland Park and the charming Ravinia Business District, you'll have easy access to shopping, dining, parks, and Ravinia Music Festival. Don't miss your chance to enjoy the best of both worlds: single-family living with the ease of a Condo alternative!
Property Information
Property Type
Residential
Sub-Type
Single Family Residence
Year Built
1953
Living Area
1,535 sq ft
Lot Size
0.28 acres
Lot Dimensions
70x206x56x192
Garage Spaces
1
Parking Spaces
1
Ownership
Fee Simple
Days on Market
114
MLS® Listing#
12586255
Property Features
Interior
Appliances
Cooling
Heating
Fireplace
Basement
Parking
Laundry
Patio
Construction
Windows
Sewer
Rooms
- Bedroom 212X12Main
- Bedroom 310X11Main
- Bedroom 4
- Dining Room9X12Main
- Family Room
- Kitchen8X14Main
- Laundry7X12Main
- Living Room17X14Main
- Master Bedroom18X12Main
- Office10X12Main
Schools
- Elementary:
- Ravinia Elementary School
- Middle:
- Edgewood Middle School
- High:
- Highland Park High School
- District:
- Highland Park High School
Financial Details
Annual Taxes
$15,439
Tax year 2025
Parcel Number
16264130060000
Directions
East of Green Bay Rd North of Roger Williams Ave
Affordability Calculator
$115,000
Estimated monthly payment
$3,060/mo
Principal $460,000 · Est. interest $641,741 over 30 yrs
Neighborhood Market Statistics
How this home compares to active listings in Highland Park, IL
- $344,169
- Median Listing Price
- 30
- Median Days on Market
- 1,650
- Median Sq Ft
- $208
- Median Price / Sq Ft
- 982
- Active Listings
- This home’s price is 67% above the area median.
- Its price per sq ft is 80% above the area median.
Market statistics compiled from active EXIT Realty® and MLS listings in Highland Park, IL.
Location

Points of Interest in Highland Park, IL
Showing the Highland Park area map.
Nearby Schools
Edgewood Middle School
Secondary · 0.4 mi away
Ravinia School
Elementary · 0.6 mi away
North Suburban Synagogue Beth El
School · 0.7 mi away
Highland Park Montessori School
Elementary · 0.8 mi away
Montessori Connection East
Elementary · 1.1 mi away
Bethany United Methodist Church of Highland Park
School · 1.2 mi away
Braeside School
Elementary · 1.3 mi away
North Shore School District 112
School · 1.5 mi away
112 Education Foundation
School · 1.5 mi away
Indian Trail School
Elementary · 1.5 mi away
Ravinia Nursery School
School · 1.5 mi away
Northern Suburban Special Education District 804
School · 1.6 mi away
North Shore Academy Elementary
Elementary · 1.6 mi away
Red Oak Elementary School
Elementary · 1.6 mi away
North Shore Academy
School · 1.6 mi away
Sherwood Elementary School
Elementary · 1.7 mi away
Marvin Lustbader Center
School · 1.7 mi away
Jewish Community Center Chicago
School · 1.7 mi away
Montessori Connection
Elementary · 1.8 mi away
Highland Park High School
Secondary · 1.8 mi away
Commute Calculator
Nearby Homes

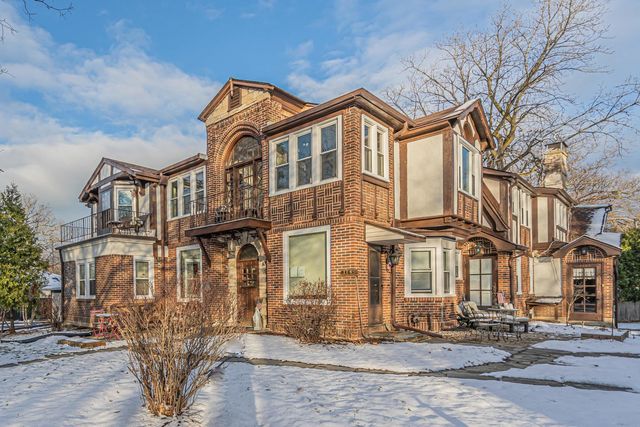


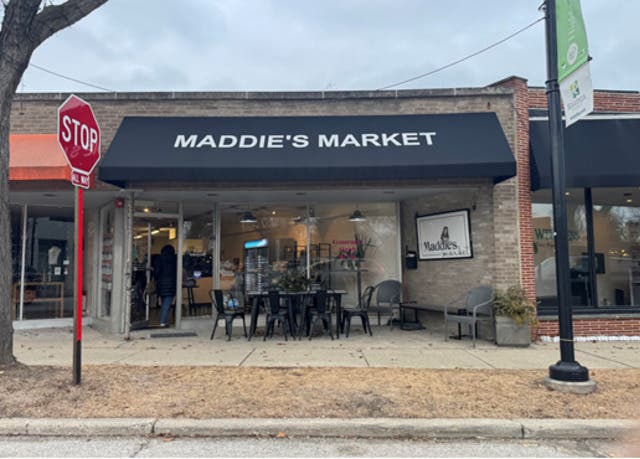
Similar Homes Nearby
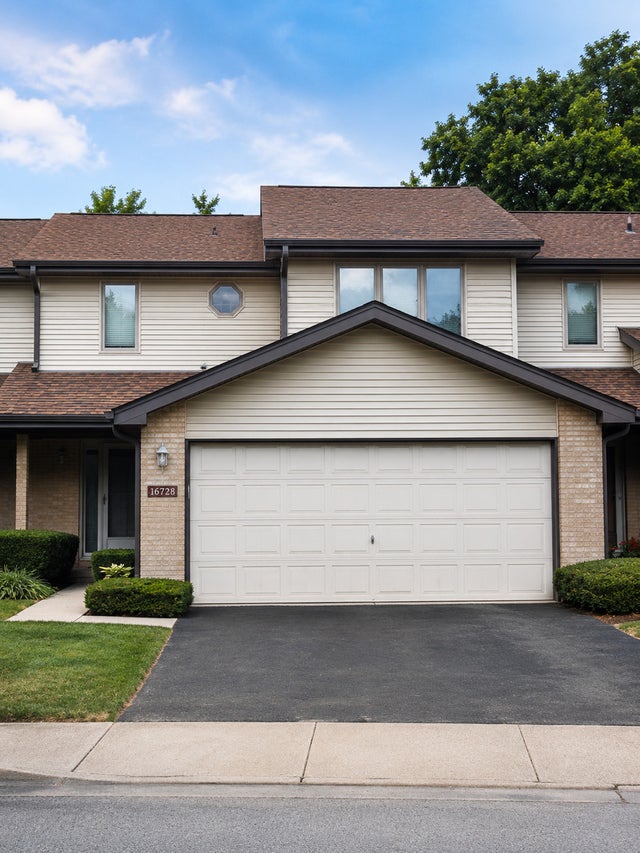

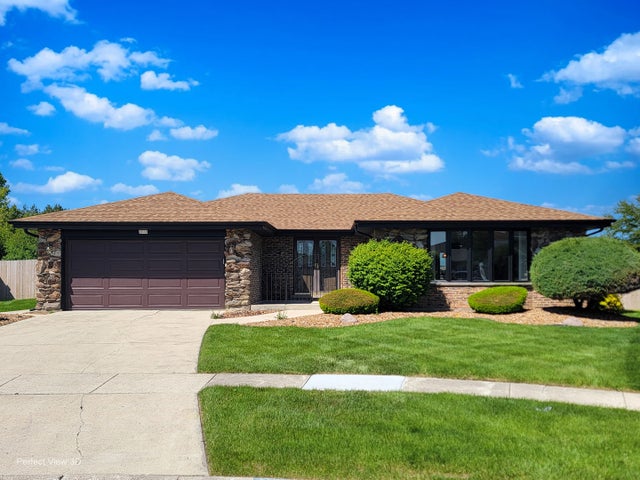

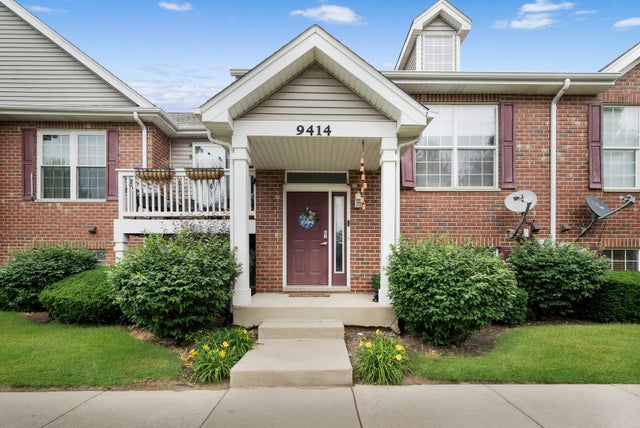

Similar Home Values
Comparable nearby listings and their asking prices.
| Address | Price | Beds | Baths | Sq Ft |
|---|---|---|---|---|
| 16728 Sheridans Trail, Orland Park, IL | $405,000 | 3 | 3 | 1,700 |
| 15226 Oxford Drive, Orland Park, IL | $408,900 | 3 | 3 | 1,511 |
| 15110 HOLLYHOCK Court, Orland Park, IL | $409,000 | 4 | 2 | 2,200 |
| 40657 N Cornell Street, Beach Park, IL | $409,900 | 4 | 3 | 2,802 |
| 9414 Taylor Court, Orland Park, IL | $410,000 | 3 | 3 | 2,293 |
| 105 N 12th Avenue, Melrose Park, IL | $410,900 | 4 | 4 | 2,200 |
Moving Cost Estimate
EXIT Agents in Highland Park


Listing Courtesy: Compass - 8473795898
Last Updated: 2026-03-09