

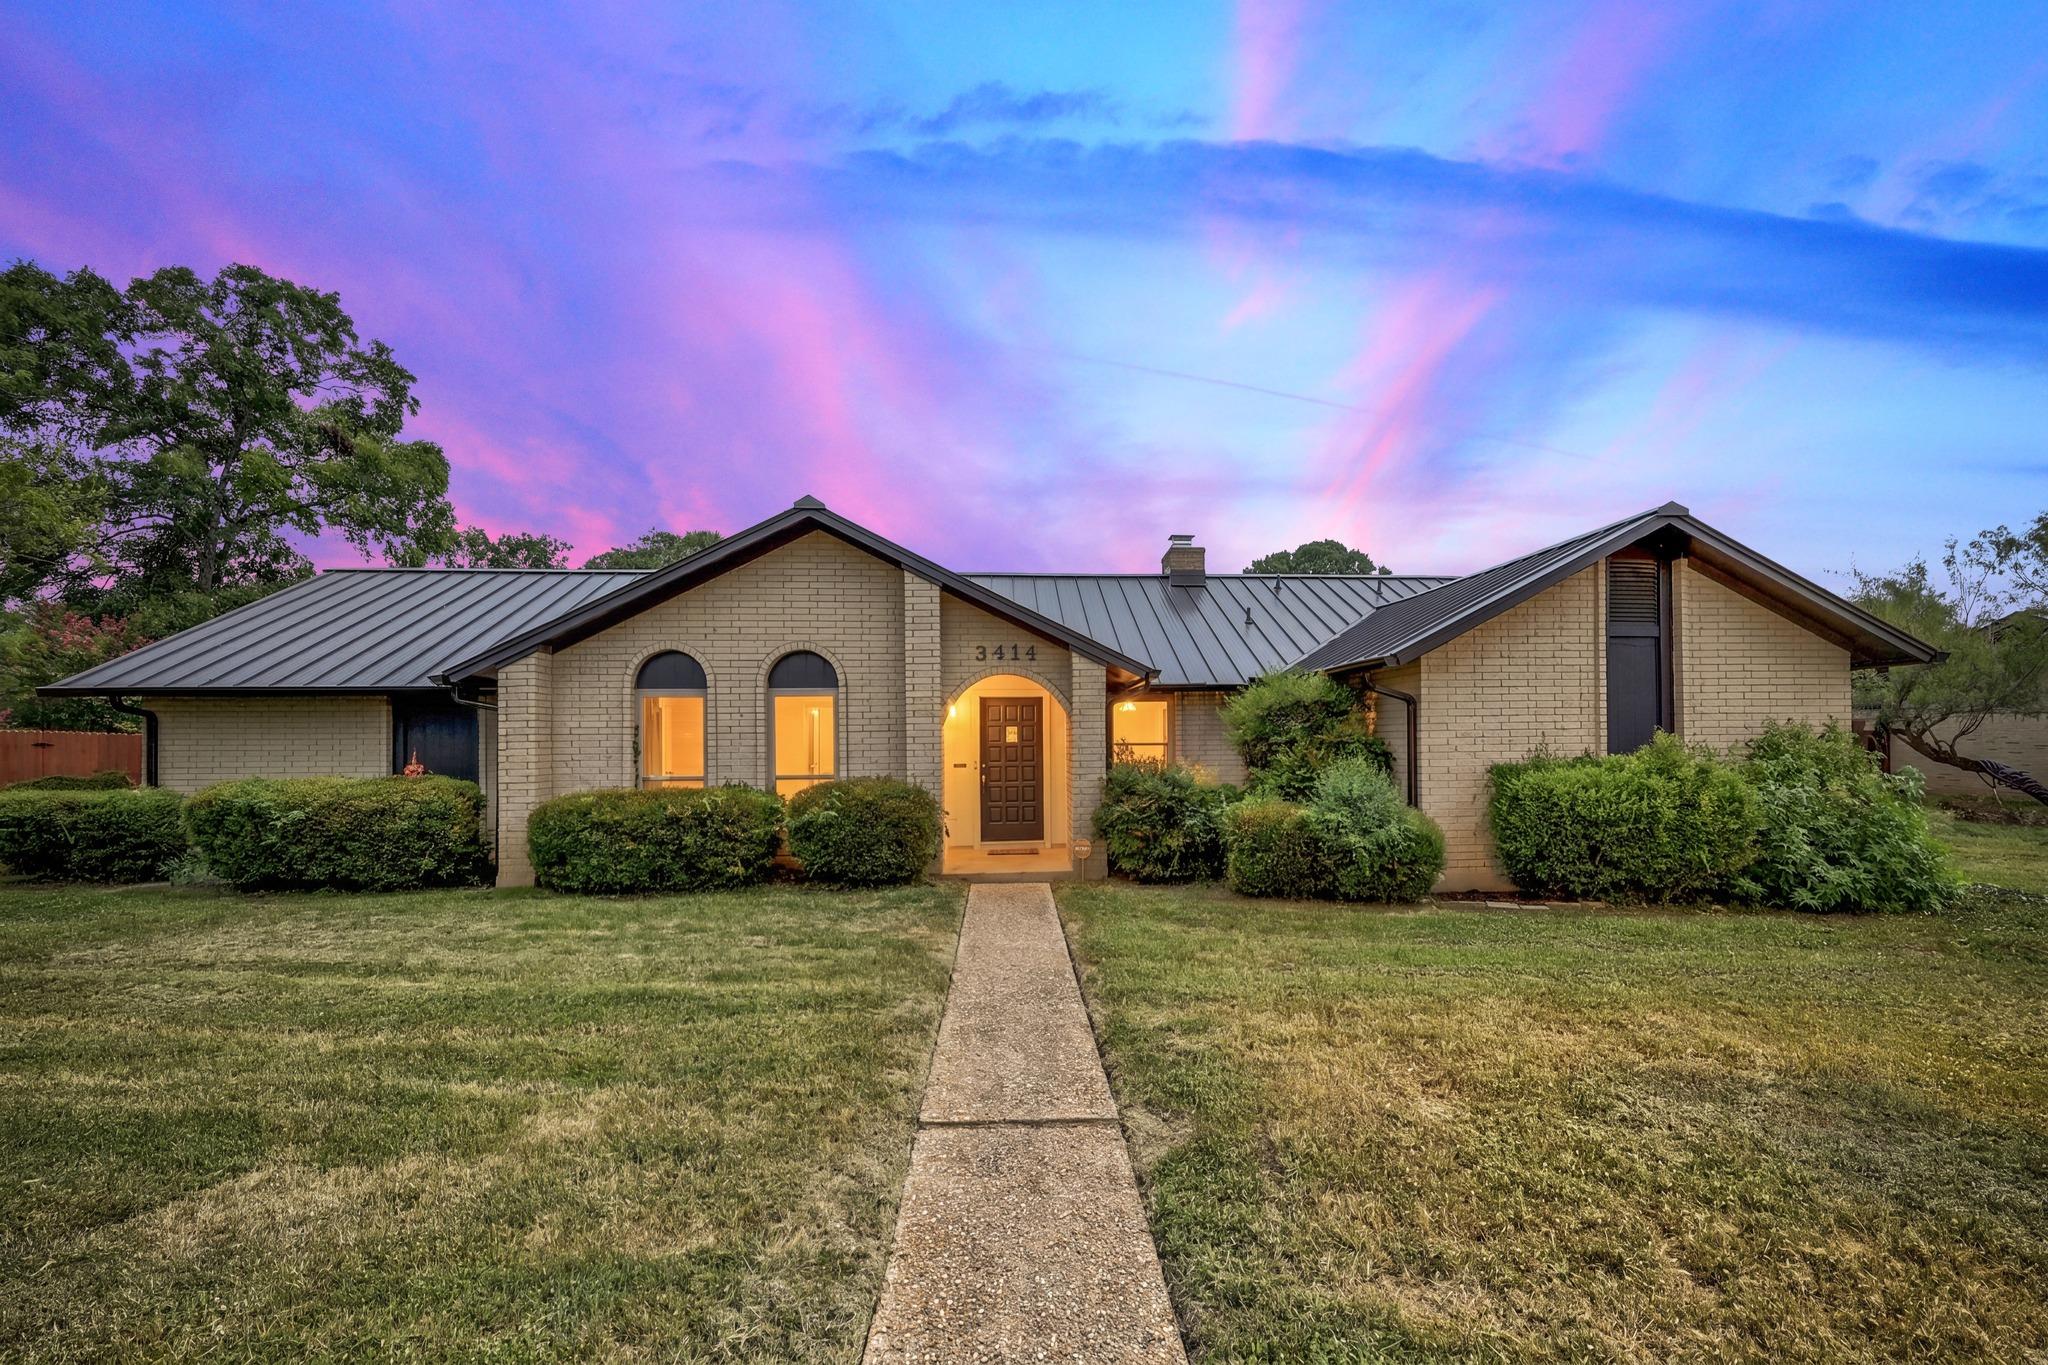
3414 Eldorado TRL, Austin, TX 78739
Shady Hollow Add Sec 02 Ph 01 · Travis County
Key Facts
Description
Welcome to 3414 Eldorado Trail, where over $100,000 in thoughtful upgrades since 2022 meet the unmatched lifestyle of Shady Hollow. Known for its close-knit community, you'll enjoy neighborhood traditions including Christmas decorating contests, Fourth of July parades, holiday golf cart parades, and markets at Capistrano Park & Pool. Situated on approximately .5275 acres, this beautifully updated single-story home offers an open floor plan with a spacious living room featuring vaulted ceilings, an exposed beam, cozy fireplace, and abundant natural light. A dedicated office provides flexibility as a formal dining room or could easily become a fourth bedroom. The oversized primary suite includes a walk-in closet, while recent updates include fresh interior paint (June 2026), new carpet (June 2026), vinyl plank flooring, energy-efficient windows, a security system, and a well appointed kitchen with stone countertops, stainless steel appliances, and induction range. Step outside to a spacious backyard built for entertaining and adventure. The large covered patio could easily be screened in, while the oversized yard offers plenty of room for a pool, pets, and backyard games. Behind the double gate you'll find paved RV or boat parking complete with 30-amp and 20-amp charger. Enjoy peace of mind with major improvements including a $42,865 standing seam metal roof installed in April 2024 with micro-mesh gutter protection, HVAC replaced in May 2024, and a new septic tank installed in 2022. Nature lovers will appreciate easy access to numerous parks including Capistrano Park & Pool, the Shady Hollow Nature Preserve, and over five miles of hiking trails at Bauerle Ranch Park, along with playgrounds, pickleball, tennis courts, and abundant Texas wildlife. Located in the highly acclaimed Baranoff, Bailey, and Bowie school trio, this home also offers one of Austin's lowest tax rates and the benefit of a voluntary HOA. This is more than a home—it's a lifestyle.
Property Information
Property Type
Residential
Sub-Type
Single Family Residence
Year Built
1977
Living Area
2,105 sq ft
Lot Size
0.53 acres
Garage Spaces
2
Parking Spaces
8
Ownership
Fee-Simple
Days on Market
18
MLS® Listing#
1258783
Property Features
Interior
Exterior
Appliances
Cooling
Heating
Flooring
Fireplace
Pool
Parking
Laundry
Patio
Fencing
Lot Features
Foundation
Roof
Security
Other Structures
Community
Utilities
Sewer
Water Source
Schools
- Elementary:
- Baranoff
- Middle:
- Bailey
- High:
- Bowie
Financial Details
HOA
None
Annual Taxes
$10,797
Tax year 2025
Assessed Value
$631,330
Parcel Number
04343403100000
Directions
Mopac or I-35 to Slaughter, South on Brodie Lane, right on Eldorado
Affordability Calculator
$137,000
Estimated monthly payment
$3,646/mo
Principal $548,000 · Est. interest $764,509 over 30 yrs
Neighborhood Market Statistics
How this home compares to active listings in Austin, TX
- $550,448
- Median Listing Price
- 76
- Median Days on Market
- 1,775
- Median Sq Ft
- $324
- Median Price / Sq Ft
- 5,333
- Active Listings
- This home’s price is 24% above the area median.
- Its price per sq ft is right around the area median.
Market statistics compiled from active EXIT Realty® and MLS listings in Austin, TX.
Location

Points of Interest in Austin, TX
Showing the Austin area map.
Nearby Schools
Bailey Middle School
Secondary · 0.5 mi away
Baranoff Pta
Elementary · 1.0 mi away
Primrose Schools
Elementary · 1.1 mi away
Bethany Lutheran Church
School · 1.6 mi away
Parkside Community School
Elementary · 1.6 mi away
Kukumi Montessori
Elementary · 1.6 mi away
Goddard School
School · 1.6 mi away
Bowie High School
Secondary · 1.7 mi away
Kocurek Elementary School
Elementary · 2.0 mi away
Headwaters School
School · 2.0 mi away
Stepping Stone School
School · 2.2 mi away
Menchaca Elementary School
Elementary · 2.2 mi away
Pint-Size Playhouse
School · 2.2 mi away
Extend A Care for Kids
School · 2.2 mi away
Kiker Elementary
Elementary · 2.2 mi away
Next Gen Hapkido
School · 2.3 mi away
Austin Christian Academy
School · 2.4 mi away
Cowan Elementary School
Elementary · 2.5 mi away
K-12 Leadership Diagnostics
School · 2.5 mi away
Bear Creek Elementary School
Elementary · 2.8 mi away
Commute Calculator
Nearby Homes


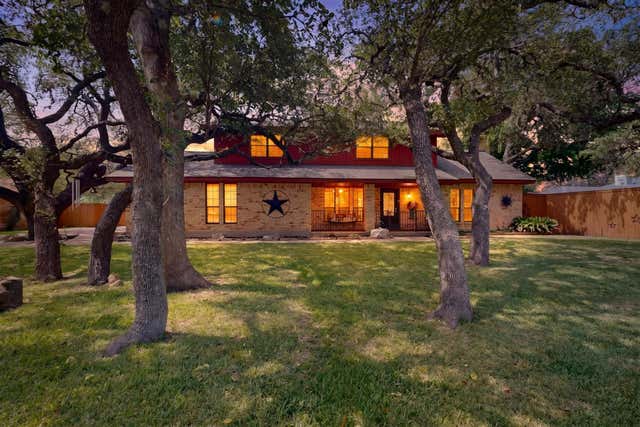

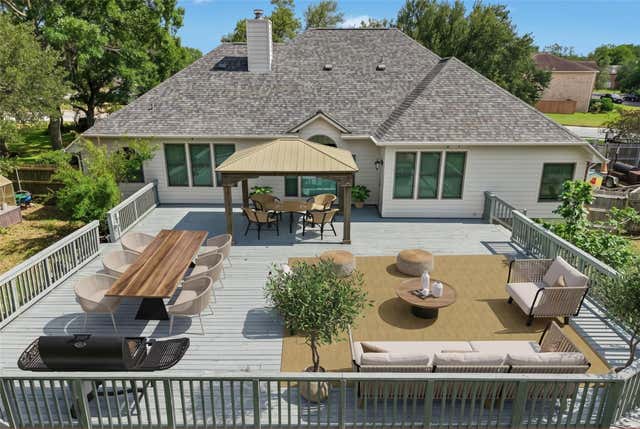

Similar Homes Nearby

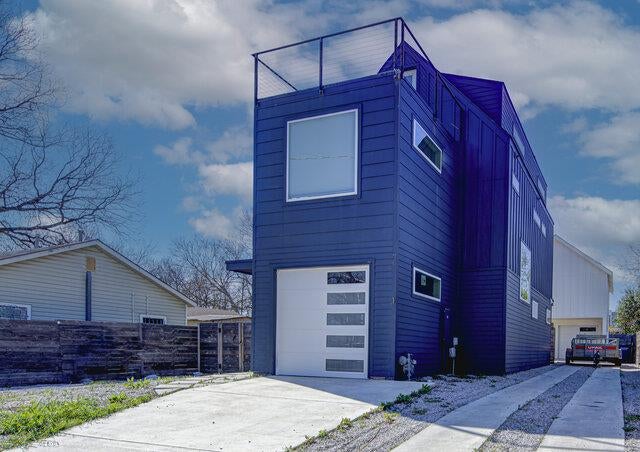

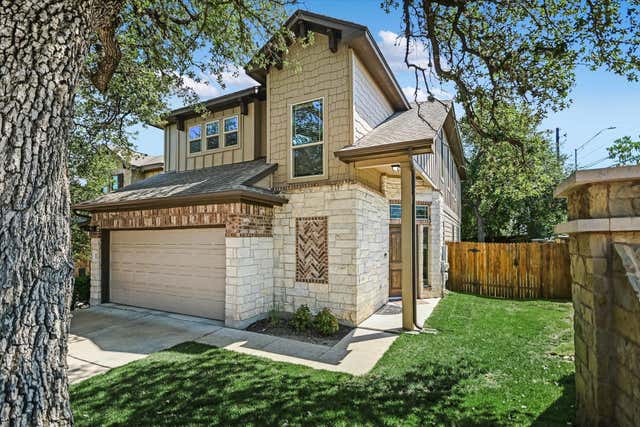

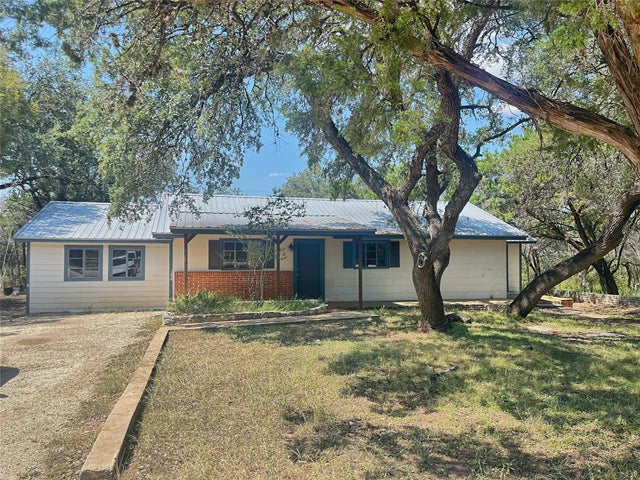
Similar Home Values
Comparable nearby listings and their asking prices.
| Address | Price | Beds | Baths | Sq Ft |
|---|---|---|---|---|
| 309 E 38 ST 2, Austin, TX | $479,800 | 2 | 2 | 850 |
| 6203 Langham ST 1, Austin, TX | $479,900 | 3 | 4 | 1,640 |
| 10515 Turnbull LOOP, Austin, TX | $479,900 | 3 | 3 | 2,238 |
| 7709 Menchaca RD 1, Austin, TX | $479,900 | 4 | 4 | 2,267 |
| 10225 PINEHURST DR, Austin, TX | $479,900 | 4 | 2 | 2,504 |
| 300 Stone Ridge DR, Austin, TX | $479,900 | 3 | 1 | 1,344 |
Moving Cost Estimate
EXIT Agents in Austin


Listing Courtesy: The Hightower Company - (512) 917-0586
Last Updated: 2026-06-25