

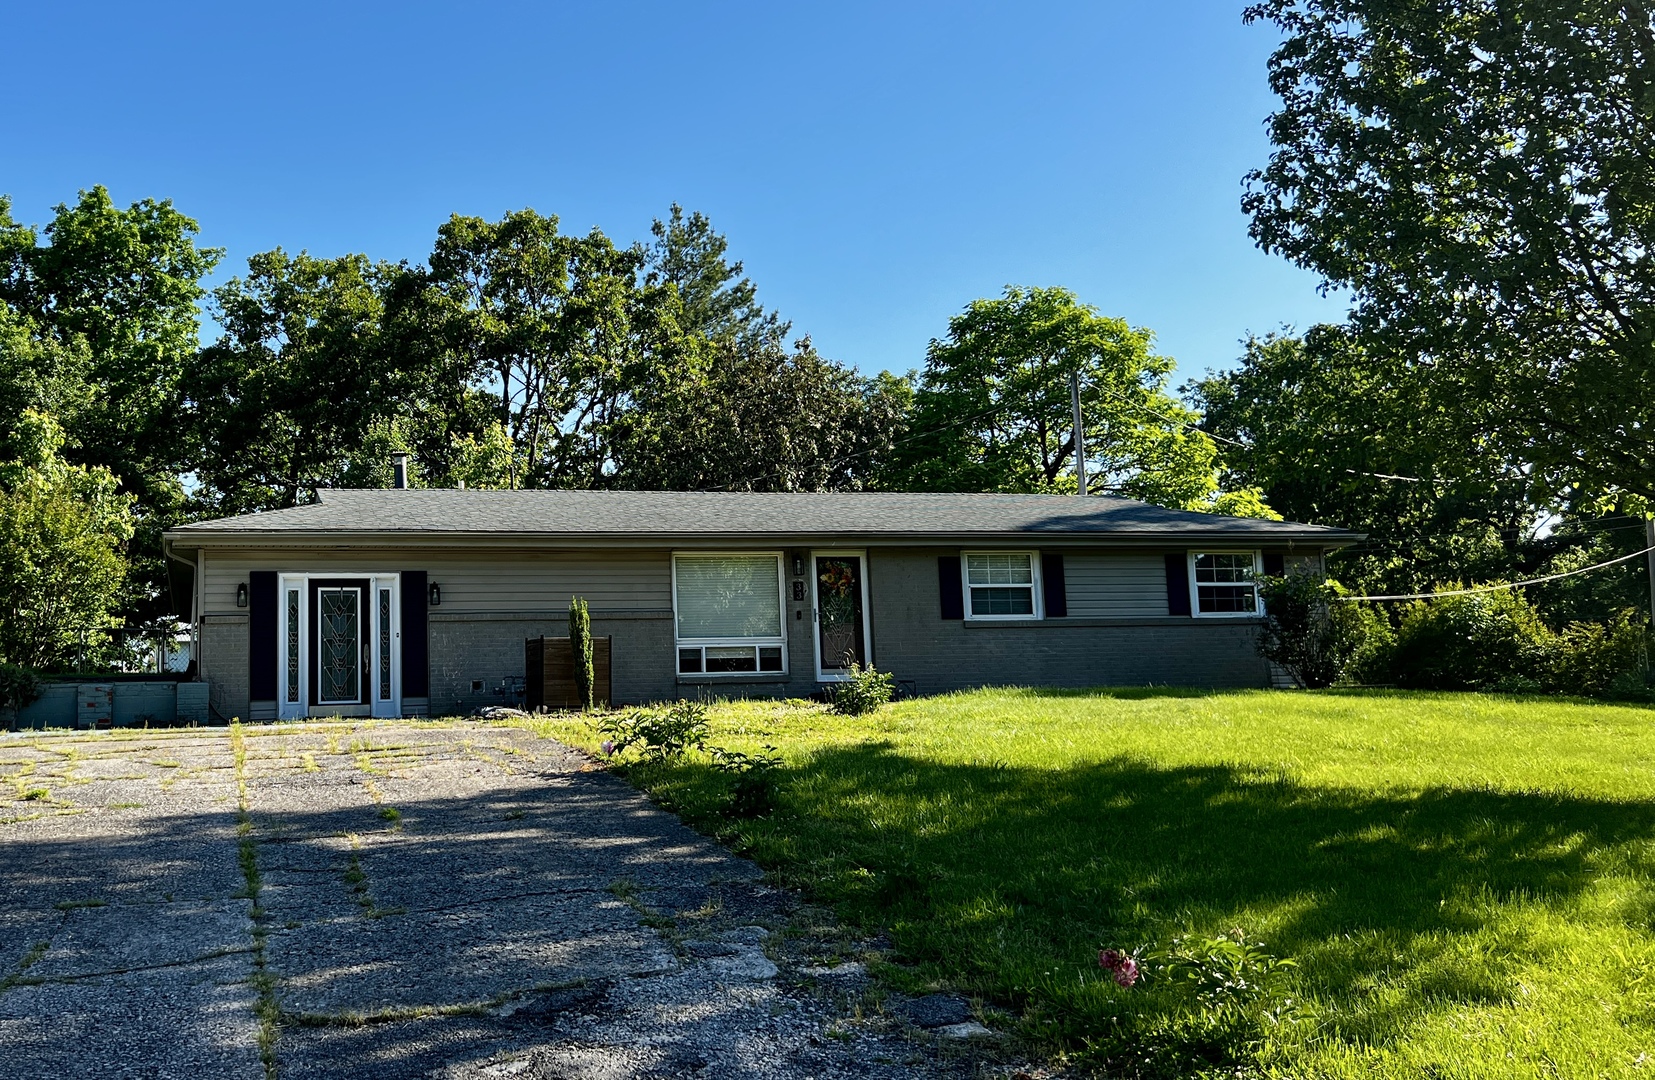
33 Westwood Drive, Mt Vernon, IL 62864
Jefferson County
Key Facts
Description
This beautifully updated 4-bedroom, 2-bath home sits on a desirable corner lot and offers the perfect blend of style and comfort. The exterior features low-maintenance vinyl siding with charming brick accents, creating great curb appeal. Inside, you'll find a fully remodeled kitchen and bathrooms, complemented by all-new appliances, modern light fixtures, fresh paint, and brand-new flooring throughout. A new water heater adds extra peace of mind. Step outside to enjoy a serene backyard complete with a tranquil koi pond and a convenient storage shed-ideal for relaxing or entertaining. Move-in ready with thoughtful upgrades throughout, this home is a must-see!
Property Information
Property Type
Residential
Sub-Type
Single Family Residence
Year Built
1976
Living Area
2,480 sq ft
Lot Dimensions
158 x 200
Ownership
Fee Simple
Days on Market
77
MLS® Listing#
12594441
Property Features
Appliances
Cooling
Heating
Basement
Construction
Sewer
Water Source
Rooms
- Bedroom 211X10Main
- Bedroom 39X12Main
- Bedroom 48X9Main
- Dining Room17X11Main
- Family Room11X22Main
- Kitchen10X10Main
- Laundry9X11Main
- Living Room11X18Main
- Master Bedroom18X18Main
Financial Details
Annual Taxes
$3,397
Tax year 2024
Parcel Number
0625351001
Directions
North on 42nd street, right onto Westwood, house is on the corner
Affordability Calculator
$44,000
Estimated monthly payment
$1,171/mo
Principal $176,000 · Est. interest $245,536 over 30 yrs
Neighborhood Market Statistics
How this home compares to active listings in Mt Vernon, IL
- $308,621
- Median Listing Price
- 39
- Median Days on Market
- 1,800
- Median Sq Ft
- $145
- Median Price / Sq Ft
- 146
- Active Listings
- This home’s price is 29% below the area median.
- Its price per sq ft is 39% below the area median.
Market statistics compiled from active EXIT Realty® and MLS listings in Mt Vernon, IL.
Location
- 33 Westwood Drive, Mt Vernon, IL 62864
Points of Interest in Mt Vernon, IL
Showing the Mt Vernon area map.
Nearby Schools
J. L. Buford Elementary School
Elementary · 0.6 mi away
J L Buford Intermediate Ed Ctr
Elementary · 0.6 mi away
Mt Vernon Primary Center
Elementary · 0.7 mi away
Mount Vernon City Schools District 80
School · 0.8 mi away
Zadok Casey Middle School
Secondary · 1.5 mi away
Andy Hall Early Childhood Center
School · 1.6 mi away
Mt Vernon Primary Center
Elementary · 1.6 mi away
St Mary's Parochial School
School · 1.7 mi away
Mt. Vernon Township High School
Secondary · 2.1 mi away
Mt. Vernon High School
Secondary · 2.3 mi away
Franklin School
School · 2.4 mi away
Mt Vernon Alternative School
Secondary · 2.7 mi away
Mt Vernon Christian School
School · 3.1 mi away
Bethel Grade School
Elementary · 3.2 mi away
McClellan Elementary School
Elementary · 3.8 mi away
Summersville Grade School
Elementary · 4.1 mi away
Woodlawn Grade School
Elementary · 5.2 mi away
Woodlawn Unit School District
Secondary · 5.3 mi away
Dodds Elementary School
Elementary · 5.6 mi away
Rome Grade School
Elementary · 8.4 mi away
Commute Calculator
Nearby Homes

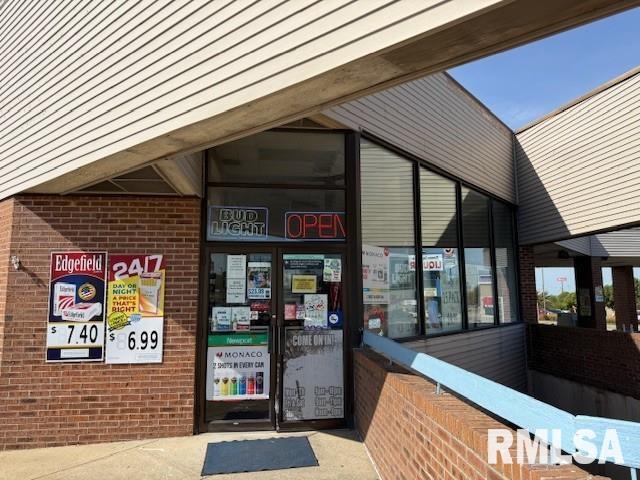
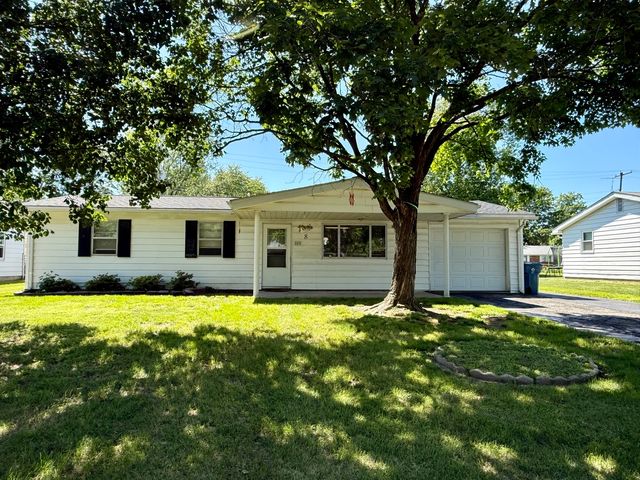


Similar Homes Nearby
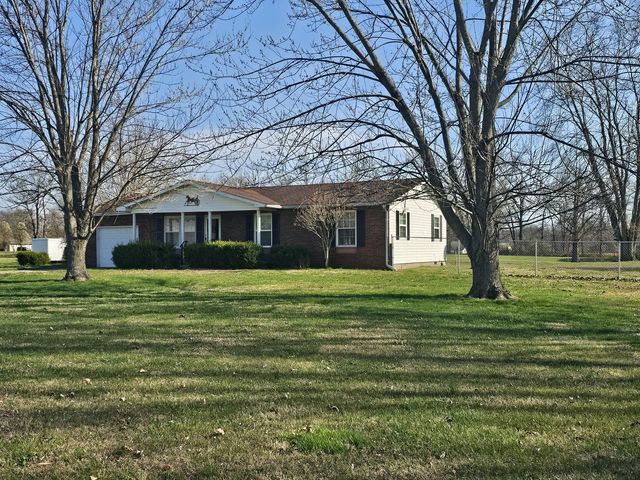
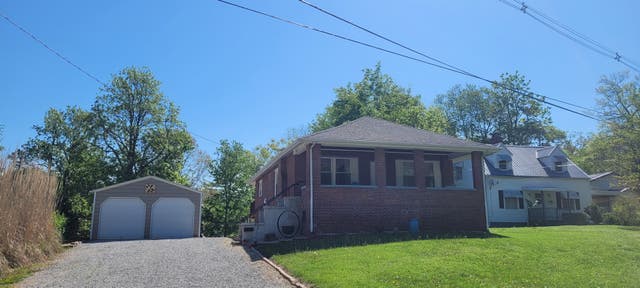
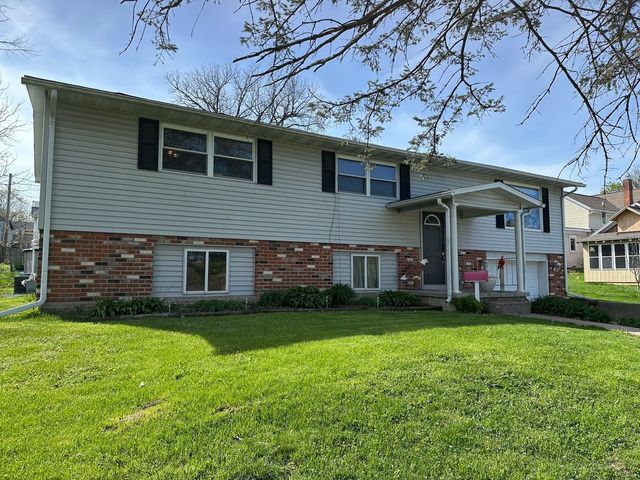
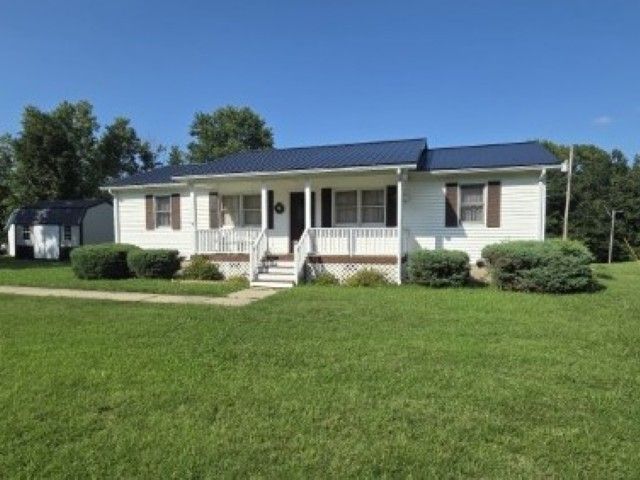

Similar Home Values
Comparable nearby listings and their asking prices.
| Address | Price | Beds | Baths | Sq Ft |
|---|---|---|---|---|
| 14927 E Clearview Road, Mt Vernon, IL | $154,500 | 3 | 1 | 1,232 |
| 8 E Crownview, Mt Vernon, IL | $159,000 | 3 | 2 | 1,324 |
| 1010 Wilshire Drive, Mt Vernon, IL | $172,000 | 3 | 2 | 1,288 |
| 208 N College Street, Mt. Carroll, IL | $175,000 | 3 | 2 | 2,280 |
| 17288 N Il Highway 37, Mt Vernon, IL | $175,900 | 3 | 2 | 1,152 |
| 1130 S Wildwood Drive, Mt. Zion, IL | $179,500 | 3 | 2 | 1,420 |
Moving Cost Estimate
EXIT Agents in Mt Vernon


Listing Courtesy: C21 All Pro Real Estate - 6182429850
Last Updated: 2026-03-18