

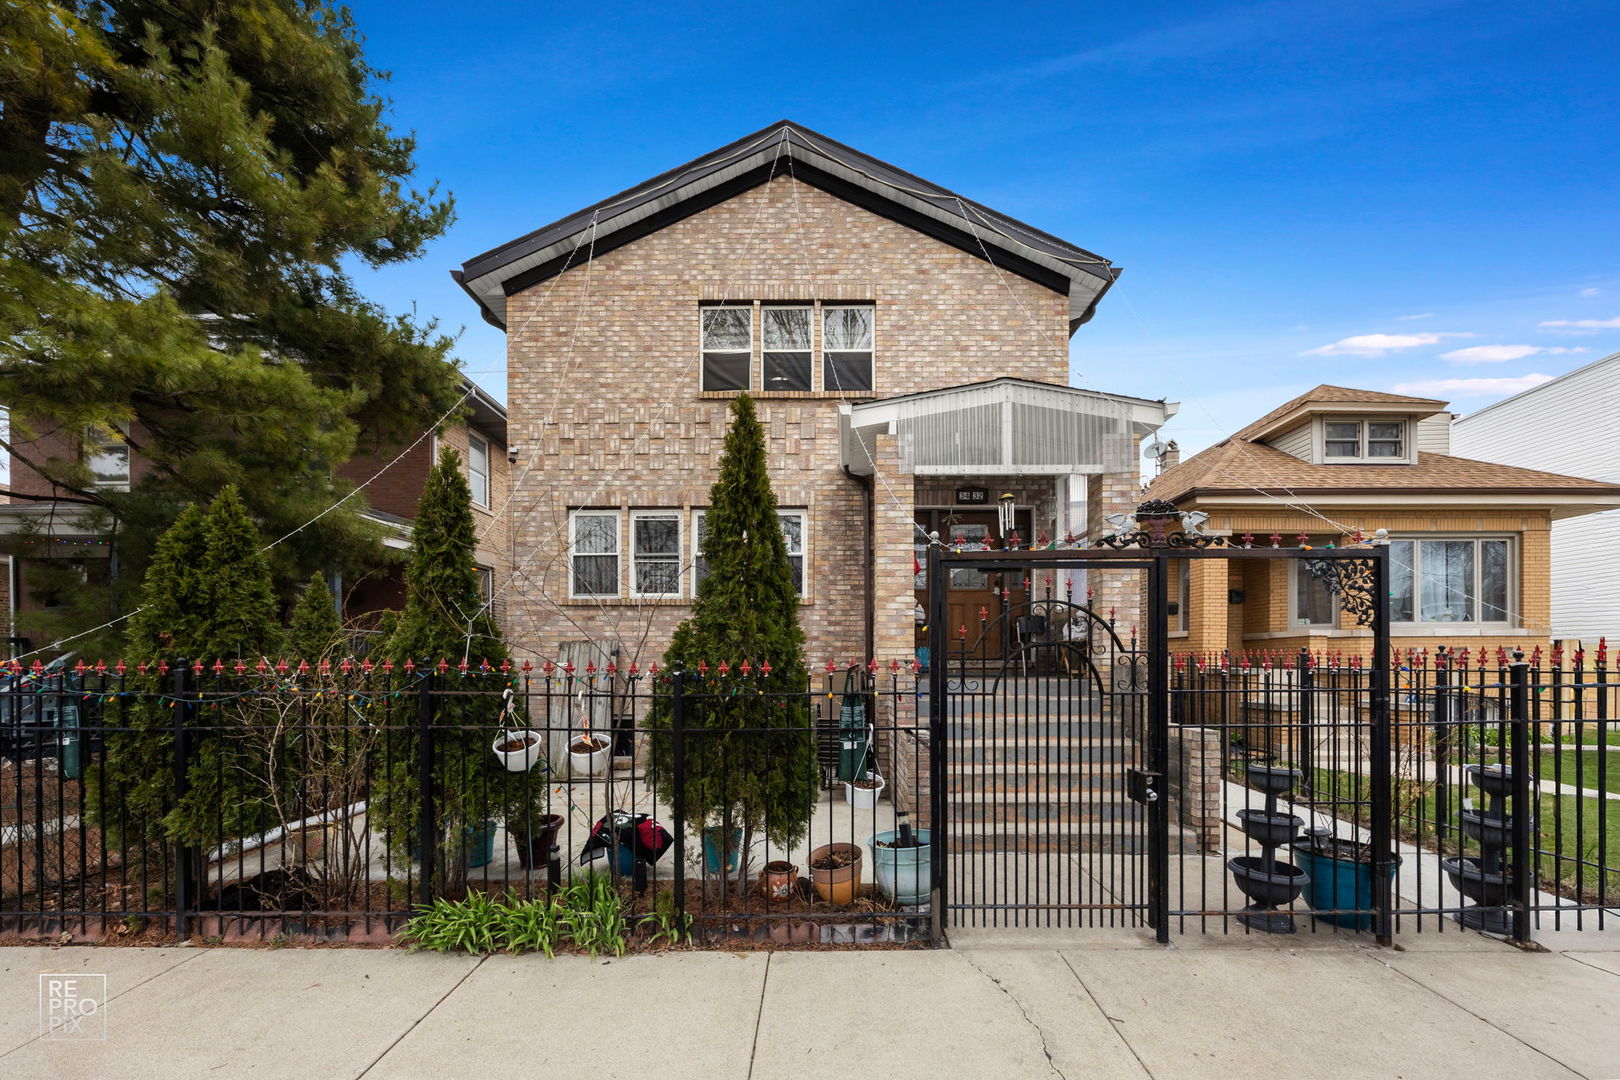
3432 W 60th Place, Chicago, IL 60629
Cook County
Key Facts
Description
YOU'LL BE AMAZED BY THIS SPACIOUS ONE-OWNER HOME BUILT IN 2005!! FEATURING THREE LEVELS OF LIVING SPACE, THS PROPERTY OFFERS 9 BEDROOMS AND 3.5 BATHROOMS, PERFECT FOR A LARGE FAMILY OR MULTI-GENERATIONAL LIVING. ENJOY A FINISHED BASEMENT WITH HIGH CEILING, A 2 CAR GARAGE ALONG WITH AN ADDITIONAL CARPORT ENSURES PLENTY OF PARKING.
Property Information
Property Type
Residential
Sub-Type
Single Family Residence
Year Built
2005
Living Area
3,750 sq ft
Lot Dimensions
4550
Garage Spaces
2
Parking Spaces
2
Ownership
Fee Simple
Days on Market
102
MLS® Listing#
12607478
Property Features
Cooling
Heating
Basement
Parking
Patio
Construction
Sewer
Water Source
Rooms
- 12X11Second
- 13X14Second
- 10X11Lower
- 12X18Second
- 15X13Second
- Bedroom 213X10Main
- Bedroom 310X11Main
- Bedroom 413X16Lower
- Bedroom 510X11Lower
- Dining Room
- Family Room30X14Lower
- Kitchen14X14Main
- Laundry16X9Lower
- Living Room22X14Main
- Master Bedroom13X10Main
Financial Details
Annual Taxes
$6,398
Tax year 2024
Parcel Number
19144090320000
Directions
59th TO ST. LOUIS, TO 60TH PLACE EAST TO PROPERTY
Affordability Calculator
$91,700
Estimated monthly payment
$2,440/mo
Principal $366,800 · Est. interest $511,719 over 30 yrs
Neighborhood Market Statistics
How this home compares to active listings in Chicago, IL
- $387,475
- Median Listing Price
- 32
- Median Days on Market
- 1,406
- Median Sq Ft
- $283
- Median Price / Sq Ft
- 4,255
- Active Listings
- This home’s price is 18% above the area median.
- Its price per sq ft is 57% below the area median.
Market statistics compiled from active EXIT Realty® and MLS listings in Chicago, IL.
Location

Points of Interest in Chicago, IL
Showing the Chicago area map.
Nearby Schools
Tonti Elementary School
Elementary · 0.3 mi away
St. Nicholas of Tolentine School
Secondary · 0.4 mi away
Young Scholars Developmental Institute
School · 0.5 mi away
Hubbard High School
Secondary · 0.5 mi away
Peck Elementary School
Elementary · 0.6 mi away
Chicago Public Schools
Elementary · 0.6 mi away
Socorro Sandoval Elementary School
Elementary · 0.7 mi away
St Gall School
Elementary · 0.7 mi away
Hernandez Middle School
Secondary · 0.7 mi away
Liz-Ney Land Learning Center
School · 0.7 mi away
Solorio Academy High School
Secondary · 0.8 mi away
Richardson Middle School
Secondary · 0.8 mi away
Marquette Elementary School
Elementary · 0.9 mi away
Sor Juana Elementary School
Elementary · 1.0 mi away
Hancock College Preparatory High School
Secondary School · 1.0 mi away
Sor Juana Elementary School
Elementary · 1.0 mi away
Sawyer Elementary School
Elementary · 1.0 mi away
Learning Circle
School · 1.1 mi away
Donald L Morrill School
Elementary · 1.1 mi away
Gage Park High School
Secondary · 1.2 mi away
Commute Calculator
Nearby Homes


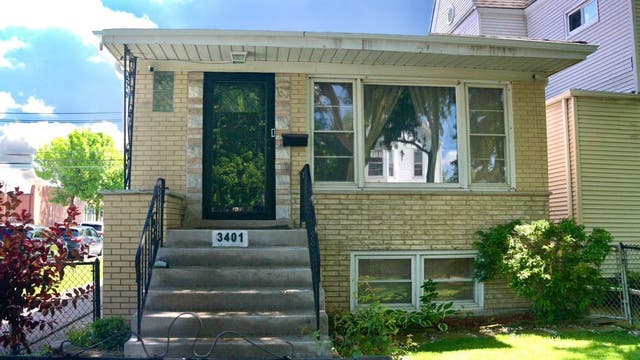
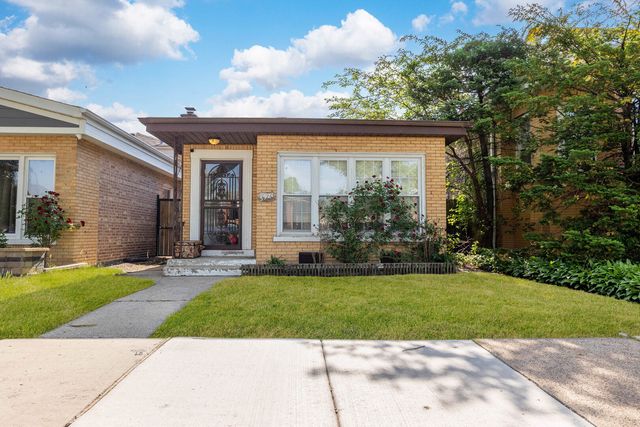
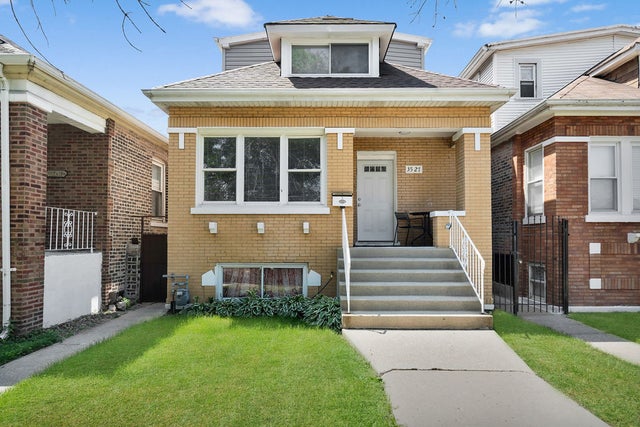
Similar Homes Nearby

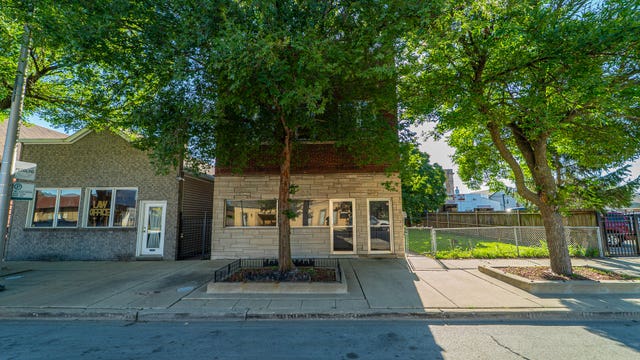


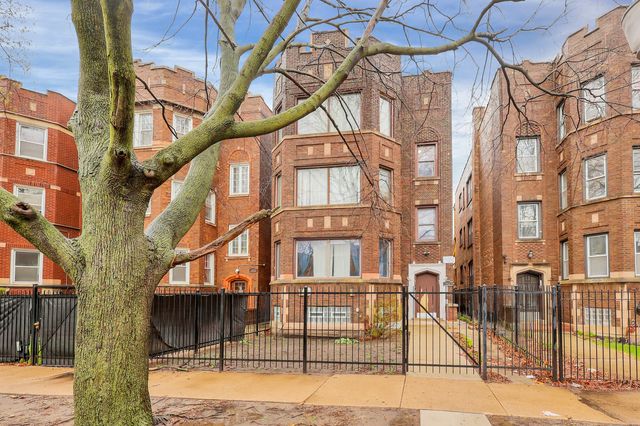

Similar Home Values
Comparable nearby listings and their asking prices.
| Address | Price | Beds | Baths | Sq Ft |
|---|---|---|---|---|
| 6240 S Evans Avenue, Chicago, IL | $325,000 | 8 | 3 | — |
| 13351 S Baltimore Avenue, Chicago, IL | $329,000 | 15 | 4 | — |
| 3327 S Lituanica Avenue, Chicago, IL | $339,000 | 8 | 3 | — |
| 3018 W Flournoy Street, Chicago, IL | $349,999 | 9 | 3 | — |
| 7927 S LANGLEY Avenue, Chicago, IL | $350,000 | 9 | 3 | — |
| 8143 S Colfax Avenue, Chicago, IL | $369,000 | 8 | 4 | — |
Moving Cost Estimate
EXIT Agents in Chicago


Listing Courtesy: Midwest Real Estate Brokerage LLC - 7734248207
Last Updated: 2026-04-02