

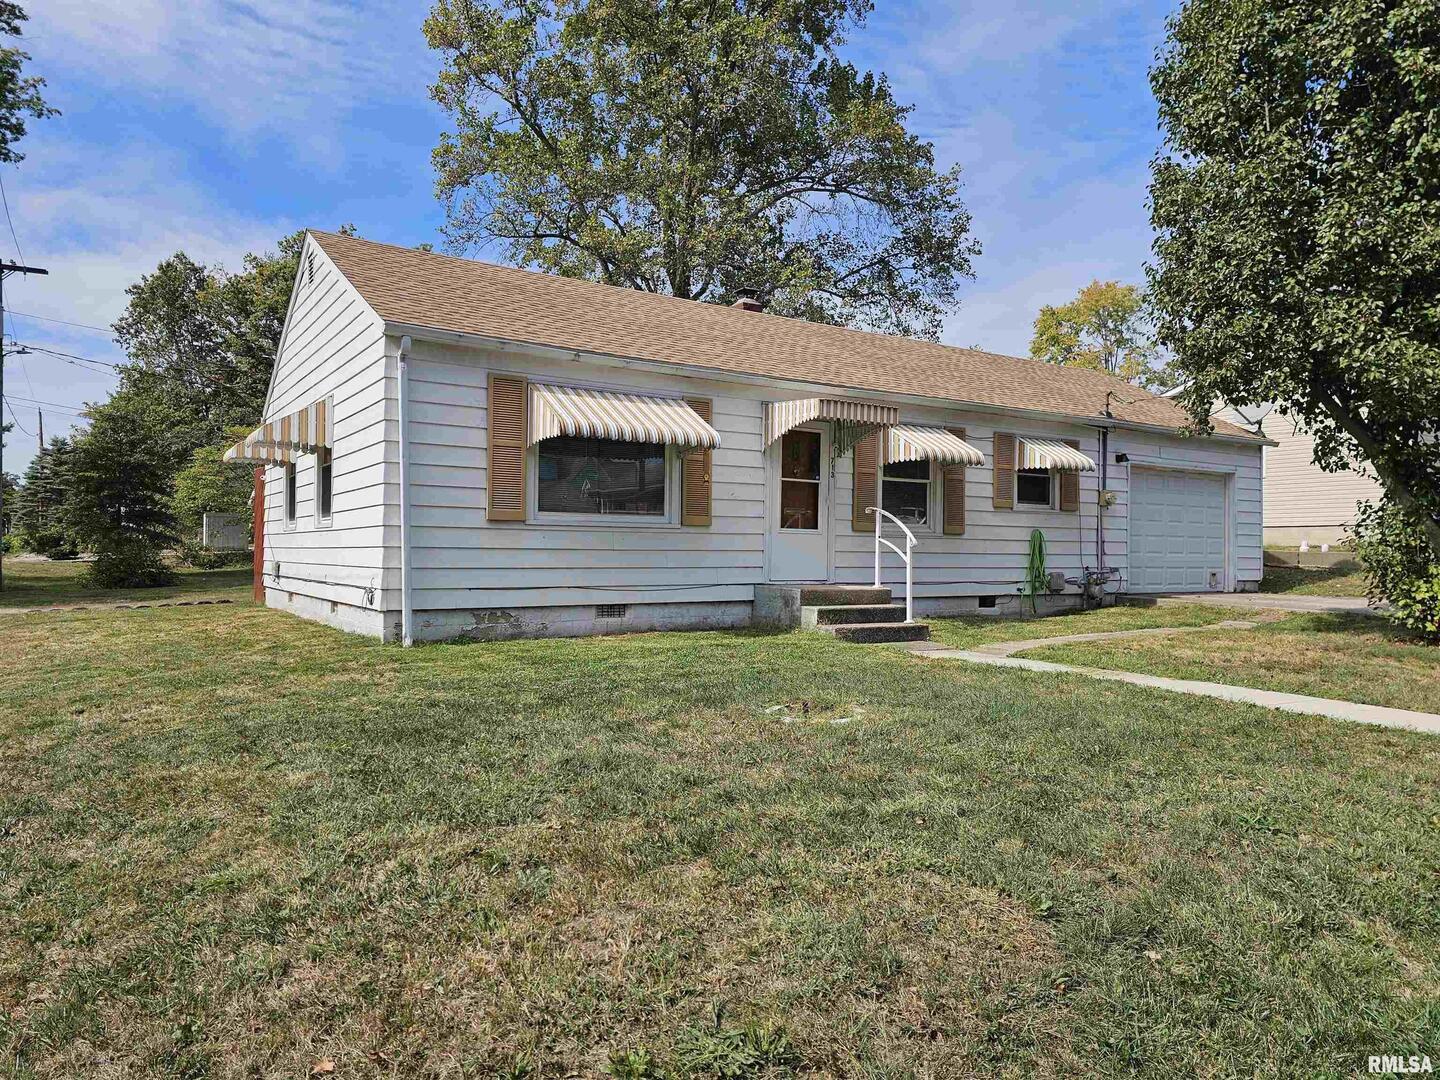
713 N 10TH Street, Mt Vernon, IL 62864
Jefferson County
Key Facts
Description
Charming Updated Ranch! This beautifully maintained 2-bedroom home offers comfort, style, and convenience. The spacious living and dining room combination provides an open, inviting layout perfect for relaxing or entertaining. The kitchen features crisp white cabinetry, updated countertops, a contemporary backsplash, appliances, and a handy pantry. The bedrooms include hardwood flooring, and the remodeled bathroom showcases double vanities and a spa jet tub with shower for a touch of luxury. Enjoy the enclosed rear deck overlooking the corner lot with partial fencing-ideal for outdoor enjoyment. Major updates include a new roof and gutters (2025), freshly stained deck, energy-efficient replacement windows, updated wiring and plumbing, newer furnace and central air, and a newer garage door. Located in a desirable north-side neighborhood, this move-in ready home is perfect for anyone seeking low maintenance living in a convenient location close to shopping and amenities.
Property Information
Property Type
Residential
Sub-Type
Single Family Residence
Style
Ranch
Year Built
1940
Living Area
864 sq ft
Lot Size
0.09 acres
Lot Dimensions
75x50
Garage Spaces
1
Parking Spaces
1
Ownership
Fee Simple
Days on Market
63
MLS® Listing#
12616205
Property Features
Interior
Appliances
Cooling
Heating
Basement
Parking
Patio
Lot Features
Construction
Foundation
Security
Utilities
Sewer
Water Source
Rooms
- Bedroom 28X11Main
- Bedroom 3
- Bedroom 4
- Dining Room
- Family Room
- Kitchen9X11Main
- Laundry
- Living Room11X25Main
- Master Bedroom9X11Main
Schools
- Elementary:
- Casey Middle School
- Middle:
- Casey Middle School
Financial Details
Annual Taxes
$398
Tax year 2024
Parcel Number
0729154014
Directions
North of Mt.Vernon to Oakland Avenue to North 10th Street
Affordability Calculator
$21,500
Estimated monthly payment
$572/mo
Principal $86,000 · Est. interest $119,978 over 30 yrs
Neighborhood Market Statistics
How this home compares to active listings in Mt Vernon, IL
- $298,305
- Median Listing Price
- 41
- Median Days on Market
- 1,882
- Median Sq Ft
- $140
- Median Price / Sq Ft
- 143
- Active Listings
- This home’s price is 64% below the area median.
- Its price per sq ft is 11% below the area median.
Market statistics compiled from active EXIT Realty® and MLS listings in Mt Vernon, IL.
Location

Points of Interest in Mt Vernon, IL
Showing the Mt Vernon area map.
Nearby Schools
Franklin School
School · 0.5 mi away
St Mary's Parochial School
School · 0.5 mi away
Mt. Vernon High School
Secondary · 0.7 mi away
Zadok Casey Middle School
Secondary · 0.7 mi away
Andy Hall Early Childhood Center
School · 0.8 mi away
Mount Vernon City Schools District 80
School · 1.2 mi away
Mt Vernon Primary Center
Elementary · 1.3 mi away
Mt Vernon Primary Center
Elementary · 1.3 mi away
J L Buford Intermediate Ed Ctr
Elementary · 1.9 mi away
J. L. Buford Elementary School
Elementary · 2.0 mi away
Summersville Grade School
Elementary · 2.1 mi away
Mt Vernon Alternative School
Secondary · 2.1 mi away
Mt Vernon Christian School
School · 2.7 mi away
Bethel Grade School
Elementary · 3.1 mi away
Mt. Vernon Township High School
Secondary · 3.6 mi away
McClellan Elementary School
Elementary · 4.9 mi away
Dodds Elementary School
Elementary · 5.0 mi away
Woodlawn Grade School
Elementary · 7.1 mi away
Woodlawn Unit School District
Secondary · 7.2 mi away
Opdyke-Belle Rive Grade School
Elementary · 7.5 mi away
Commute Calculator
Nearby Homes

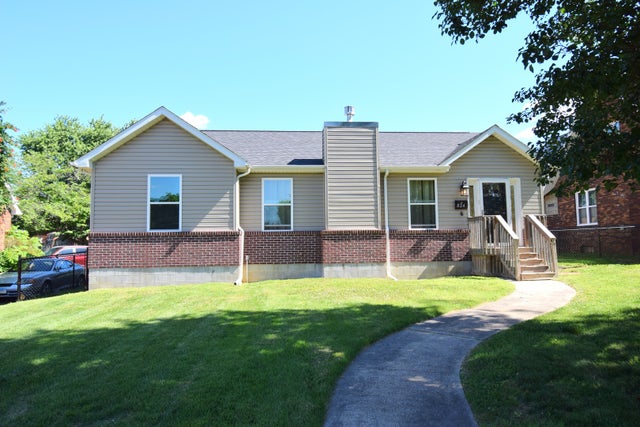
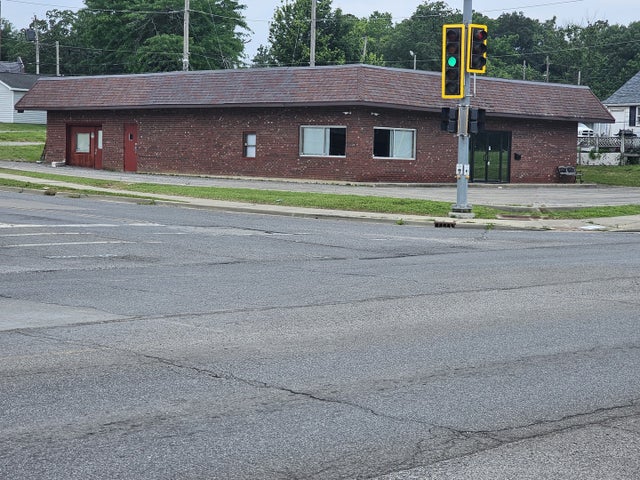

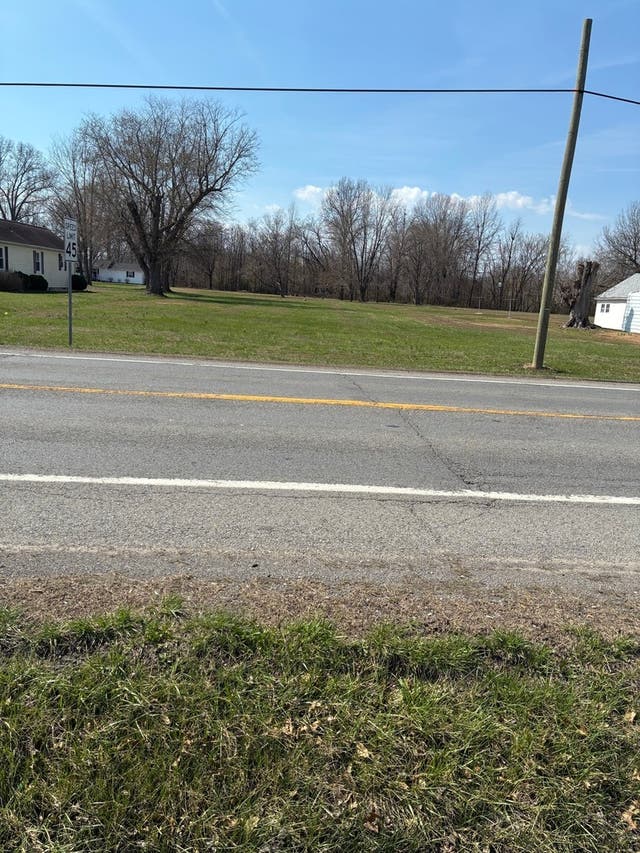
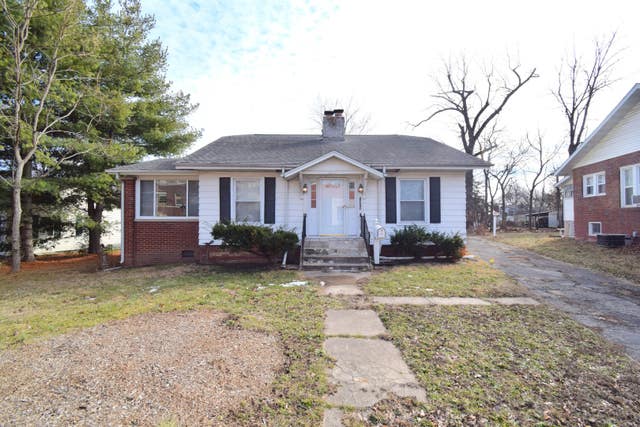
Similar Homes Nearby


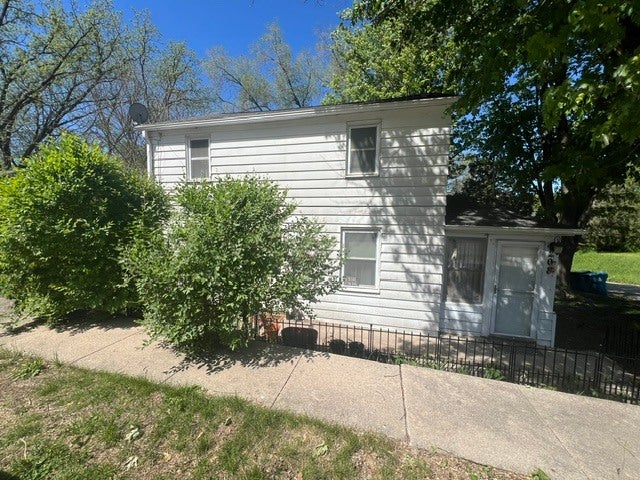

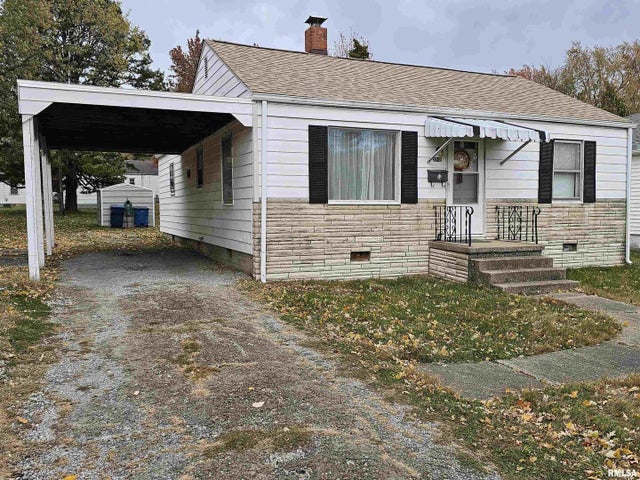
Similar Home Values
Comparable nearby listings and their asking prices.
| Address | Price | Beds | Baths | Sq Ft |
|---|---|---|---|---|
| 800 S 25th Street, Mt Vernon, IL | $85,000 | 2 | 1 | 900 |
| 1715 Oakland Avenue, Mt Vernon, IL | $89,000 | 3 | 2 | 1,296 |
| 230 W 4th Street, Mt Carmel, IL | $89,999 | 8 | 7 | 7,582 |
| 208 N Carroll Street, Mt. Carroll, IL | $90,000 | 2 | 1 | 960 |
| 2308 Logan Street, Mt Vernon, IL | $94,000 | 4 | 2 | 2,013 |
| 2712 LOGAN Street, Mt Vernon, IL | $95,900 | 3 | 2 | 1,200 |
Moving Cost Estimate
EXIT Agents in Mt Vernon


Listing Courtesy: C21 All Pro Real Estate - 6182429850
Last Updated: 2026-04-11