

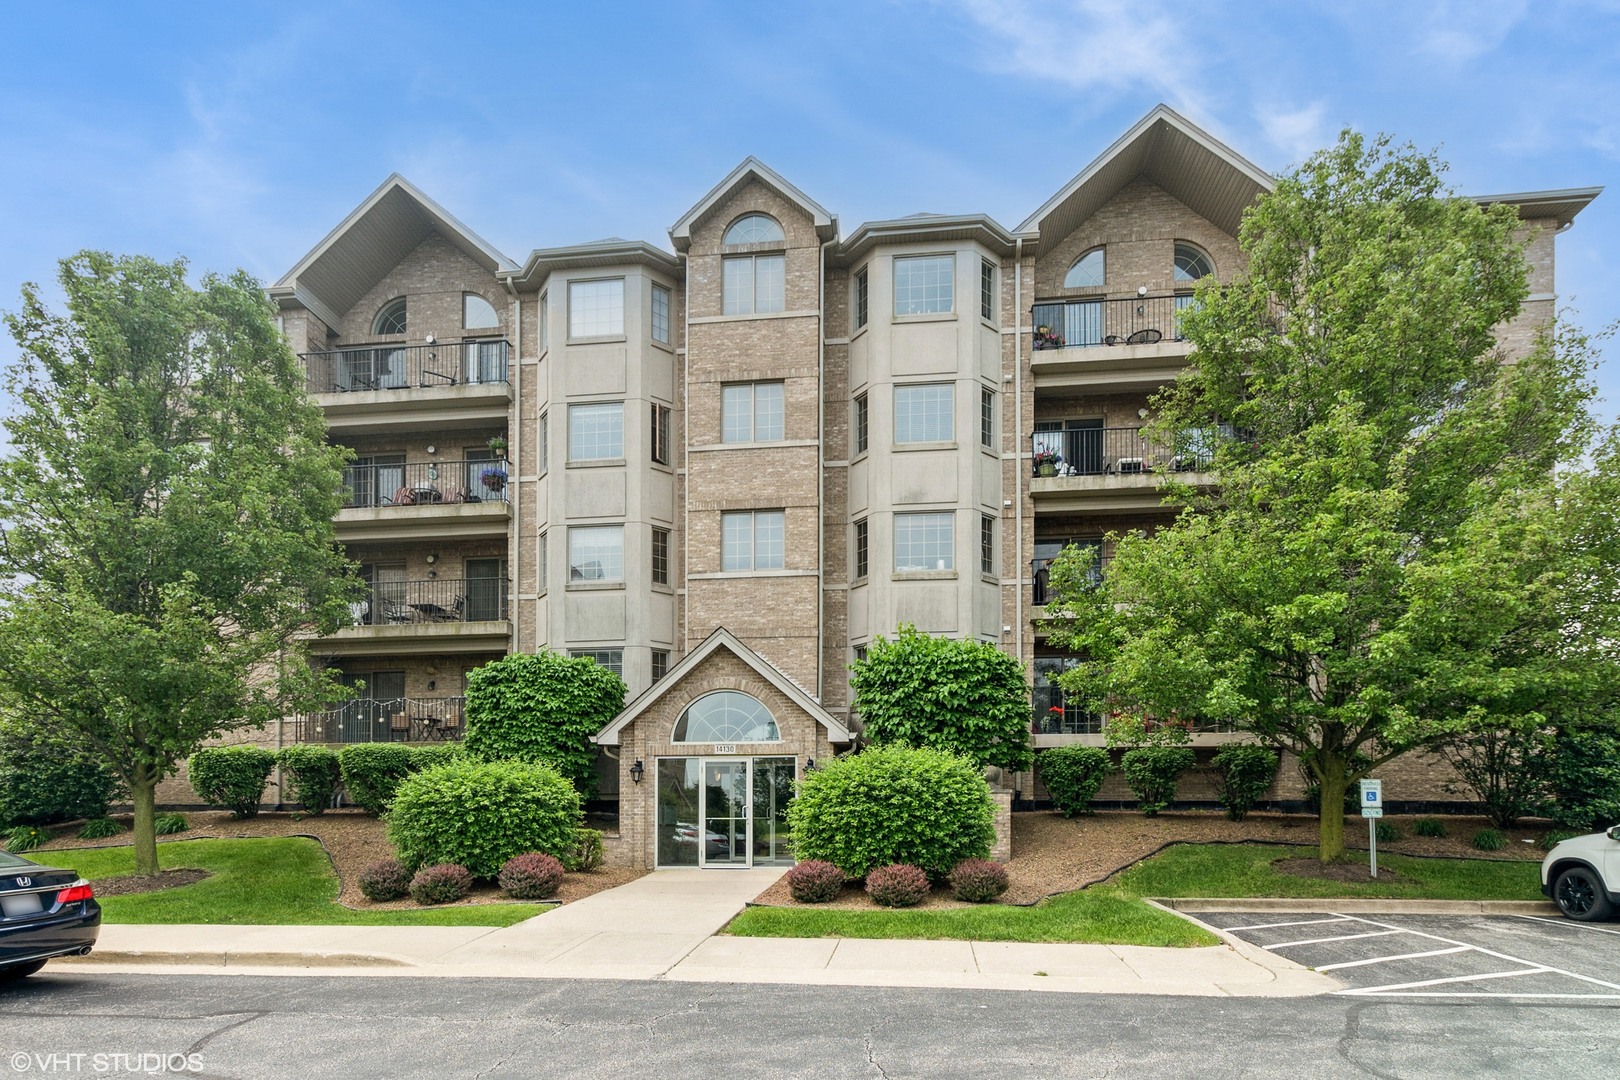
14130 Sheffield Drive 202, Homer Glen, IL 60491
Will County
Key Facts
Description
Welcome home to this beautiful and rarely available Condo in the heart of Homer Glen. Located in a beautiful all brick building. Highly sought after flexicore and elevator building. Recent updates include brand new windows in both bedrooms, new window treatments, and freshly painted in the living and dining room. As you step inside, you will immediately notice the spacious foyer. Open floor plan with over 1,600 sq ft of living space. Sprawling living room with lots of natural lighting features a beautiful fireplace and two sliding doors to the private balcony, great for your morning tea or coffee. The dining area is perfect for your dining room or office area. Spacious eat in kitchen features granite countertops, tile backsplash, many wood cabinets, while a pantry provides ample storage space. In unit laundry room with added cabinets for convenience. The large primary bedroom features a walk in closet and en suite bathroom. The beautiful primary bath features a whirlpool tub and separate shower. The second bedroom offers double closets and beautiful French doors. Full hallway bathroom perfect for guests to use. Enjoy the private balcony of the living room. 1 car parking spot located in the attached heated garage and storage closet included. Near I-355/I-55, Metra, shopping, and dining. Do not miss this amazing Condo!
Property Information
Property Type
Residential Lease
Sub-Type
Condominium
Year Built
2007
Stories
4
Living Area
1,690 sq ft
Lot Dimensions
COMMON
Garage Spaces
1
Parking Spaces
2
Days on Market
15
MLS® Listing#
12617105
Property Features
Interior
Exterior
Appliances
Cooling
Heating
Fireplace
Basement
Parking
Laundry
Lot Features
Construction
Windows
Sewer
Water Source
Rooms
- 17X5Main
- 4X8Main
- 5X7Main
- Bedroom 213X12Main
- Bedroom 3
- Bedroom 4
- Dining Room13X13Main
- Family Room
- Kitchen13X18Main
- Laundry7X7Main
- Living Room19X16Main
- Master Bedroom15X12Main
Directions
143rd St turn N at Greystone Dr. and follow to Sheffield Dr.
Affordability Calculator
$60,000
Estimated monthly payment
$1,597/mo
Principal $240,000 · Est. interest $334,821 over 30 yrs
Neighborhood Market Statistics
How this home compares to active listings in Homer Glen, IL
- $563,043
- Median Listing Price
- 25
- Median Days on Market
- 2,585
- Median Sq Ft
- $222
- Median Price / Sq Ft
- 129
- Active Listings
Market statistics compiled from active EXIT Realty® and MLS listings in Homer Glen, IL.
Location

Points of Interest in Homer Glen, IL
Showing the Homer Glen area map.
Nearby Schools
Goodings Grove School
Elementary · 0.5 mi away
Centennial School
Elementary · 1.5 mi away
Mi Sol Academy
School · 1.7 mi away
Homer Junior High School
Secondary · 2.0 mi away
Hadley Middle School
Secondary · 2.1 mi away
Homer Community Consolidated School District 33c
School · 2.1 mi away
Sandbox Preschool & Child Care
Elementary · 2.4 mi away
Reed School
Elementary · 3.0 mi away
Meadow Ridge School
Elementary · 3.1 mi away
Orland Park Public School
School · 3.1 mi away
Palos West Elementary School
Elementary · 3.1 mi away
St Michael School
School · 3.2 mi away
Century Junior High School
Secondary · 3.2 mi away
Orland Park Elementary School
Elementary · 3.2 mi away
Everest Academy
School · 3.2 mi away
High Point School
Elementary · 3.4 mi away
Orland Junior High School
Secondary · 3.4 mi away
Sandbox Learning Center
School · 3.5 mi away
Ziburelis Lithuanian Montessori
Elementary · 3.5 mi away
Luther J Schilling School
Elementary · 3.6 mi away
Commute Calculator
Nearby Homes



Similar Homes Nearby

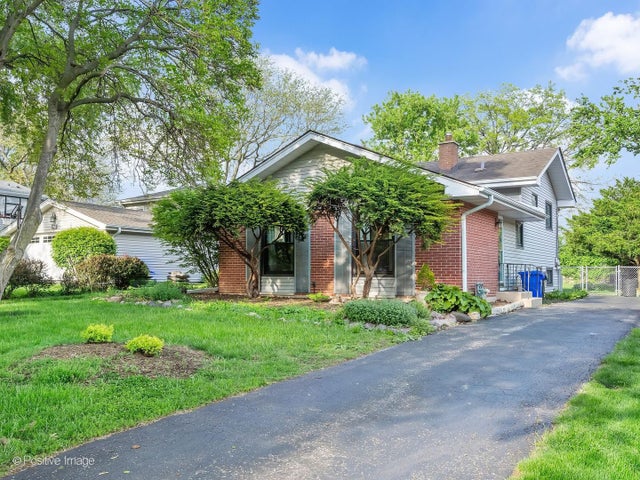

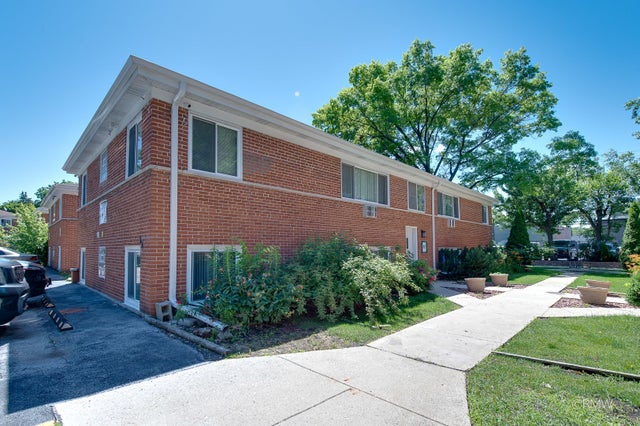

Similar Home Values
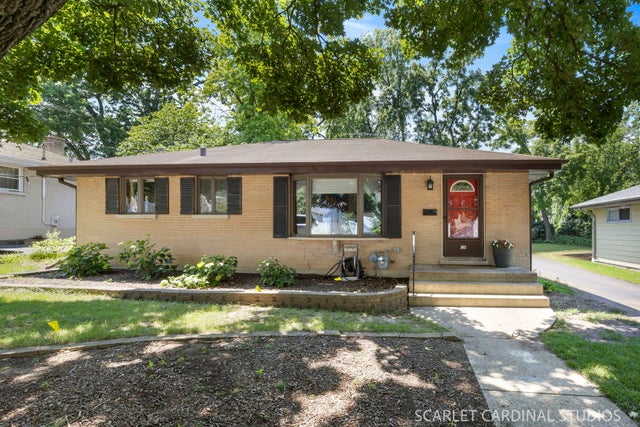
Comparable nearby listings and their asking prices.
| Address | Price | Beds | Baths | Sq Ft |
|---|---|---|---|---|
| 363 Marion Avenue, Glen Ellyn, IL | $2,900/mo | 3 | 2 | 1,213 |
| 285 Hill Avenue 1, Glen Ellyn, IL | $4,500/mo | 4 | 2 | 2,200 |
| 229 S Milton Avenue, Glen Ellyn, IL | $2,800/mo | 3 | 2 | 1,210 |
| 438 N Main Street N, Glen Ellyn, IL | $2,400/mo | 2 | 1 | 1,273 |
| 32 N Main Street 1S, Glen Ellyn, IL | $1,850/mo | 2 | 1 | 655 |
| 532 Hillside Avenue BW, Glen Ellyn, IL | $1,450/mo | 1 | 1 | 1,050 |
Moving Cost Estimate
EXIT Agents in Homer Glen


Listing Courtesy: @properties Christie's International Real Estate - 7089710060
Last Updated: 2026-04-12