


40 S Main Street 3-H, Glen Ellyn, IL 60137
Riviera · DuPage County
Key Facts
Description
This spacious nicely updated 3 bedroom, 2.5 bath condo in the Riviera offers a rare amount of living space in a hard-to-beat Glen Ellyn location. The large living and dining area feels open and comfortable, with great natural light, updated lighting, and sliding doors that lead to a private balcony. The layout gives you flexibility with generously sized bedrooms. Both full baths have been nicely updated, and the unit has been very well maintained over the years. Close to downtown Glen Ellyn, the Metra, shops, restaurants, and parks. A great opportunity for anyone looking for condo living without giving up space. A must see!
Property Information
Property Type
Residential
Sub-Type
Condominium
Year Built
1973
Stories
5
Living Area
1,875 sq ft
Lot Dimensions
COMMON
Garage Spaces
1
Parking Spaces
1
Ownership
Condo
Days on Market
60
MLS® Listing#
12618705
Property Features
Interior
Exterior
Appliances
Cooling
Heating
Basement
Parking
Lot Features
Construction
Foundation
Roof
Windows
Utilities
Sewer
Water Source
Rooms
- Bedroom 212X12Third
- Bedroom 312X12Third
- Bedroom 4
- Dining RoomCOMBOThird
- Family Room
- Kitchen15X12Third
- Laundry
- Living Room24X21Third
- Master Bedroom18X12Third
Schools
- Elementary:
- Park View Elementary School
- Middle:
- Glen Crest Middle School
- High:
- Glenbard South High School
- District:
- Glenbard South High School
Financial Details
HOA
$496 / Monthly
Annual Taxes
$3,091
Tax year 2024
Parcel Number
0523128016
Directions
ROOSEVELT (WEST OF PARK) TO MAIN SOUTH BLDG ON RT
Affordability Calculator
$65,980
Estimated monthly payment
$1,756/mo
Principal $263,920 · Est. interest $368,192 over 30 yrs
Neighborhood Market Statistics
How this home compares to active listings in Glen Ellyn, IL
- $575,510
- Median Listing Price
- 27
- Median Days on Market
- 2,573
- Median Sq Ft
- $224
- Median Price / Sq Ft
- 142
- Active Listings
- This home’s price is 43% below the area median.
- Its price per sq ft is 21% below the area median.
Market statistics compiled from active EXIT Realty® and MLS listings in Glen Ellyn, IL.
Location

Points of Interest in Glen Ellyn, IL
Showing the Glen Ellyn area map.
Nearby Schools
Rainbow Place Christian Preschool
School · 0.4 mi away
Park View Elementary School
Elementary · 0.6 mi away
Abe Lincoln Pta
Elementary · 0.7 mi away
Glen Crest Middle School
Secondary · 0.8 mi away
St James the Apostle School
School · 0.9 mi away
Diamante Montessori School
Elementary · 1.2 mi away
Greenhouse Co-School
School · 1.2 mi away
Benjamin Franklin Elementary School
Elementary · 1.2 mi away
Lowell Elementary School
Elementary · 1.3 mi away
Glenbard District 87
School · 1.4 mi away
Westminster Preschool
School · 1.5 mi away
Lincoln Elementary School
Elementary · 1.5 mi away
Glenbard West High School
Secondary · 1.6 mi away
Westfield Elementary School
Elementary · 1.6 mi away
Briar Glen Elementary School
Elementary · 1.7 mi away
Hadley Junior High School
Secondary · 1.8 mi away
Glenbard South High School
Secondary · 1.8 mi away
Wheaton Christian Grammar School
School · 1.9 mi away
Roosevelt Road Kindercare
School · 1.9 mi away
Clapham School
Secondary · 1.9 mi away
Commute Calculator
Nearby Homes

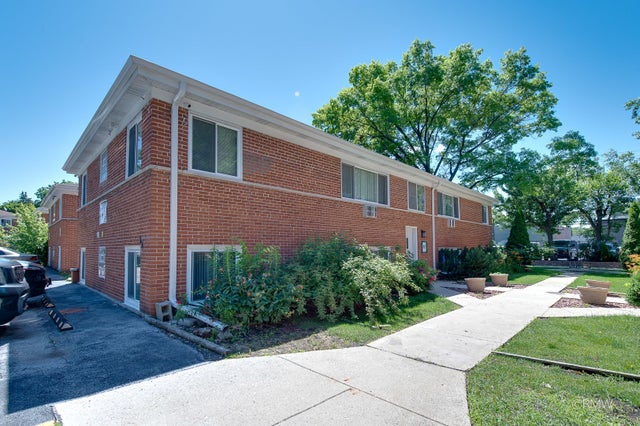
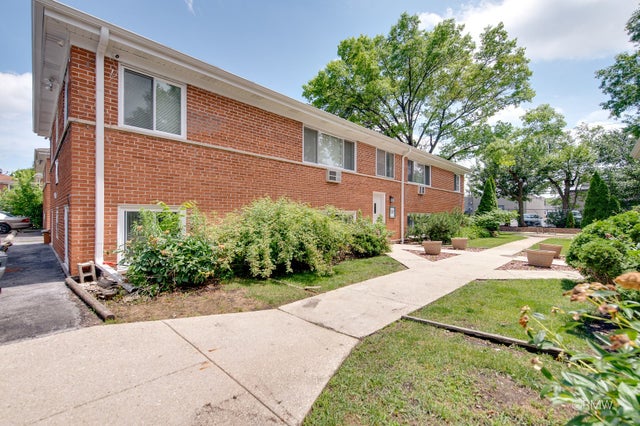
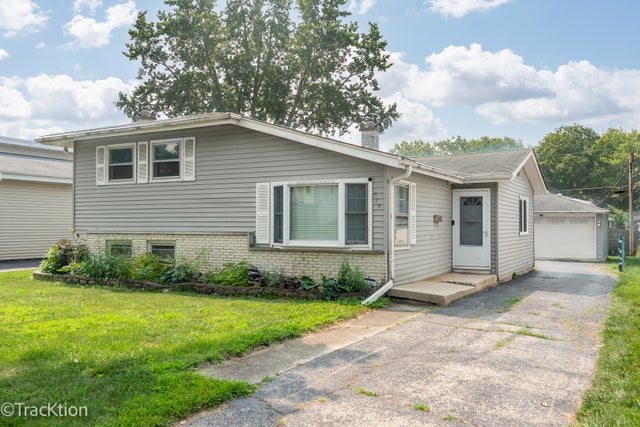

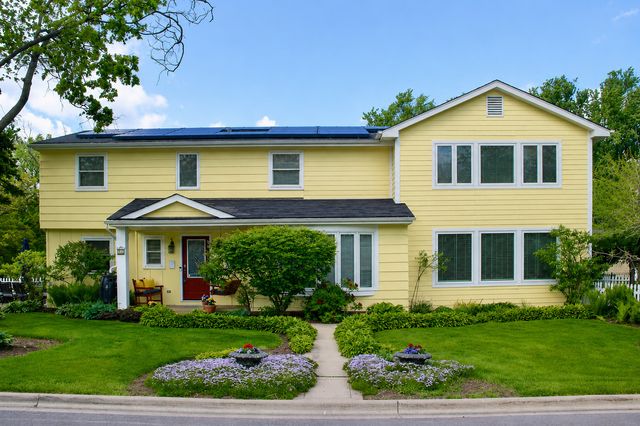
Similar Homes Nearby

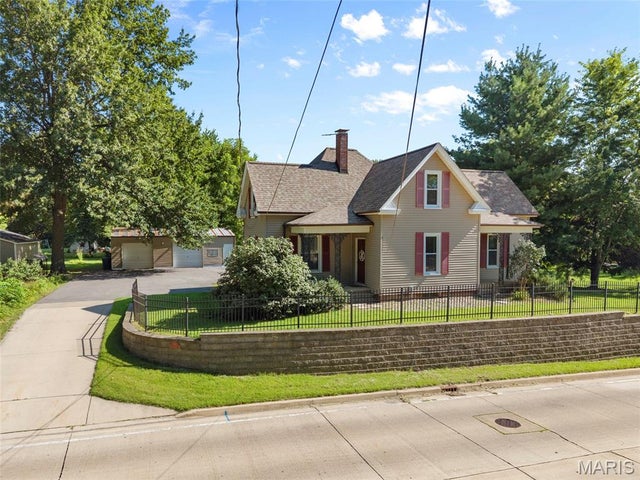


Similar Home Values
Comparable nearby listings and their asking prices.
| Address | Price | Beds | Baths | Sq Ft |
|---|---|---|---|---|
| 31 Grainey Drive, Glen Carbon, IL | $235,000 | 3 | 2 | 1,533 |
| 683 Glen Crossing Road, Glen Carbon, IL | $235,000 | 3 | 2 | 1,631 |
| 440 Raintree Court 3S, Glen Ellyn, IL | $260,000 | 2 | 2 | 1,277 |
| 7 Lou Juan Drive, Glen Carbon, IL | $268,999 | 3 | 2 | 1,650 |
| 18 Trailridge Lane, Glen Carbon, IL | $269,000 | 3 | 3 | 2,065 |
| 12928 W 159th Street 1C, Homer Glen, IL | $269,900 | 2 | 2 | 1,145 |
Moving Cost Estimate
EXIT Agents in Glen Ellyn


Listing Courtesy: Results Realty ERA Powered - 6303775500
Last Updated: 2026-05-05