

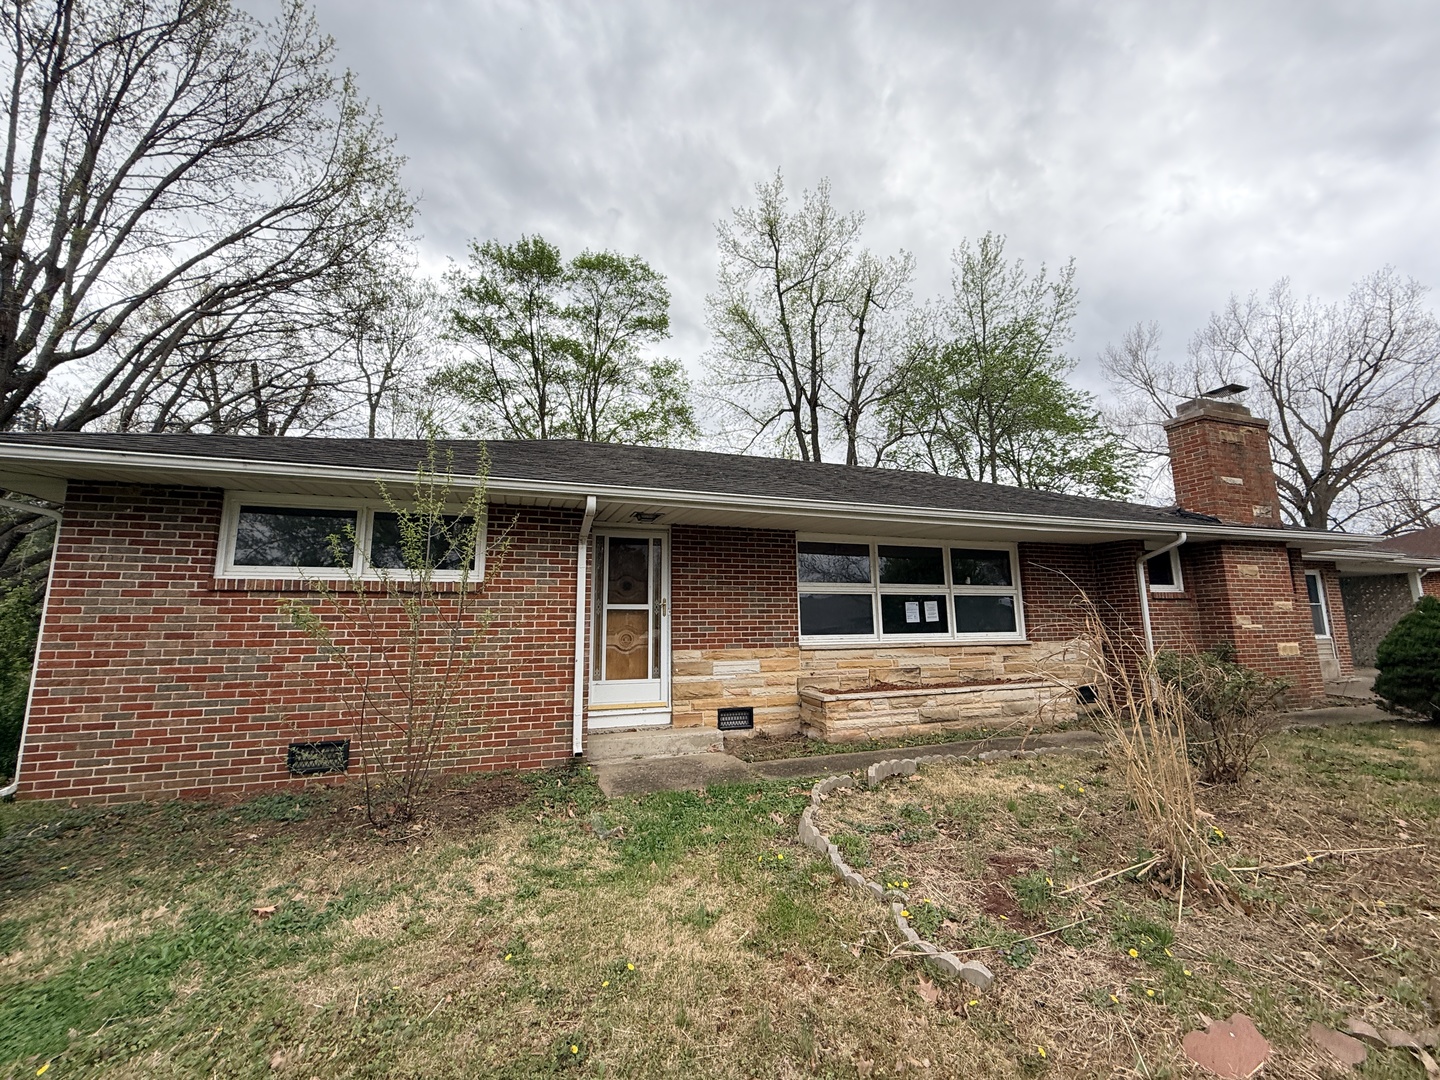
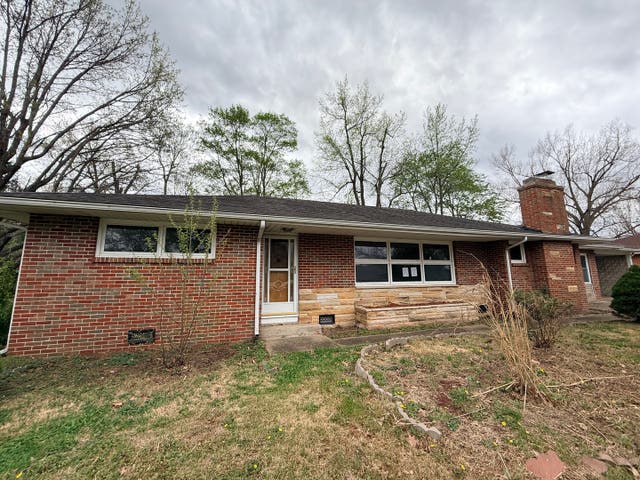
192 Circle Drive, Herrin, IL 62948
Williamson County
Key Facts
Description
Spacious 3 bedroom 2 bath home, large living room, eat-in kitchen. Hardwood floors. This Property is owned by the US Department of HUD. The Seller makes no representations or warrants as to the condition of property. Seller may contribute up to three per-cent of buyers closing costs upon buyers request. Sold AS IS. Refer to Property Condition Report & the Property Condition Summary on hudhomestore. Equal Housing Opportunity. Case #132-390449 Insurability Status IE. Bids may only be submitted by HUD registered agents/ agencies on hudhomestore
Property Information
Property Type
Residential
Sub-Type
Single Family Residence
Style
Ranch
Year Built
1956
Living Area
1,828 sq ft
Lot Dimensions
130x95
Garage Spaces
1
Parking Spaces
1
Ownership
Fee Simple
Days on Market
93
MLS® Listing#
12619559
Property Features
Cooling
Heating
Basement
Parking
Construction
Roof
Sewer
Water Source
Rooms
- Bedroom 212X12Main
- Bedroom 313X10Main
- Bedroom 4
- Dining Room12X15Main
- Family Room12X14Main
- Kitchen12X13Main
- Laundry6X8Main
- Living Room12X23Main
- Master Bedroom1X11Main
Schools
- Elementary:
- Herrin Elementary
- Middle:
- Herrin Junior High
- High:
- Herrin High School
- District:
- Herrin High School
Financial Details
Annual Taxes
$3,671
Tax year 2025
Parcel Number
0229303005
Directions
EAST ON STOTLAR ST, TURN ON CIRCLE DRIVE
Affordability Calculator
$15,300
Estimated monthly payment
$407/mo
Principal $61,200 · Est. interest $85,379 over 30 yrs
Neighborhood Market Statistics
How this home compares to active listings in Herrin, IL
- 72
- Median Days on Market
- 1,344
- Median Sq Ft
- $96
- Median Price / Sq Ft
- 47
- Active Listings
- Its price per sq ft is 56% below the area median.
Market statistics compiled from active EXIT Realty® and MLS listings in Herrin, IL.
Location
- 192 Circle Drive, Herrin, IL 62948
Points of Interest in Herrin, IL
Showing the Herrin area map.
Nearby Schools
Herrin Junior High School
Secondary · 0.6 mi away
Herrin Community
School · 1.1 mi away
Our Lady of Mt Carmel
School · 1.1 mi away
Herrin High School
Secondary · 1.2 mi away
North Side Primary Center
Elementary · 1.3 mi away
Unity Christian School
School · 1.4 mi away
Herrin Elementary School
Elementary · 2.8 mi away
Southern Illinois Collegiate Common Market (Siccm)
Secondary · 3.0 mi away
Agape Christian High School
Secondary · 3.6 mi away
Malones Early Learning Center
School · 3.9 mi away
Carterville Intermediate School
Secondary · 3.9 mi away
Carterville Cusd
School · 4.0 mi away
Carterville High School
Secondary · 4.1 mi away
Marion Adventist Christian School
School · 4.4 mi away
Southern Illinois University Carbondale
School · 4.5 mi away
Jefferson Elementary School
Elementary · 5.0 mi away
Johnston City Schools
School · 5.1 mi away
Tri-C Elementary School
Elementary · 5.3 mi away
Washington Middle School
Secondary · 5.4 mi away
Carterville High School
Secondary · 5.4 mi away
Commute Calculator
Nearby Homes
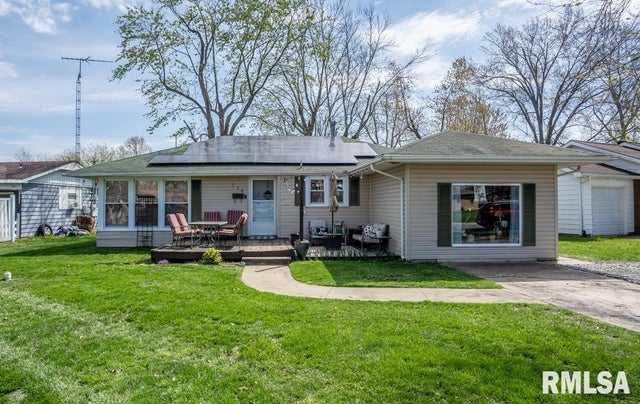
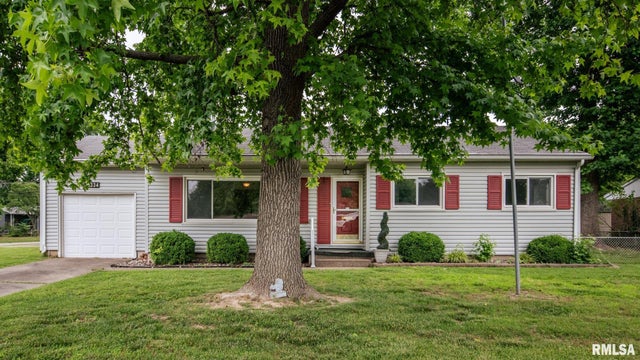
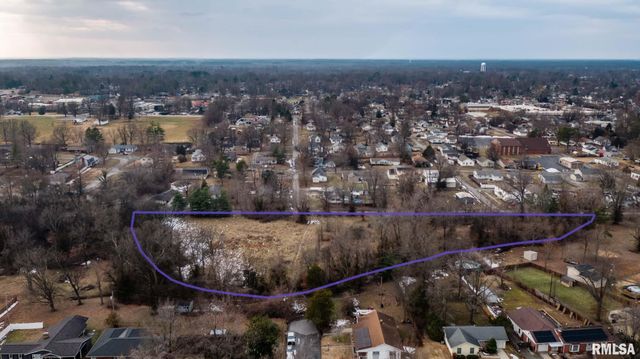

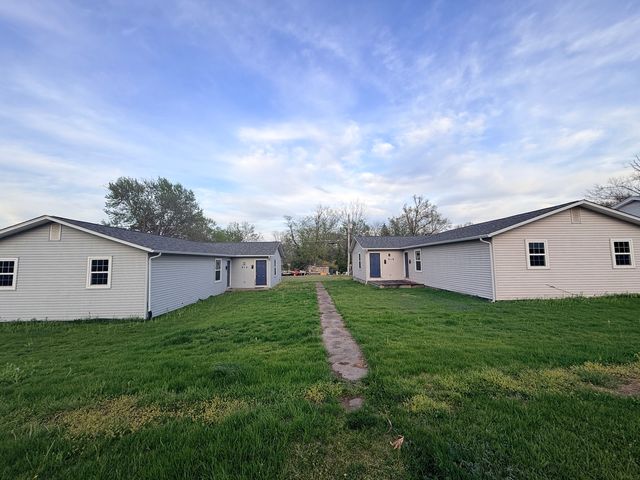
Similar Homes Nearby

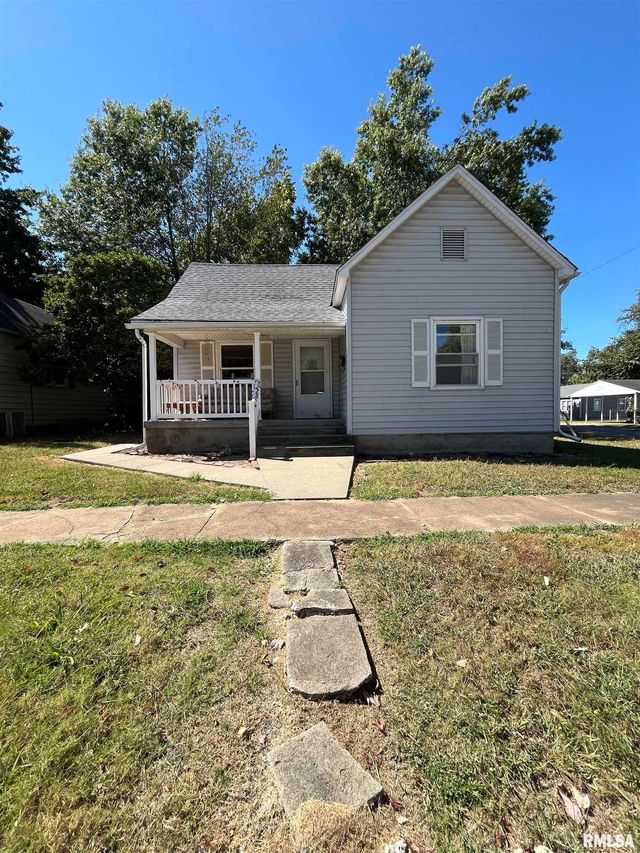

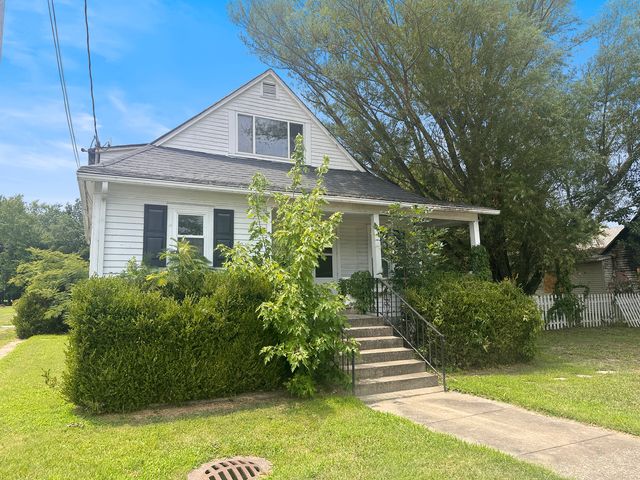
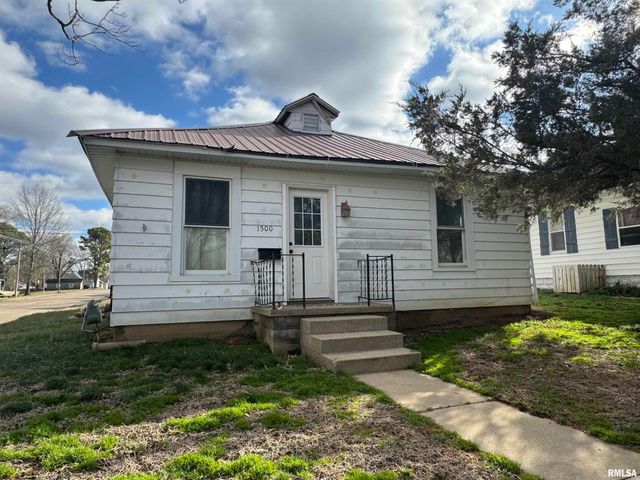
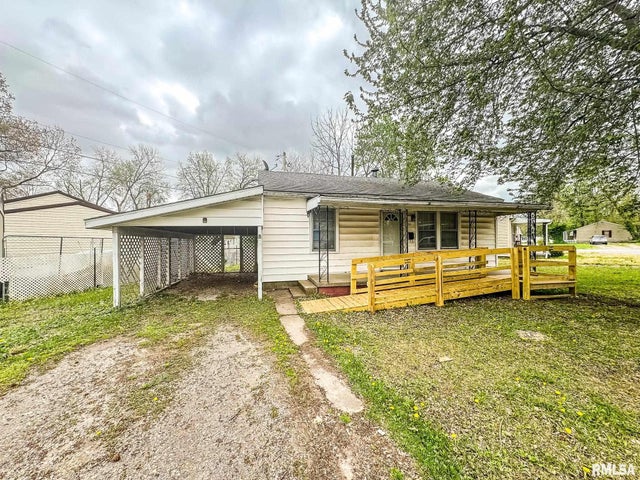
Similar Home Values
Comparable nearby listings and their asking prices.
| Address | Price | Beds | Baths | Sq Ft |
|---|---|---|---|---|
| 900 S 16TH Street, Herrin, IL | $54,500 | 3 | 2 | 1,540 |
| 421 N 21ST Street, Herrin, IL | $58,900 | 2 | 1 | 925 |
| 105 S 27TH Street, Herrin, IL | $59,000 | 2 | 1 | 768 |
| 1415 N Park Avenue, Herrin, IL | $70,000 | 5 | 2 | 2,246 |
| 1500 W TYLER Street, Herrin, IL | $73,500 | 3 | 2 | 1,248 |
| 10 GROVE Place, Herrin, IL | $75,000 | 2 | 1 | 780 |
Moving Cost Estimate
EXIT Agents in Herrin


Listing Courtesy: EXIT REALTY NEW BEGINNINGZ - 6185294663
Last Updated: 2026-04-15