

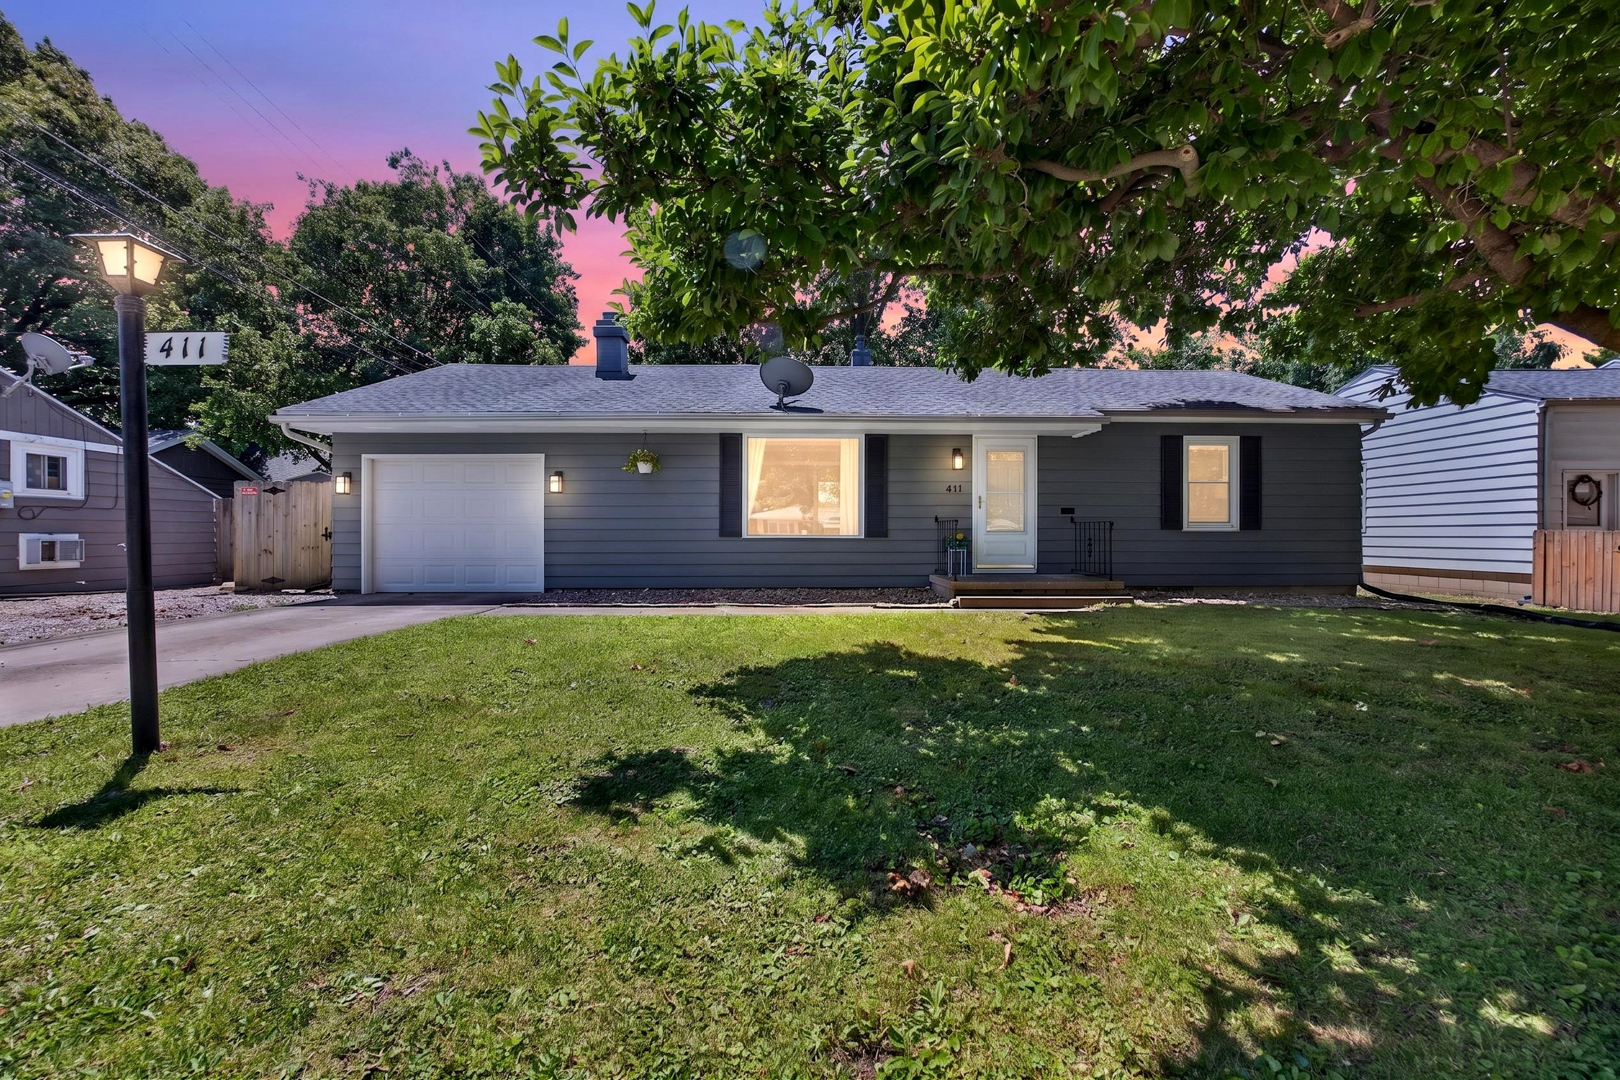
411 Bowles Street, Normal, IL 61761
Not Applicable · McLean County
Key Facts
Description
Charming and move-in ready ranch home featuring 2 bedrooms and 1 full bath in a convenient location near Illinois State University and University High School! The open-concept layout offers a spacious living area that flows seamlessly into the kitchen and eat-in dining space, creating the perfect setting for everyday living and entertaining. Enjoy the convenience of a 1-car attached garage and an unfinished basement that provides ample storage space or the opportunity to finish and add additional living area. Step outside to a fully fenced backyard complete with a patio, ideal for relaxing, grilling, or entertaining guests. Whether you're a first-time homebuyer looking for the perfect place to start your homeownership journey or someone looking to downsize without sacrificing comfort and convenience, this home offers the ideal combination of location, functionality, and value.
Property Information
Property Type
Residential
Sub-Type
Single Family Residence
Style
Ranch
Year Built
1952
Living Area
980 sq ft
Lot Size
0.12 acres
Lot Dimensions
62 X 81
Garage Spaces
1
Parking Spaces
1
Ownership
Fee Simple
Zoning
R1B
Days on Market
3
MLS® Listing#
12624115
Property Features
Interior
Appliances
Cooling
Heating
Flooring
Fireplace
Basement
Parking
Laundry
Patio
Lot Features
Construction
Roof
Community
Sewer
Water Source
Rooms
- Bedroom 29X13Main
- Bedroom 3
- Bedroom 4
- Dining Room11X12Main
- Family Room14X18Main
- Kitchen10X10Main
- Laundry
- Living Room
- Master Bedroom9X11Main
Schools
- Elementary:
- Fairview Elementary
- Middle:
- Chiddix Jr High
- High:
- Normal Community West High Schoo
- District:
- Normal Community West High Schoo
Financial Details
Annual Taxes
$3,928
Tax year 2025
Parcel Number
1428130002
Directions
North on Main St. East on Bowles St. (across from Gregory St / U-High)
Affordability Calculator
$37,800
Estimated monthly payment
$1,006/mo
Principal $151,200 · Est. interest $210,937 over 30 yrs
Neighborhood Market Statistics
How this home compares to active listings in Normal, IL
- $315,000
- Median Listing Price
- 26
- Median Days on Market
- 2,101
- Median Sq Ft
- $143
- Median Price / Sq Ft
- 41
- Active Listings
- This home’s price is 40% below the area median.
- Its price per sq ft is 35% above the area median.
Market statistics compiled from active EXIT Realty® and MLS listings in Normal, IL.
Location

Points of Interest in Normal, IL
Showing the Normal area map.
Nearby Schools
University High School
Secondary School · 0.2 mi away
Thomas Metcalf School
Elementary · 0.4 mi away
Hammitt School
School · 0.5 mi away
Kingsley Junior High School
Secondary · 0.6 mi away
Fairview Elementary School
Elementary · 0.6 mi away
Unit Five Schools & Facilities
School · 0.7 mi away
Normal School
Secondary · 0.7 mi away
Oakdale School Pto
School · 0.9 mi away
Oakdale Elementary School
Elementary · 0.9 mi away
Bloom Community School
School · 0.9 mi away
Chiddix Junior High School
Secondary · 0.9 mi away
Mulberry School
Elementary · 0.9 mi away
Glenn Elementary School
Elementary · 1.1 mi away
Epiphany Catholic School
School · 1.2 mi away
Colene Hoose Elementary School
Elementary · 1.4 mi away
Parkside Junior High School
Secondary · 1.6 mi away
Normal Community West High School
Secondary · 1.7 mi away
Unit Five Schools & Facilities
School · 1.7 mi away
Parkside Elementary School
Elementary · 1.7 mi away
Unit Five Schools & Facilities
School · 1.7 mi away
Commute Calculator
Nearby Homes

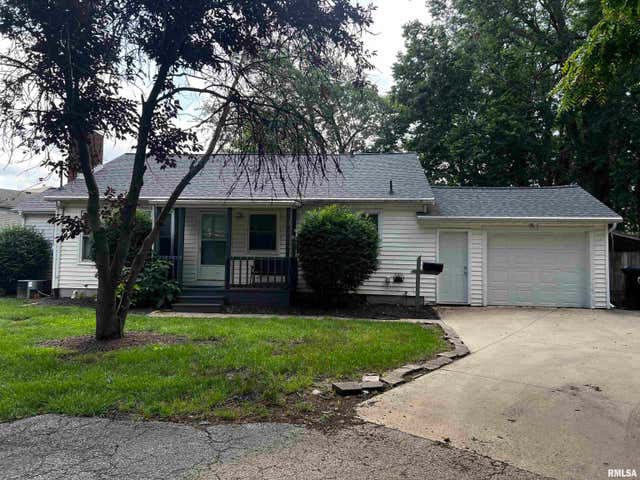


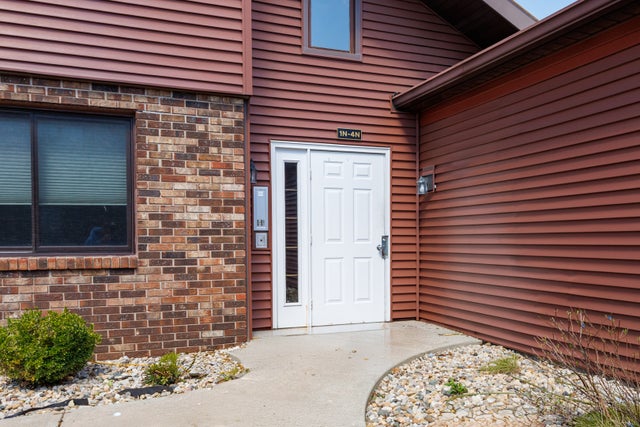
Similar Homes Nearby


Similar Home Values
Comparable nearby listings and their asking prices.
| Address | Price | Beds | Baths | Sq Ft |
|---|---|---|---|---|
| 103 S Towanda Avenue 3, Normal, IL | $139,000 | 2 | 1 | 1,323 |
| 503 Pine Street, Normal, IL | $139,000 | 2 | 1 | 1,512 |
| 317 Glenn Avenue, Normal, IL | $150,000 | 2 | 2 | 696 |
| 2 Norwood Drive, Normal, IL | $154,900 | 3 | 1 | 1,032 |
| 601 N Main Street 4N, Normal, IL | $159,900 | 2 | 1 | 840 |
| 29 Norwood Drive, Normal, IL | $184,900 | 4 | 1 | 1,166 |
Moving Cost Estimate
EXIT Agents in Normal


Listing Courtesy: RE/MAX Rising - 3093401000
Last Updated: 2026-06-26