

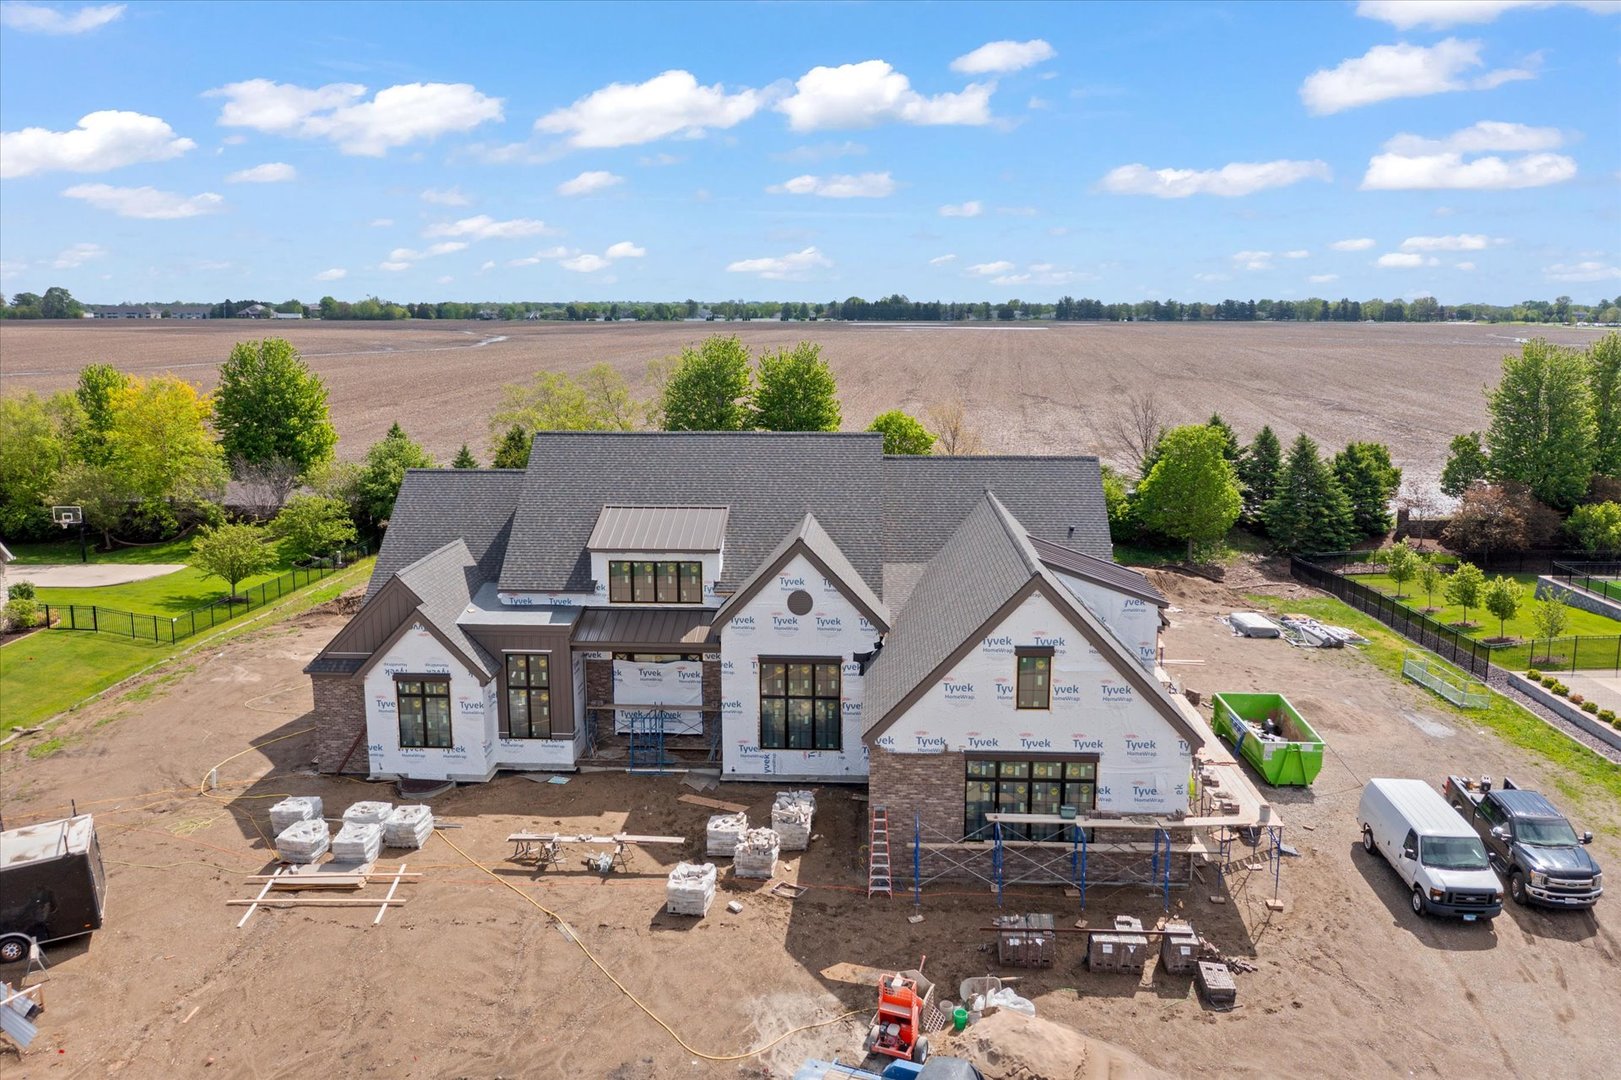
1404 Wyndemere Point Drive, Champaign, IL 61822
Champaign County
Key Facts
Description
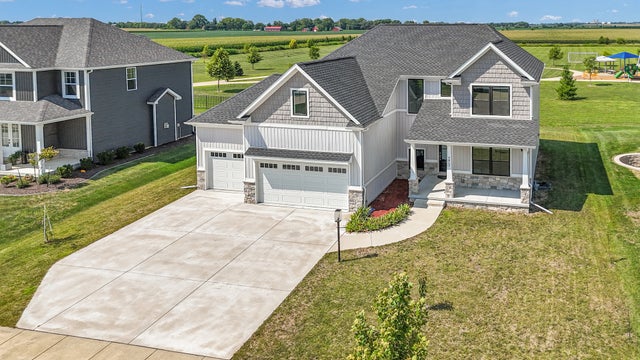
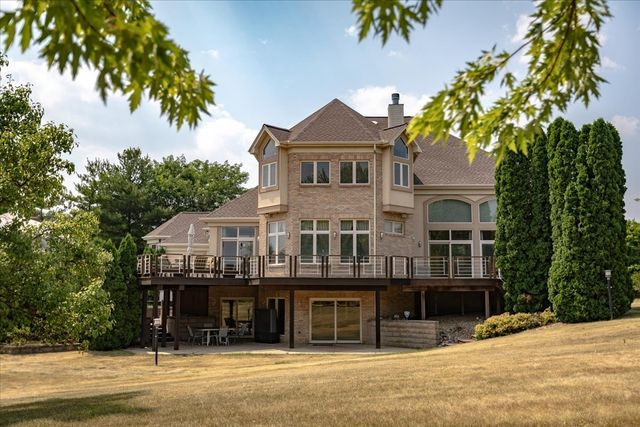
Exquisite new construction of this scale, craftsmanship, and design is a rare offering in Champaign. From the moment you enter, a dramatic 23-foot ceiling and a wall of windows fill the main living space with natural light, creating a bright, expansive atmosphere. The gourmet kitchen is thoughtfully designed for both everyday living and entertaining, featuring an oversized center island, premium finishes, and high-end appliances tailored to today's most discerning tastes. A spacious walk-in pantry with full-height cabinetry provides abundant, well-organized storage-ideal for hosting and large gatherings. The first-floor primary suite offers a private retreat, complete with an oversized walk-in closet and a luxurious, spa-inspired bath. Each of the four additional bedrooms includes its own en-suite bath, ensuring comfort and privacy for family members and guests alike. Upstairs, a versatile bonus room with a full bath is perfect for a game room, media space, or relaxed lounge area. The 3,900-square-foot basement expands the home's living space even further, featuring a gym area, wet bar, recreation space, two additional bedrooms, and two full baths. A convenient exterior-access basement entry adds both function and flexibility. Car enthusiasts and storage needs are well accommodated with a spacious four-car garage. Situated on an expansive lot, the outdoor space offers endless possibilities-whether envisioning a custom pool, garden retreat, or outdoor entertaining area. There is still time to personalize select finishes and make this exceptional home uniquely your own. Schedule your private showing today and experience this remarkable property firsthand. More photos coming as the masterpiece develops!
Property Information
Property Type
Residential
Sub-Type
Single Family Residence
Year Built
2026
Living Area
4,542 sq ft
Lot Dimensions
163X47X177X200X205
Garage Spaces
4
Parking Spaces
4
Ownership
Fee Simple
Days on Market
15
MLS® Listing#
12627873
Property Features
Interior
Appliances
Cooling
Heating
Basement
Parking
Construction
Community
Sewer
Water Source
Rooms
- 14X11Basement
- 15X12Basement
- 53X21Basement
- 12X8Main
- Bedroom 216X12Main
- Bedroom 314X12Main
- Bedroom 414X12Main
- Bedroom 516X11Basement
- Dining Room19X16Main
- Exercise Room16X14Basement
- Family Room
- Kitchen17X10Main
- Laundry12X7Main
- Living Room21X18Main
- Master Bedroom18X15Main
- Office16X15Main
Schools
- Elementary:
- Unit 4 Of Choice
- Middle:
- Champaign/Middle Call Unit 4 351
- High:
- Centennial High School
- District:
- Centennial High School
Financial Details
HOA
$1,500 / Annually
Annual Taxes
$7,610
Tax year 2024
Parcel Number
442017378004
Directions
From Kirby Ave to English Oak, turn north to Abby Fields, turn east to Wyndemere Point Dr.
Affordability Calculator
$490,000
Estimated monthly payment
$13,040/mo
Principal $1,960,000 · Est. interest $2,734,374 over 30 yrs
Neighborhood Market Statistics
How this home compares to active listings in Champaign, IL
- $327,397
- Median Listing Price
- 49
- Median Days on Market
- 1,794
- Median Sq Ft
- $179
- Median Price / Sq Ft
- 159
- Active Listings
- This home’s price is 648% above the area median.
- Its price per sq ft is 201% above the area median.
Market statistics compiled from active EXIT Realty® and MLS listings in Champaign, IL.
Location
Map is currently unavailable for this location.
Points of Interest in Champaign, IL
Showing the Champaign area map.
Commute Calculator
Nearby Homes

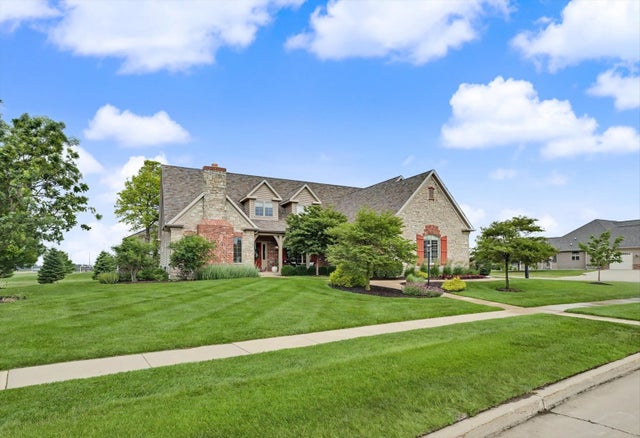

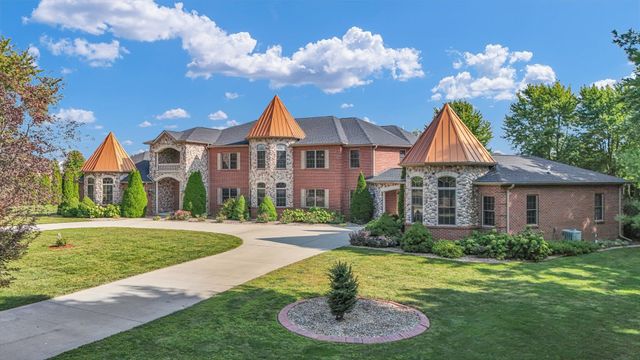
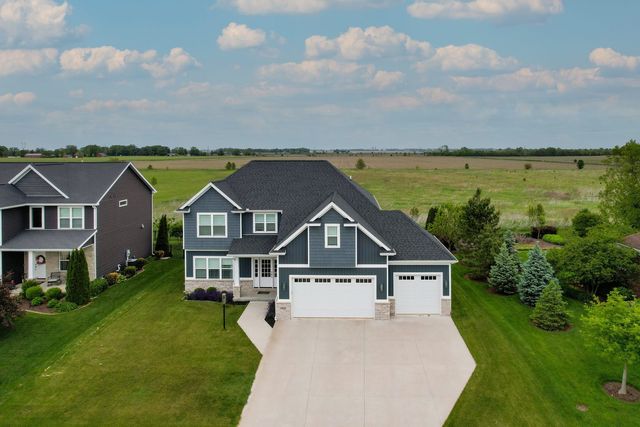
Similar Homes Nearby

Similar Home Values
Comparable nearby listings and their asking prices.
| Address | Price | Beds | Baths | Sq Ft |
|---|---|---|---|---|
| 60 Greencroft Drive, Champaign, IL | $1,749,000 | 5 | 6 | 4,842 |
| 1710 Brighton Court, Champaign, IL | $1,845,000 | 6 | 8 | 9,254 |
| 4703 W Kirby Avenue, Champaign, IL | $1,850,000 | 8 | 7 | 7,911 |
Moving Cost Estimate
EXIT Agents in Champaign


Listing Courtesy: The Real Estate Group,Inc - (217) 369-7773
Last Updated: 2026-04-30