

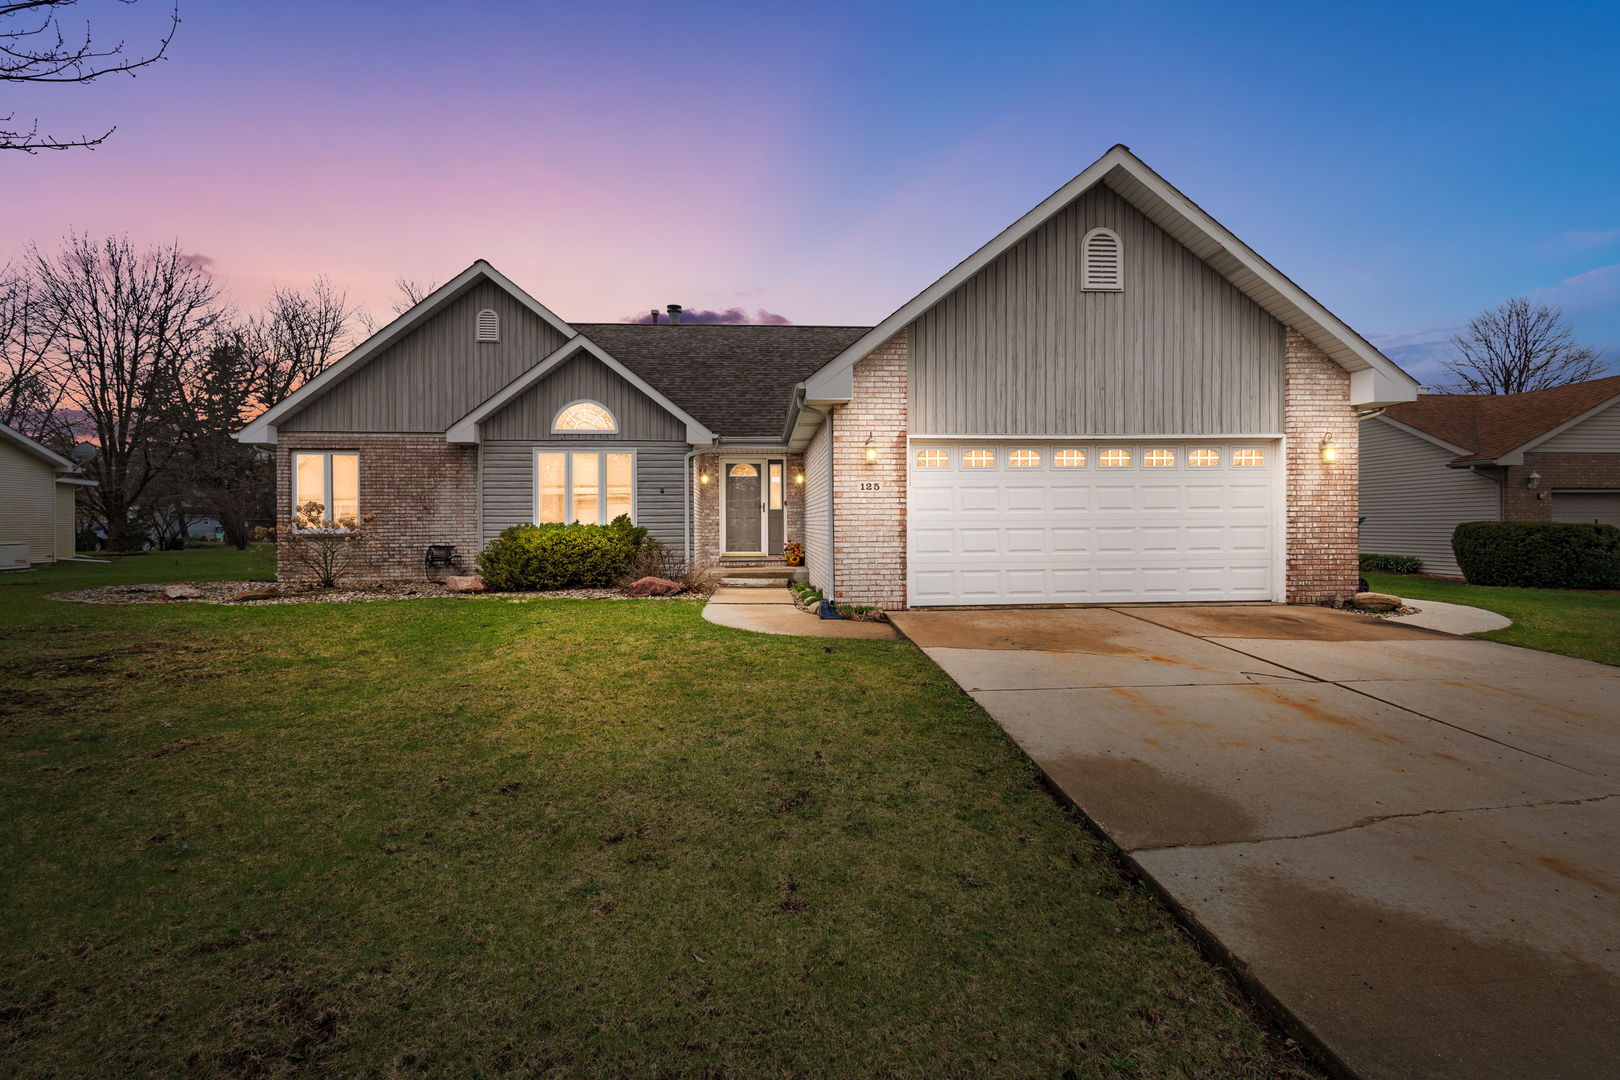
125 N Hamilton Drive, Grant Park, IL 60940
Kankakee County
Key Facts
Description
Beautifully maintained ranch offering the perfect blend of comfort, space, and thoughtful updates. An open-concept layout welcomes you with vaulted ceilings, hardwood floors, and a striking stone fireplace that anchors the main living area. The kitchen is ideal for both everyday living and entertaining, featuring granite countertops, modern cabinetry, stainless steel appliances, and a spacious dining area. The main level includes three generously sized bedrooms, highlighted by a private primary suite with patio access and an updated en-suite bath. A convenient first-floor laundry with new washer and dryer and an additional powder room add to the home's functionality. The fully finished basement offers incredible flexibility with a full bath featuring a jetted tub, second kitchen, additional bedroom, and expansive living space-perfect for related living, guests, or a private retreat. Set on a generously sized lot with a fenced yard, patio, and open green space behind, this home provides both privacy and outdoor enjoyment. Additional features include a whole-house generator, sump pump with backup, and a 2-car attached garage. Located in the heart of Grant Park, this home offers a peaceful, small-town feel with a strong sense of community, well-kept surroundings, and local charm, including the town's beloved annual summer festival. A rare combination of space, versatility, and value! This move-in ready home is designed to fit a variety of lifestyles.
Property Information
Property Type
Residential
Sub-Type
Single Family Residence
Year Built
1996
Living Area
3,696 sq ft
Lot Size
0.27 acres
Lot Dimensions
95 x 124.24
Garage Spaces
2
Parking Spaces
2
Ownership
Fee Simple
Days on Market
57
MLS® Listing#
12627953
Property Features
Interior
Cooling
Heating
Flooring
Fireplace
Basement
Parking
Laundry
Construction
Roof
Sewer
Water Source
Rooms
- 11X8Main
- 26X15Basement
- Bedroom 212X12Main
- Bedroom 312X12Main
- Bedroom 419X12Basement
- Dining Room16X12Main
- Family Room26X17Basement
- Kitchen21X11Main
- Laundry9X6Main
- Living Room19X16Main
- Master Bedroom21X14Main
Financial Details
Annual Taxes
$8,184
Tax year 2024
Parcel Number
01042030700500
Directions
Rte 50 to 4000N Rd east, left on Rte 17, continue to Main St/Taylor Rd, left on Hamilton Dr to property.
Affordability Calculator
$73,980
Estimated monthly payment
$1,969/mo
Principal $295,920 · Est. interest $412,835 over 30 yrs
Neighborhood Market Statistics
How this home compares to active listings in Grant Park, IL
- $345,500
- Median Listing Price
- 30
- Median Days on Market
- 1,649
- Median Sq Ft
- $210
- Median Price / Sq Ft
- 985
- Active Listings
- This home’s price is 7% above the area median.
- Its price per sq ft is 52% below the area median.
Market statistics compiled from active EXIT Realty® and MLS listings in Grant Park, IL.
Location

Points of Interest in Grant Park, IL
Showing the Grant Park area map.
Nearby Schools
Grant Park Elementary School
Elementary · 0.6 mi away
Grant Park High School
Secondary · 0.6 mi away
Range Elementary School
Elementary · 5.3 mi away
Momence Cusd #1
Secondary · 5.4 mi away
Unity Christian School
School · 5.6 mi away
Momence Junior High School
Secondary · 5.7 mi away
Momence High School
Secondary · 5.7 mi away
Je-Neir Elementary School
Elementary · 5.8 mi away
Zion Lutheran School
Elementary · 6.9 mi away
Beecher Pre-School Co-OP
School · 7.0 mi away
Beecher Elementary School
Elementary · 7.0 mi away
Beecher High School
Secondary · 7.2 mi away
St. George CCSD
Elementary · 7.9 mi away
Beecher Junior High
Secondary · 7.9 mi away
Nexus-Indian Oaks Family Healing
School · 8.6 mi away
Staking University
School · 8.8 mi away
Planet Underground
School · 8.8 mi away
Lake Prairie Elementary School
Elementary · 9.3 mi away
Connor Shaw Center
School · 10.1 mi away
U Are U Preschool
School · 10.3 mi away
Commute Calculator
Nearby Homes

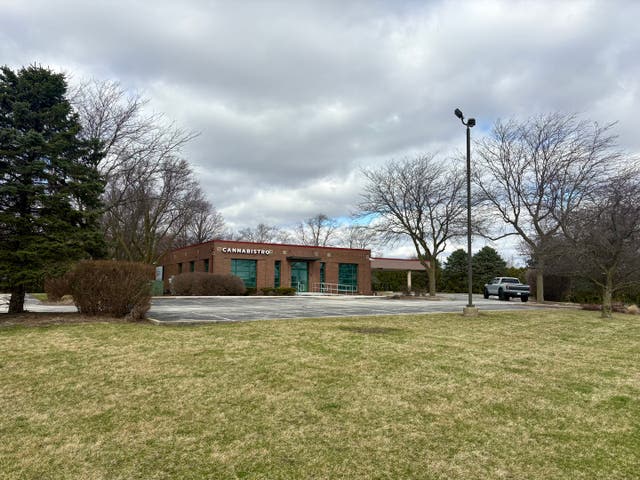
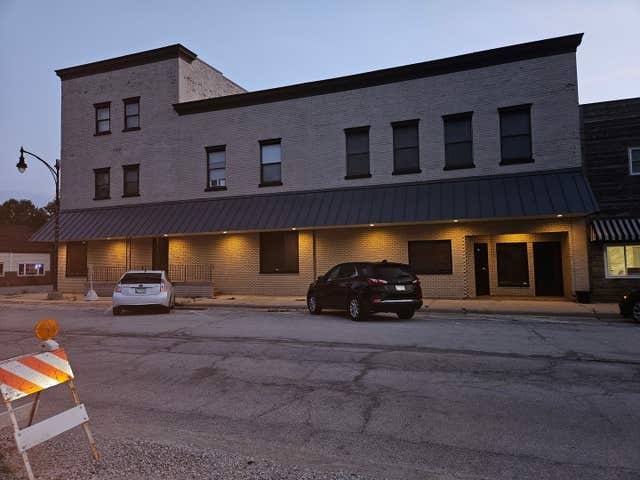
Similar Homes Nearby
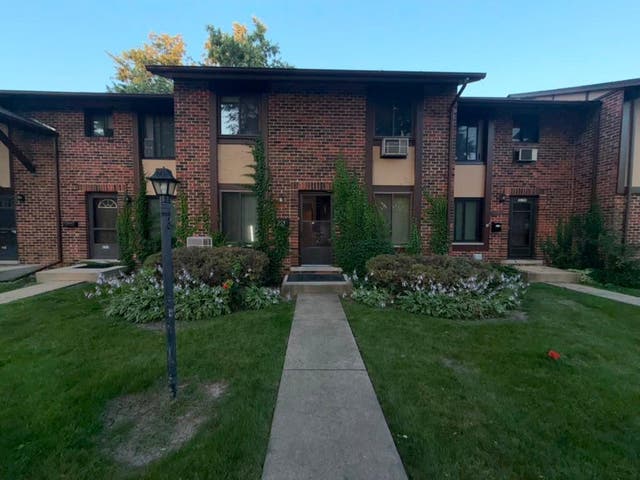


Similar Home Values
Comparable nearby listings and their asking prices.
| Address | Price | Beds | Baths | Sq Ft |
|---|---|---|---|---|
| 1S255 Dillon Lane, Villa Park, IL | $259,000 | 3 | 3 | 1,100 |
| 15701 Brassie Court 2N, Orland Park, IL | $259,000 | 3 | 2 | 1,500 |
| 118 N Taylor Avenue 1, Oak Park, IL | $259,000 | 2 | 2 | — |
| 7917-7921 Venus Street, LOVES PARK, IL | $259,900 | 2 | — | 1,850 |
| 6430 PINE CONE Drive 4, Tinley Park, IL | $259,900 | 2 | 2 | 1,560 |
| 118 Indiana Street, Park Forest, IL | $259,900 | 4 | 3 | 1,802 |
Moving Cost Estimate
EXIT Agents in Grant Park


Listing Courtesy: Coldwell Banker Realty - 7083524840
Last Updated: 2026-04-23