

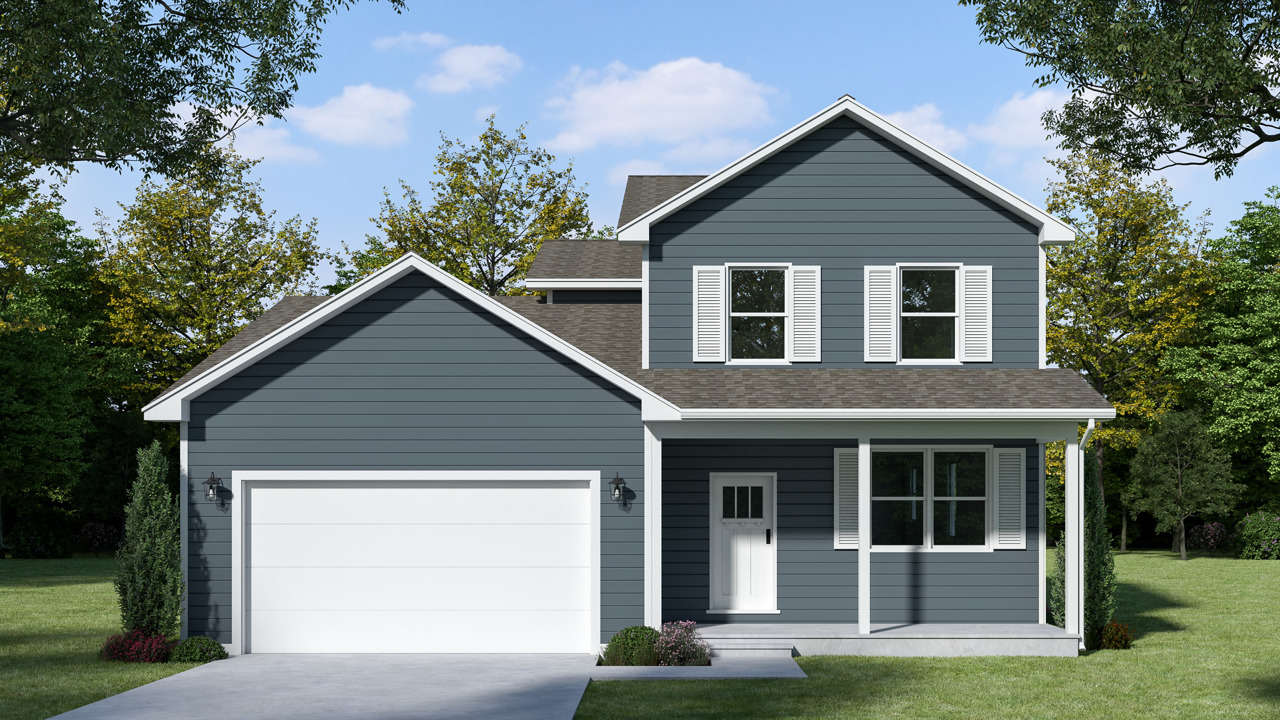
34 W Meadow Drive, Cortland, IL 60112
Richland Trails · DeKalb County
Key Facts
Description
AMAZING, TWO-STORY HAMILTON MODEL WITH A BEAUTIFUL OPEN CONCEPT!!! Another spectacular project in the desirable Richland Trails subdivision! 4 BR, 2.5 BATH home with stunning features throughout! First-floor primary bedroom! The home also features both an office and loft! The kitchen includes your choice of beautiful white or grey cabinetry, granite countertops, and an island with barstool seating that opens into your dining and great room! Huge walk-in pantry! This is not your average new build! Durable luxury vinyl plank flooring in the main living spaces. Completely upgraded throughout with amazing materials and neutral finishes throughout! Features aged bronze or satin nickel lighting and hardware! Still time to choose your interior selections! The partial basement is ready for your creative finishing ideas! Minutes from I-88 for commuters or weekend fun! Property to be complete 8 months from contract!
Property Information
Property Type
Residential
Sub-Type
Single Family Residence
Year Built
2026
Living Area
2,330 sq ft
Lot Size
0.17 acres
Lot Dimensions
60X120
Garage Spaces
2
Parking Spaces
2
Ownership
Fee Simple w/ HO Assn.
Days on Market
37
MLS® Listing#
12630968
Property Features
Interior
Appliances
Cooling
Heating
Flooring
Basement
Parking
Laundry
Patio
Construction
Foundation
Roof
Community
Sewer
Water Source
Rooms
- Bedroom 212X13Second
- Bedroom 312X11Second
- Bedroom 412X13Second
- Den12X11Main
- Dining Room12X10Main
- Family Room18X15Main
- Kitchen9X15Main
- Laundry5X5Main
- Living Room
- Loft19X14Second
- Master Bedroom13X14Main
Schools
- Elementary:
- Cortland Elementary School
- Middle:
- Huntley Middle School
- High:
- De Kalb High School
- District:
- De Kalb High School
Financial Details
HOA
$75 / Quarterly
Annual Taxes
$346
Tax year 2024
Parcel Number
0920181006
Directions
Somonauk Rd to Meadow Dr W to Home
Affordability Calculator
$82,980
Estimated monthly payment
$2,208/mo
Principal $331,920 · Est. interest $463,058 over 30 yrs
Neighborhood Market Statistics
How this home compares to active listings in Cortland, IL
- $330,000
- Median Listing Price
- 63
- Median Days on Market
- 1,640
- Median Sq Ft
- $215
- Median Price / Sq Ft
- 15
- Active Listings
- This home’s price is 26% above the area median.
- Its price per sq ft is 17% below the area median.
Market statistics compiled from active EXIT Realty® and MLS listings in Cortland, IL.
Location

Points of Interest in Cortland, IL
Showing the Cortland area map.
Nearby Schools
Cortland Elementary School
Elementary · 1.8 mi away
Littlejohn Elementary School
Elementary · 2.5 mi away
Chesebro Elementary School
Elementary · 2.8 mi away
Camelot Nwca
Elementary · 2.9 mi away
Clinton Rosette Middle School
Secondary · 3.0 mi away
Dekalb High School
Secondary · 3.1 mi away
Founders Elementary School
Elementary · 3.1 mi away
Debutantes School
Secondary · 3.1 mi away
South Prairie Elementary School
Elementary · 3.1 mi away
Illinois School Service
School · 3.1 mi away
Schools
School · 3.3 mi away
Jefferson Elementary School
Elementary · 3.4 mi away
Lincoln Elementary School
Elementary · 3.4 mi away
Huntley Middle School
Secondary · 3.5 mi away
Southeast Elementary School
Elementary · 3.6 mi away
St. Mary's Catholic School
Elementary · 3.7 mi away
Sycamore High School
Secondary · 3.8 mi away
Dekalb High School
Secondary · 3.8 mi away
Tyler Elementary School
Elementary · 3.9 mi away
West Elementary School
Elementary · 4.0 mi away
Commute Calculator
Nearby Homes
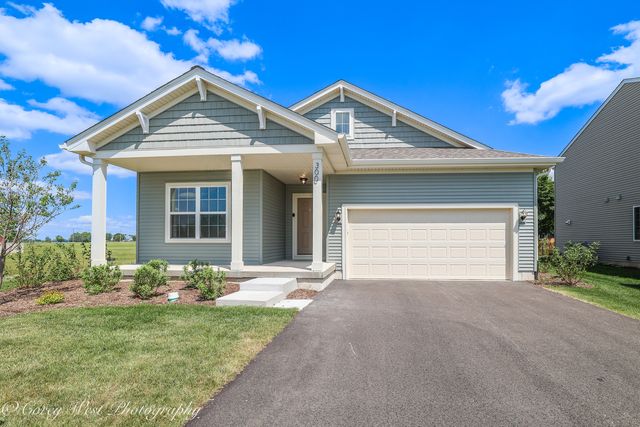

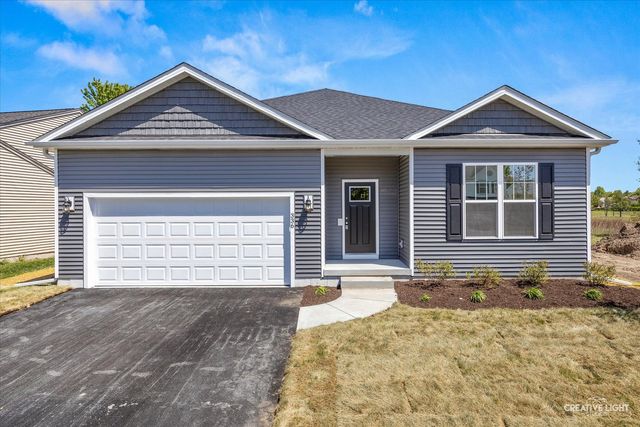

Similar Homes Nearby

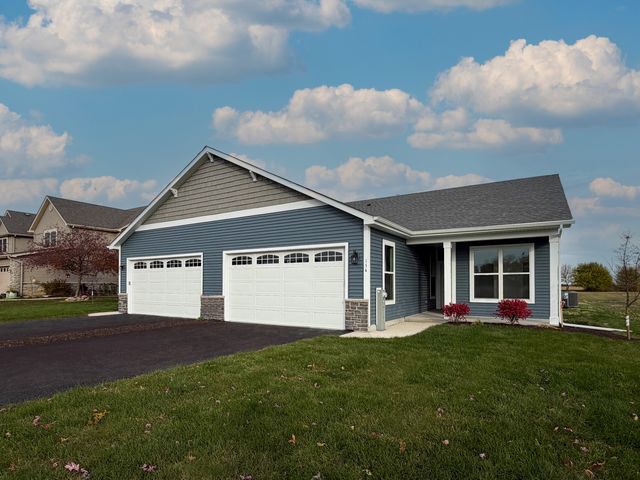
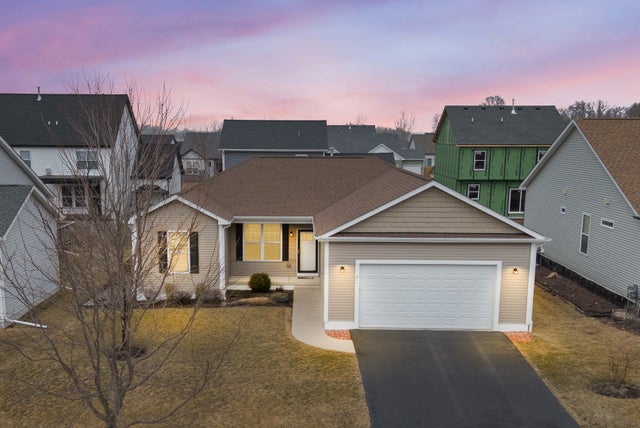
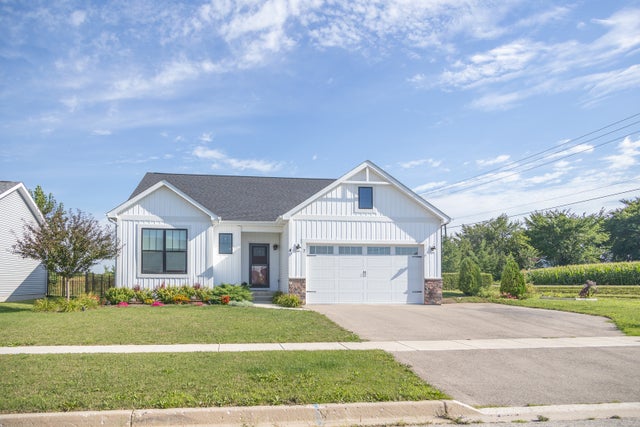

Similar Home Values
Comparable nearby listings and their asking prices.
| Address | Price | Beds | Baths | Sq Ft |
|---|---|---|---|---|
| 162 S Llanos Street, Cortland, IL | $349,990 | 3 | 2 | 1,595 |
| 166 S Llanos Street, Cortland, IL | $349,990 | 3 | 2 | 1,595 |
| 21 W Winterberry Avenue, Cortland, IL | $350,000 | 3 | 2 | 1,535 |
| 324 N Blue Jay Street, Cortland, IL | $359,900 | 3 | 2 | 1,522 |
| Lot A4 W Paw Paw Avenue, Cortland, IL | $371,990 | 3 | 2 | 1,625 |
| 348 N Blue Jay Street, Cortland, IL | $374,900 | 4 | 2 | 1,640 |
Moving Cost Estimate
EXIT Agents in Cortland


Listing Courtesy: Suburban Life Realty, Ltd - (847) 309-6939
Last Updated: 2026-04-28