

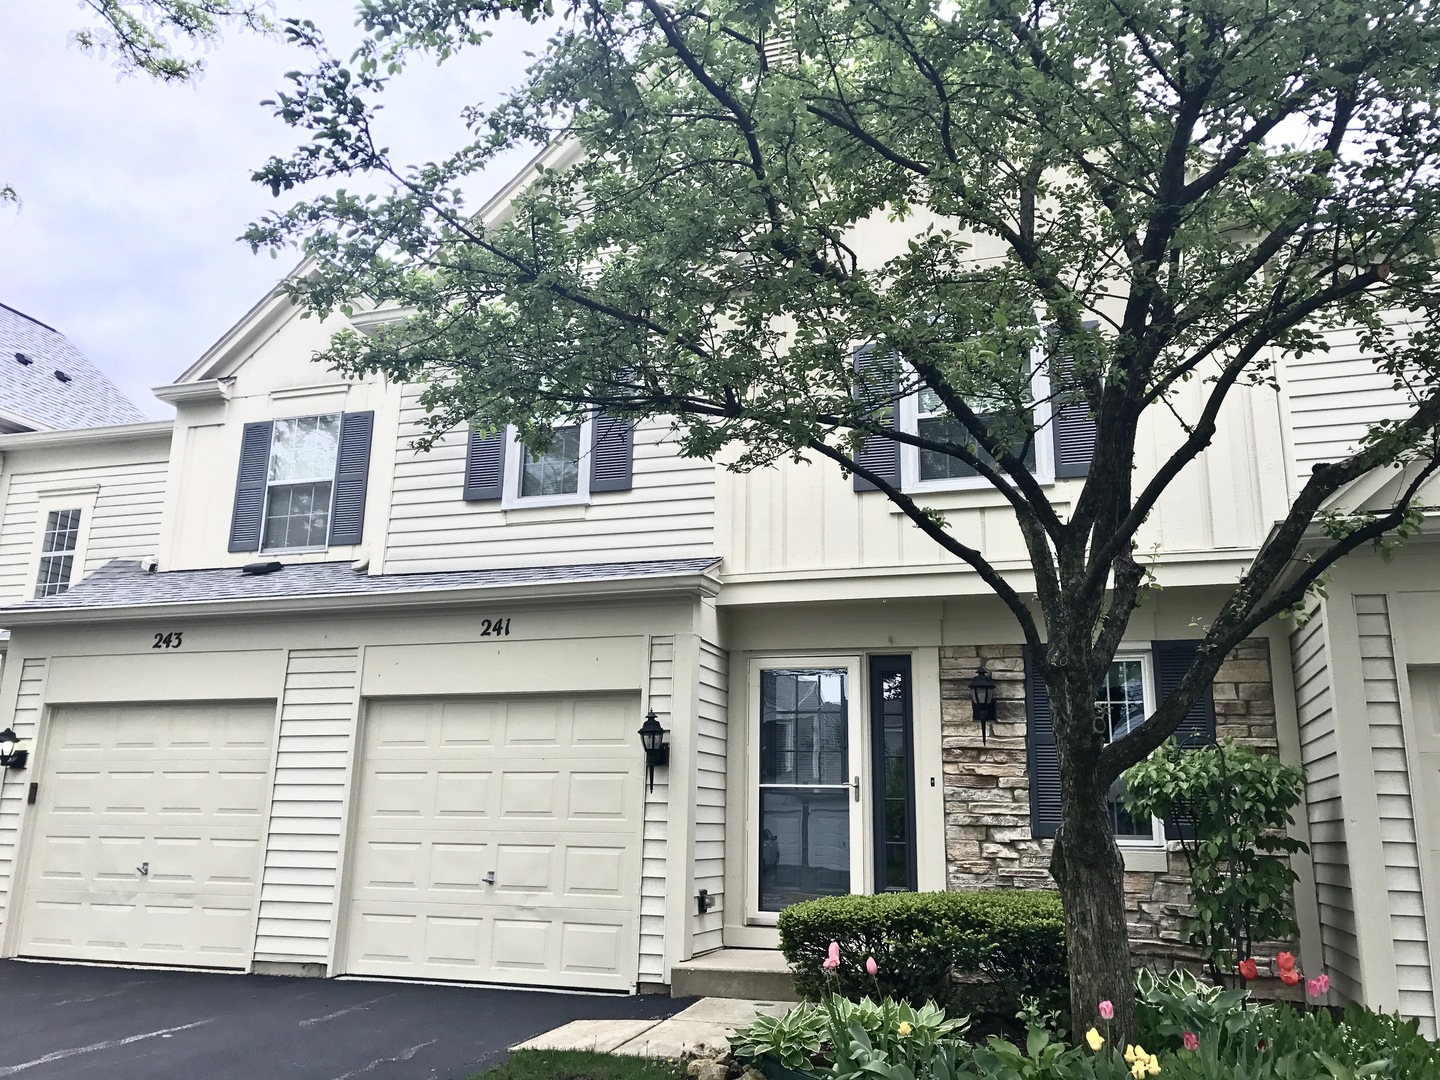
241 Shadybrook Lane, Aurora, IL 60504
Diamond Bay · DuPage County
Key Facts
Description
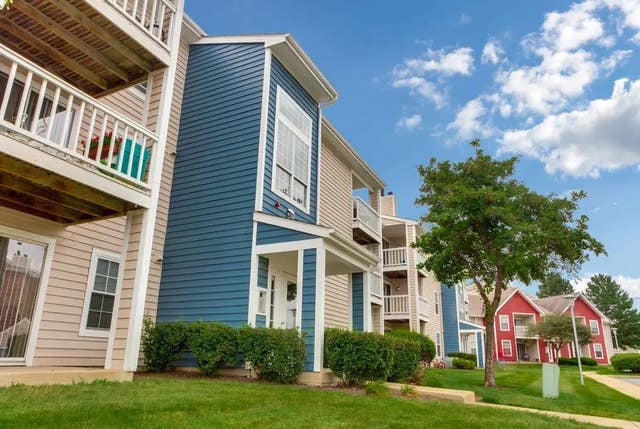
Beautiful Serene town home. Well cared for and is looking for someone who will continue to take care and enjoy the location. District 204 schools. 2 bedroom ,1.5 bath. Full lookout finished basement for additional space. Vaulted ceilings, open floor plan. Freshly painted and professionally cleaned. Attached car garage. Washer/ dryer in unit. No pets so please do not call and ask. Pictures are from previous time before being rented.
Property Information
Property Type
Residential Lease
Sub-Type
Townhouse
Year Built
1992
Stories
2
Living Area
1,126 sq ft
Lot Dimensions
24 X 94
Garage Spaces
1
Parking Spaces
1
Days on Market
59
MLS® Listing#
12632633
Property Features
Interior
Appliances
Cooling
Heating
Fireplace
Basement
Parking
Laundry
Patio
Construction
Foundation
Roof
Windows
Sewer
Water Source
Rooms
- 20X16Basement
- Bedroom 212X10Second
- Bedroom 3
- Bedroom 4
- Dining Room
- Family Room
- Kitchen12X8Main
- Laundry
- Living Room19X15Main
- Master Bedroom13X12Second
Schools
- Elementary:
- Cowlishaw Elementary School
- Middle:
- Hill Middle School
- High:
- Metea Valley High School
- District:
- Metea Valley High School
Directions
McCoy to Frontenac North to Shadybrook
Affordability Calculator
$60,000
Estimated monthly payment
$1,597/mo
Principal $240,000 · Est. interest $334,821 over 30 yrs
Neighborhood Market Statistics
How this home compares to active listings in Aurora, IL
- $446,825
- Median Listing Price
- 21
- Median Days on Market
- 1,841
- Median Sq Ft
- $223
- Median Price / Sq Ft
- 290
- Active Listings
Market statistics compiled from active EXIT Realty® and MLS listings in Aurora, IL.
Location

Points of Interest in Aurora, IL
Showing the Aurora area map.
Nearby Schools
Unified Engineering
School · 0.7 mi away
Little Blossom Montessori School
Elementary · 0.8 mi away
Prairie Children Preschool
School · 0.8 mi away
Still Middle School
Secondary · 1.0 mi away
McCarty Elementary School
Elementary · 1.0 mi away
Indian Prairie School District
School · 1.0 mi away
Casa dei Bambini Montessori
Elementary · 1.3 mi away
Nancy Young Elementary School
Elementary · 1.3 mi away
Georgetown Elementary School
Elementary · 1.4 mi away
Reba O Steck Elementary School
Elementary · 1.4 mi away
Fischer Middle School
Secondary · 1.6 mi away
Waubonsie Valley High School
Secondary · 1.6 mi away
Indian Prairie School Dist
School · 1.6 mi away
Kla Schools Naperville West
School · 1.7 mi away
Calvary Christian School
Elementary · 1.7 mi away
Granger Middle School
Secondary · 1.8 mi away
Primrose Schools
Elementary · 1.8 mi away
Primrose School of East Aurora
School · 1.8 mi away
Mary Lou Cowlishaw Elementary
Elementary · 1.9 mi away
Aurora Montessori School
Elementary · 1.9 mi away
Commute Calculator
Nearby Homes

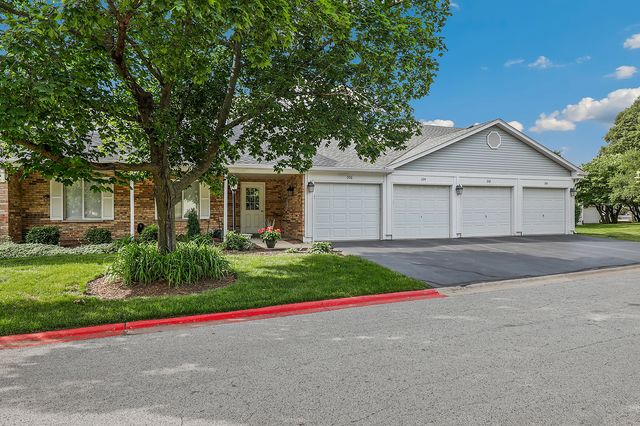

Similar Homes Nearby
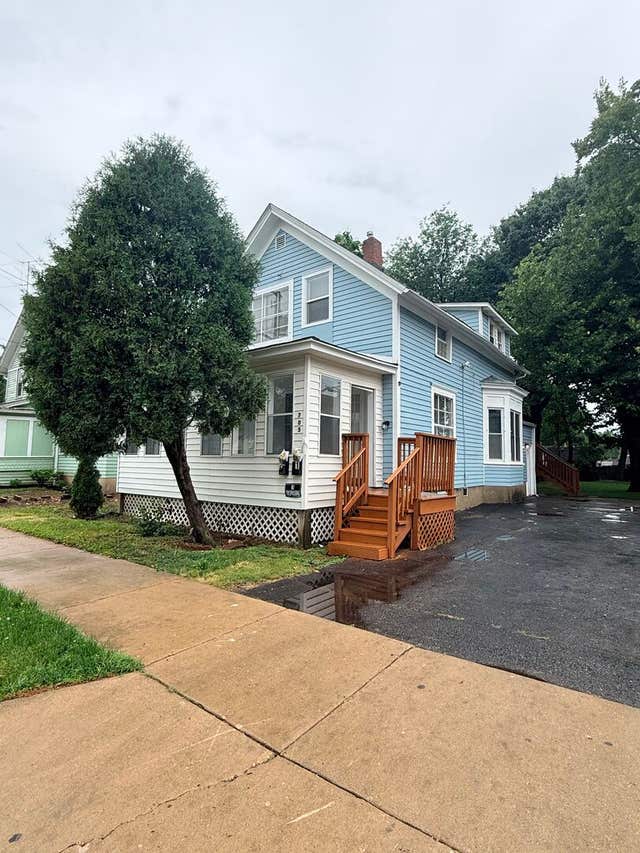
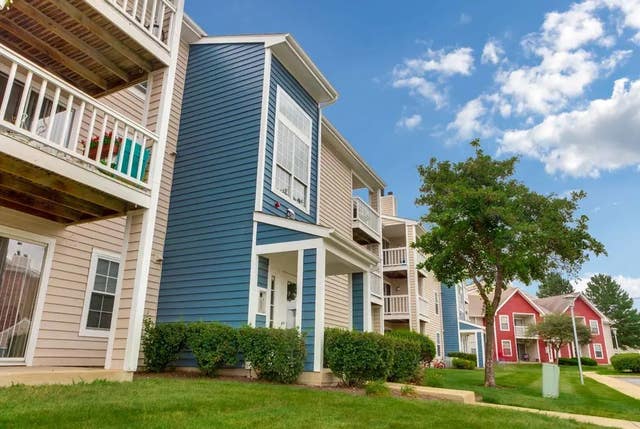

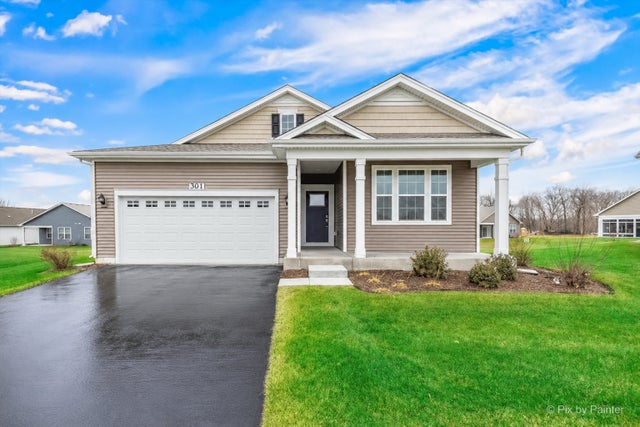

Similar Home Values
Comparable nearby listings and their asking prices.
| Address | Price | Beds | Baths | Sq Ft |
|---|---|---|---|---|
| 705 North Avenue Upper, Aurora, IL | $1,395/mo | 2 | 1 | 750 |
| 4131 Chesapeake Drive 2D, Aurora, IL | $2,579/mo | 2 | 2 | 848 |
| 4125 Chesapeake Drive 3D, Aurora, IL | $1,899/mo | 2 | 1 | 848 |
| 301 Westminster Court, North Aurora, IL | $3,795/mo | 2 | 2 | 1,863 |
| 4125 Chesapeake Drive 2D, Aurora, IL | $2,266/mo | 2 | 1 | 848 |
| 1574 McClure Road 1574, Aurora, IL | $1,850/mo | 2 | 2 | 1,154 |
Moving Cost Estimate
EXIT Agents in Aurora


Listing Courtesy: Baird & Warner - 6307781855
Last Updated: 2026-05-07