

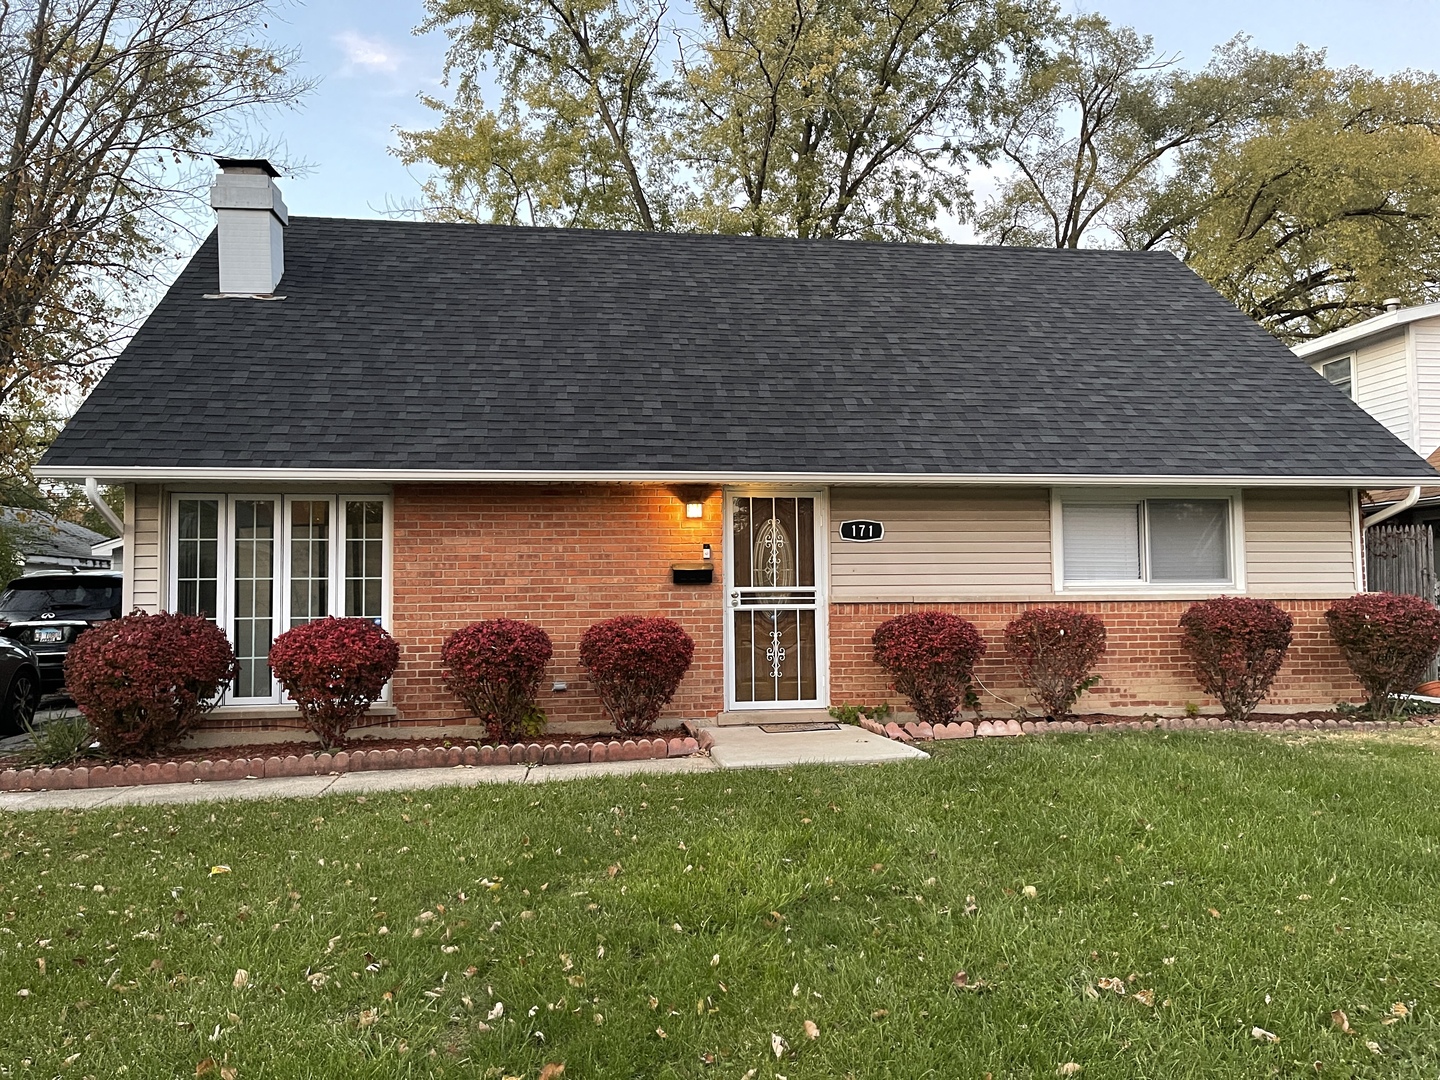
171 Frederick Drive, Chicago Heights, IL 60411
Cook County
Key Facts
Description
Beautifully updated 4-bedroom, 2-bath home that's truly movein ready. Enjoy a modern kitchen featuring granite countertops, stainless steel appliances, and an updated light fixture. Both bathrooms offer contemporary tiling, and the home includes newer windows throughout. Spacious bedrooms provide generous closet space, and the large living room with a cozy fireplace is perfect for relaxing or entertaining. Step outside to a private backyard surrounded by lush greenery. The long driveway offers ample parking. Conveniently located near schools, parks, shopping, restaurants, and just minutes from the new casino. Located in the highly regarded Homewood Flossmoor School District. Schedule your showing today! SELLER WILLING TO PROVIDE $2K APPLIANCE CREDIT. ** COME STOP BY ON 7/11 - 11:00AM - 1:00PM **
Property Information
Property Type
Residential
Sub-Type
Single Family Residence
Year Built
1959
Living Area
1,539 sq ft
Lot Dimensions
60x106
Garage Spaces
1
Parking Spaces
1
Ownership
Fee Simple
Days on Market
67
MLS® Listing#
12638289
Property Features
Cooling
Heating
Fireplace
Basement
Parking
Construction
Sewer
Water Source
Rooms
- Bedroom 210X15Second
- Bedroom 313X11Main
- Bedroom 49X11Main
- Dining Room9X14Main
- Family Room
- Kitchen10X10Main
- Laundry
- Living Room19X13Main
- Master Bedroom14X15Second
Schools
- Middle:
- Homewood-Flossmoor High School
- High:
- Homewood-Flossmoor High School
- District:
- Homewood-Flossmoor High School
Financial Details
Annual Taxes
$7,085
Tax year 2024
Parcel Number
32083090180000
Directions
SB on Halsted to Holbrook Rd. Right on Holbrook to Serena Dr. Left on Serena to Frederick. Left on Frederick to property.
Affordability Calculator
$46,400
Estimated monthly payment
$1,235/mo
Principal $185,600 · Est. interest $258,929 over 30 yrs
Location

Getting Around
Points of Interest in Chicago Heights, IL
Showing the Chicago Heights area map.
Nearby Schools
Serena Hills Elementary School
Elementary · 0.2 mi away
Flossmoor School District 161
School · 0.3 mi away
Greenbriar Elementary School
Elementary · 0.7 mi away
Winston Churchill School
Elementary · 0.8 mi away
Hello Montessori
Elementary · 0.9 mi away
St Kieran Church
School · 0.9 mi away
St Kieran School
School · 0.9 mi away
Intermediate Service Center 4
School · 0.9 mi away
Marian Catholic High School
Secondary · 1.1 mi away
Highland School
School · 1.2 mi away
Bloom High School
Secondary · 1.4 mi away
Willow School
Elementary · 1.5 mi away
St Paul's Lutheran School
School · 1.5 mi away
Glenwood Academy
School · 1.5 mi away
Salem Lutheran Early Childhood Center
School · 1.5 mi away
Western Avenue Elementary School
Elementary · 1.5 mi away
Chicago Heights Middle School
Secondary · 1.6 mi away
Flossmoor Montessori School
Elementary · 1.6 mi away
Kennedy Elementary School
Elementary · 1.7 mi away
Champions at Longwood Elementary
Elementary · 1.7 mi away
Commute Calculator
Nearby Homes


Moving Cost Estimate
EXIT Agents in Chicago Heights


Listing Courtesy: AXEN Realty - 6308708705
Last Updated: 2026-05-04