

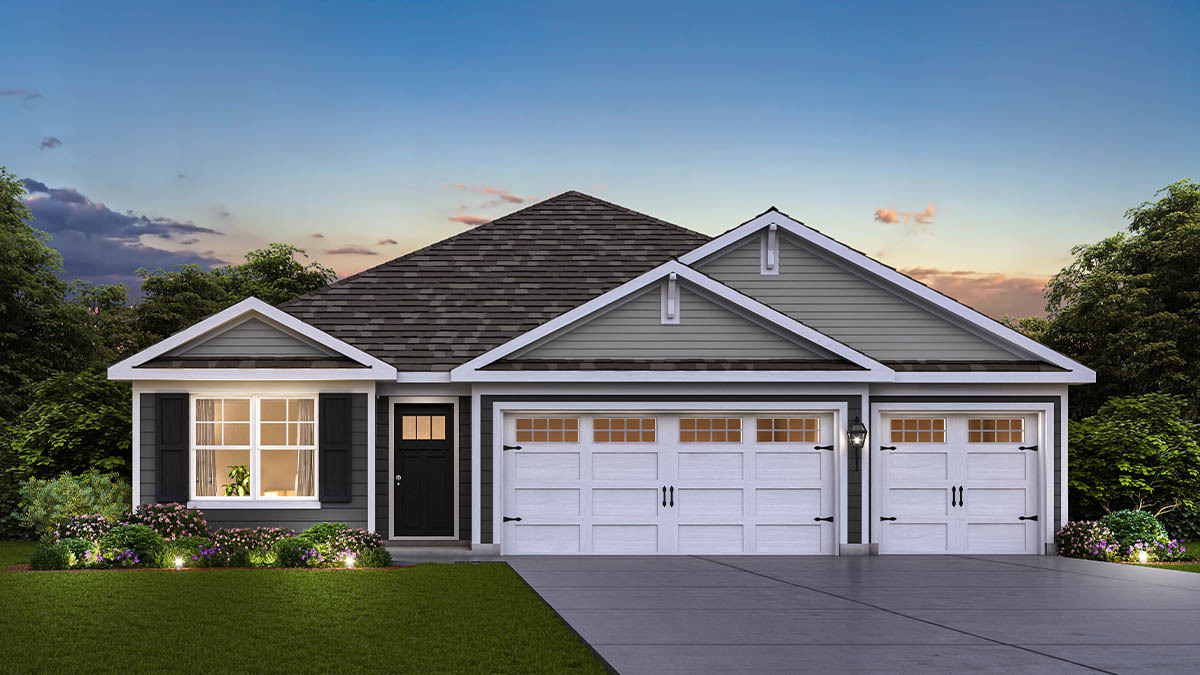
290 Snowdrop Lane, Elgin, IL 60124
West Point Gardens · Kane County
Key Facts
Description
Envision yourself at 290 Snowdrop Lane, a beautiful new home in our West Point Gardens community. This ranch home will be ready for fall move in and backs up to a tree lined open field. It includes a partial basement with roughed-in plumbing, a fully sodded yard and covered back porch. This Fairfield plan offers 1,981 square feet of living space with 3 bedrooms, 2 baths, an open den and 9-foot ceilings. When you first enter the home, there is one secondary bedroom and the den, separated by a full bath. Down the hall, you walk into the open concept great room and kitchen. The kitchen layout includes a large island with an overhang counter for stools, 42-inch designer cabinetry with crown molding and soft close drawers. Additionally, the kitchen features a walk-in pantry, modern stainless-steel appliances, quartz countertops, 2 rough-in openings capped for future pendant lighting, and easy-to-maintain luxury vinyl plank flooring. Beautiful railings with black iron spindles at the stairs complete the home's modern look. Enjoy your private get away with your spacious primary bedroom and en suite bathroom with a raised height dual sink, quartz top vanity, and walk-in shower and clear glass shower doors. All Chicago homes include our America's Smart Home Technology. Photos are of similar home and model home. Actual home built may vary.
Property Information
Property Type
Residential
Sub-Type
Single Family Residence
Style
Ranch
Year Built
2026
Living Area
1,981 sq ft
Lot Dimensions
60X125
Garage Spaces
3
Parking Spaces
3
Ownership
Fee Simple w/ HO Assn.
Days on Market
79
MLS® Listing#
12639097
Property Features
Interior
Appliances
Cooling
Heating
Basement
Parking
Laundry
Patio
Lot Features
Construction
Foundation
Roof
Community
Sewer
Water Source
Rooms
- Bedroom 210X11Main
- Bedroom 313X12Main
- Bedroom 4
- Den11X13Main
- Dining Room11X11Main
- Family Room
- Great Room18X18Main
- Kitchen11X15Main
- Laundry9X8Main
- Living Room
- Master Bedroom16X14Main
Schools
- Elementary:
- Prairie View Grade School
- Middle:
- Prairie Knolls Middle School
- High:
- Central High School
- District:
- Central High School
Financial Details
HOA
$445 / Annually
Parcel Number
0513480010
Directions
I-90 to Randall Road Exit South to Elgin. Continue on Randall Rd. to Route 20 West exit. Follow Route 20 to Nesler Rd. Turn left and continue to Marigold Dr., turn right. Take left on Snowdrop Ln. to Sales Center.
Affordability Calculator
$111,998
Estimated monthly payment
$2,981/mo
Principal $447,992 · Est. interest $624,989 over 30 yrs
Neighborhood Market Statistics
How this home compares to active listings in Elgin, IL
- $397,500
- Median Listing Price
- 25
- Median Days on Market
- 2,065
- Median Sq Ft
- $210
- Median Price / Sq Ft
- 176
- Active Listings
- This home’s price is 41% above the area median.
- Its price per sq ft is 35% above the area median.
Market statistics compiled from active EXIT Realty® and MLS listings in Elgin, IL.
Location

Points of Interest in Elgin, IL
Showing the Elgin area map.
Nearby Schools
Prairie Knolls Middle School
Secondary · 0.4 mi away
PKMS
Elementary · 0.4 mi away
Good Shepherd Church
School · 0.6 mi away
Prairie View Grade School
Elementary · 0.9 mi away
Country Trails Elementary School
Elementary · 1.9 mi away
Harvest Christian Academy
School · 2.2 mi away
Hillcrest Elementary School
Elementary · 2.2 mi away
Creekside Elementary School
Elementary · 2.7 mi away
St Thomas More Elementary School
Elementary · 2.9 mi away
Da Vinci Academy
School · 3.0 mi away
Otter Creek Elementary School
Elementary · 3.0 mi away
Larkin High School
Secondary · 3.1 mi away
Kimball Middle School
Secondary · 3.3 mi away
Gifford Elementary School
Elementary · 3.3 mi away
Highland Elementary School
Elementary · 3.3 mi away
Illinois Park Elementary School
Elementary · 3.4 mi away
Fox Meadow Elementary School
Elementary · 3.6 mi away
Corron Elementary School
Elementary · 3.7 mi away
Abbott Middle School
Secondary · 3.7 mi away
Century Oaks Elementary School
Elementary · 3.8 mi away
Commute Calculator
Nearby Homes



Similar Homes Nearby

Similar Home Values
Comparable nearby listings and their asking prices.
| Address | Price | Beds | Baths | Sq Ft |
|---|---|---|---|---|
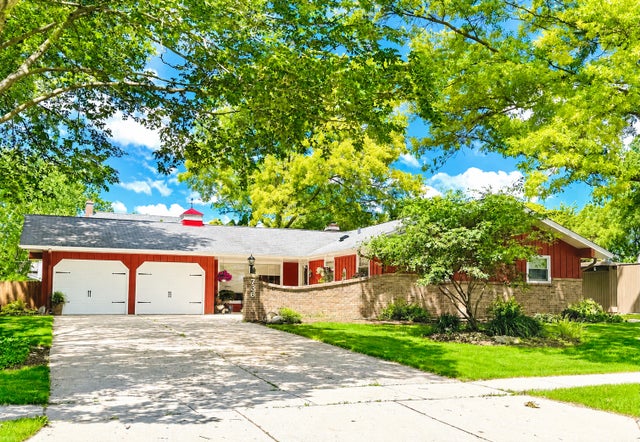
| 736 Deborah Avenue, Elgin, IL | $395,000 | 3 | 3 | 1,813 |
| 1546 Marlo Lane, South Elgin, IL | $398,990 | 3 | 3 | 1,767 |
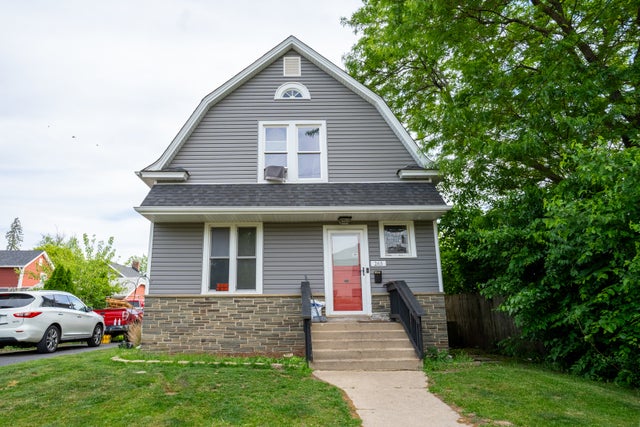
| 265 Slade Avenue, Elgin, IL | $399,500 | 4 | 2 | 2,100 |
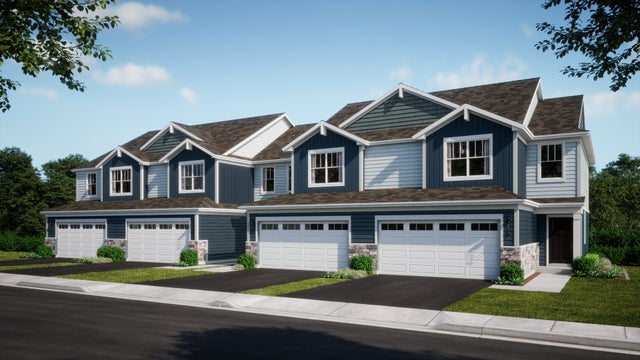
| 281 Governors Lane 281, Elgin, IL | $399,900 | 2 | 3 | 1,858 |
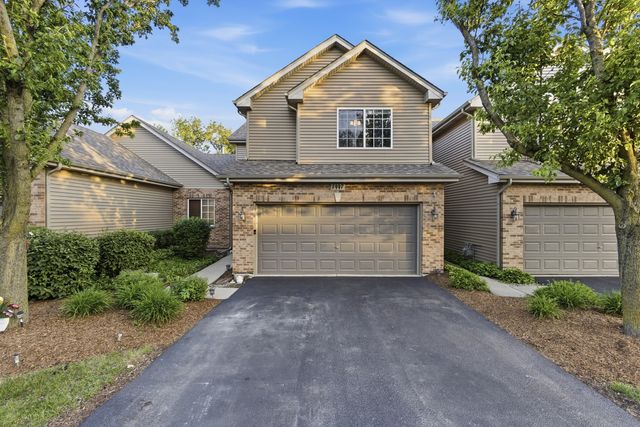
| 1447 Mackenzie Lane, Elgin, IL | $399,900 | 3 | 4 | — |
| 217 Michigan Street, Elgin, IL | $399,900 | 6 | 3 | 3,402 |
Moving Cost Estimate
EXIT Agents in Elgin


Listing Courtesy: Daynae Gaudio - 8473403636
Last Updated: 2026-05-05