

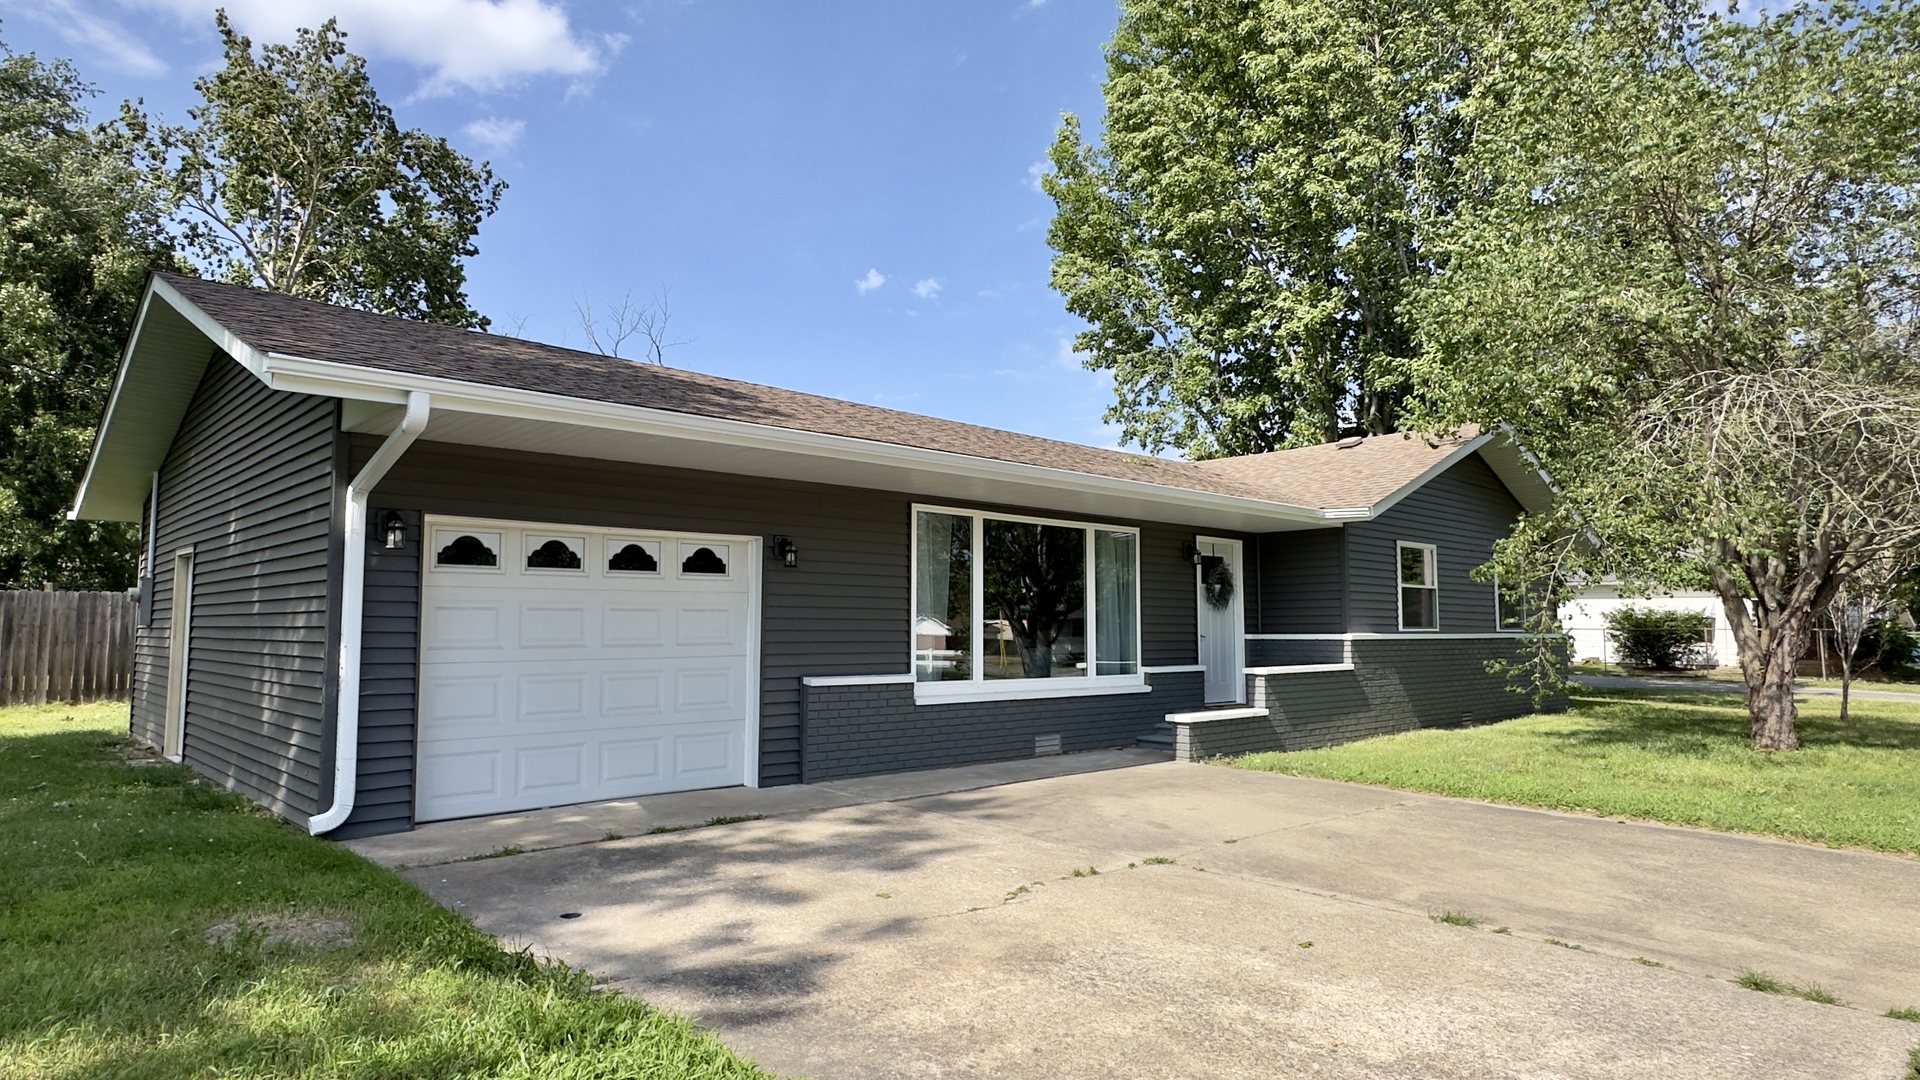
211 E Cleveland Street, West Frankfort, IL 62896
Wastier · Franklin County
Key Facts
Description
This property features a freshly remodeled, open-concept layout with three bedrooms and two bathrooms, emphasizing the spacious kitchen and dining area. The home showcases modern updates, including a completely renovated kitchen and bathrooms, attractive luxury vinyl plank flooring, fresh paint with new decorative molding, replaced windows, and durable new vinyl siding. Additional improvements make this home exceptional.
Property Information
Property Type
Residential
Sub-Type
Single Family Residence
Year Built
1960
Living Area
1,500 sq ft
Lot Size
0.23 acres
Lot Dimensions
166x61
Garage Spaces
1
Parking Spaces
1
Ownership
Fee Simple
Days on Market
46
MLS® Listing#
12639904
Property Features
Appliances
Cooling
Heating
Basement
Parking
Construction
Sewer
Water Source
Rooms
- Bedroom 212X11Main
- Bedroom 312X11Main
- Bedroom 4
- Dining Room
- Family Room
- Kitchen24X13Main
- Laundry11X7Main
- Living Room24X14Main
- Master Bedroom12X11Main
Financial Details
Annual Taxes
$3,650
Tax year 2024
Parcel Number
1219355019
Directions
From Route 37 S. turn east on Cleveland Street cross tracks at first stop sign continue straight house on the left (signed)
Affordability Calculator
$33,900
Estimated monthly payment
$902/mo
Principal $135,600 · Est. interest $189,174 over 30 yrs
Neighborhood Market Statistics
How this home compares to active listings in West Frankfort, IL
- $457,500
- Median Listing Price
- 33
- Median Days on Market
- 2,062
- Median Sq Ft
- $203
- Median Price / Sq Ft
- 164
- Active Listings
- This home’s price is 63% below the area median.
- Its price per sq ft is 44% below the area median.
Market statistics compiled from active EXIT Realty® and MLS listings in West Frankfort, IL.
Location

Points of Interest in West Frankfort, IL
Showing the West Frankfort area map.
Nearby Schools
West Frankfort Head Start
School · 0.5 mi away
Max Morris Gymnasium
School · 0.5 mi away
Frankfort Community High School
Secondary · 0.5 mi away
St John the Baptist Catholic School
School · 0.6 mi away
Frankfort Intermediate School
Elementary · 1.2 mi away
Frankfort Cusd 168
School · 1.3 mi away
Central Junior High School
Secondary · 1.3 mi away
Denning Elementary School
Elementary · 1.3 mi away
Ezra Christian School
School · 2.1 mi away
Project Echo
School · 3.1 mi away
Johnston City High School
Secondary · 4.5 mi away
Washington Middle School
Secondary · 4.8 mi away
Jefferson Elementary School
Elementary · 4.9 mi away
Johnston City Schools
School · 4.9 mi away
Benton Middle School
School · 4.9 mi away
Southern Illinois University Carbondale
School · 5.1 mi away
Benton District 47
Elementary · 6.8 mi away
Regional Office of Education
School · 7.2 mi away
Rich Herrin Gymnasium
School · 7.3 mi away
Benton Consolidated High School
Secondary · 7.3 mi away
Commute Calculator
Nearby Homes
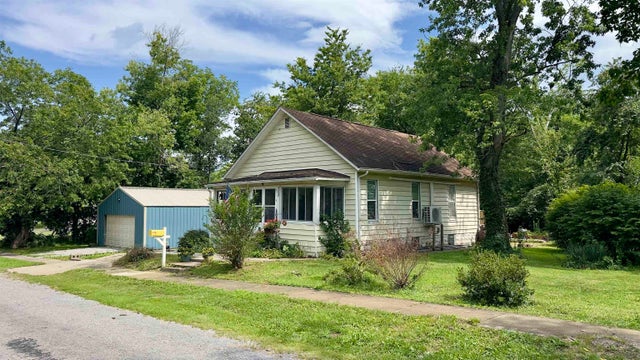

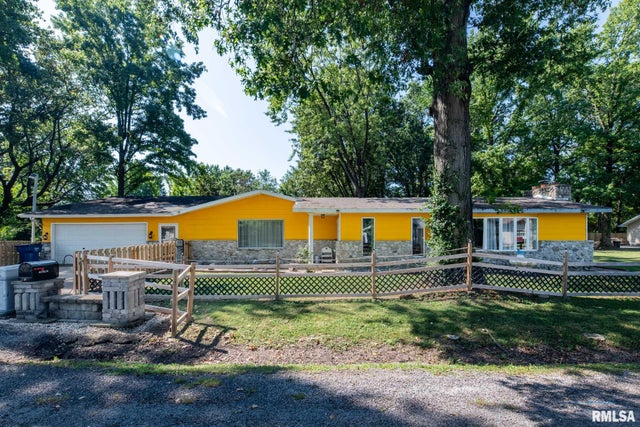

Similar Homes Nearby


Similar Home Values
Comparable nearby listings and their asking prices.
| Address | Price | Beds | Baths | Sq Ft |
|---|---|---|---|---|
| 22734 Ravisloe Lane, Frankfort, IL | $119,900 | 2 | 2 | — |
| 1918 W CLARKE Avenue, West Peoria, IL | $120,000 | 3 | 2 | 1,484 |
| 305 W 5TH Street, West Frankfort, IL | $129,900 | 2 | 2 | 1,288 |
| 2227 W CALLENDER Avenue, West Peoria, IL | $132,900 | 3 | 2 | 1,534 |
| 809 E Main Street, West Frankfort, IL | $135,000 | 2 | 3 | 1,100 |
| 756 2nd Street, West Brooklyn, IL | $149,000 | 3 | 1 | 1,200 |
Moving Cost Estimate
EXIT Agents in West Frankfort


Listing Courtesy: Avripas Southern Real Estate - 6189373040
Last Updated: 2026-05-06