

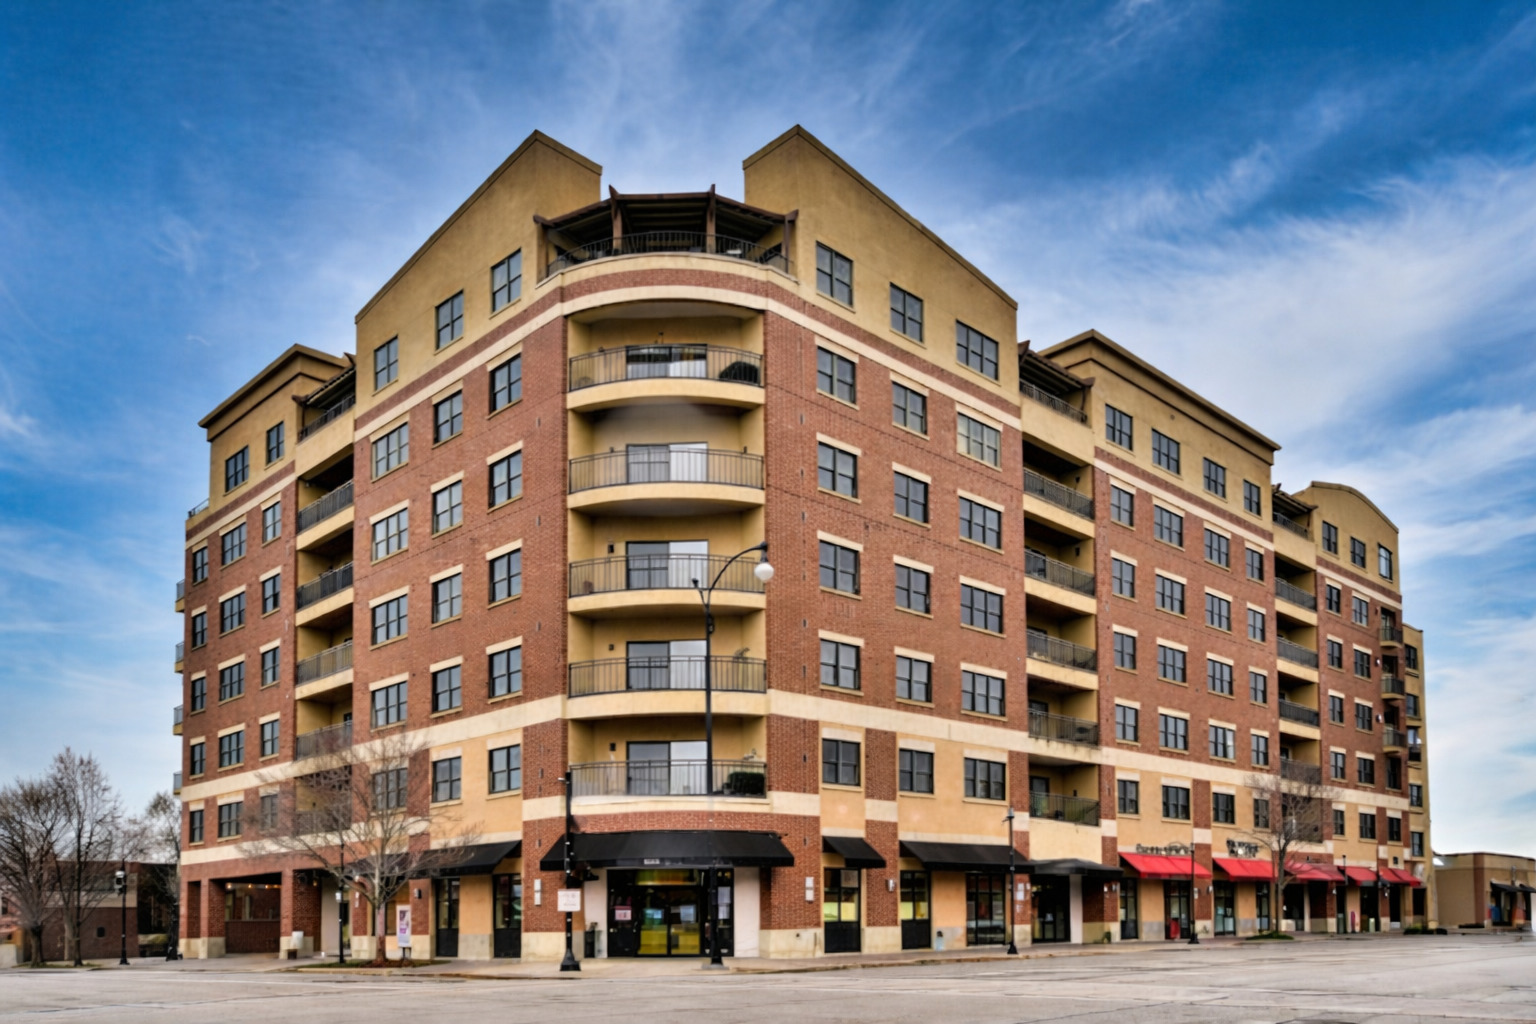
4953 Oakton Street 608, Skokie, IL 60077
Cook County
Key Facts
Description
Beautiful, spacious 2-bedroom, 2-bath condo in an impeccably maintained, secure, modern building in the heart of downtown Skokie. This sun-filled home features an open floor plan with breathtaking city skyline views and abundant natural light throughout most of the day. The kitchen offers plentiful cabinetry, elegant granite countertops, stainless steel appliances, and newer flooring updated in 2018. The expansive living and dining area is perfect for entertaining and includes a cozy fireplace for added comfort. The large primary bedroom serves as a relaxing retreat with a private en-suite bathroom. A separate laundry room in the unit and an additional storage space conveniently located just down the hall enhance the unit's functionality. One heated indoor garage parking space is included. Cable is also included, and the building offers excellent amenities, including a trash chute and a heated garage. Ideally located within walking distance to the Yellow Line CTA train, with CTA and Pace bus service right outside the building. Close to grocery stores, the library, restaurants, cafes, parks, bike paths, a nature preserve, and a public pool, offering unmatched convenience in downtown Skokie.
Property Information
Property Type
Residential
Sub-Type
Condominium
Year Built
2006
Stories
7
Living Area
1,873 sq ft
Lot Dimensions
Condo
Garage Spaces
101
Parking Spaces
101
Ownership
Condo
Days on Market
68
MLS® Listing#
12640395
Property Features
Interior
Exterior
Appliances
Cooling
Heating
Fireplace
Basement
Parking
Laundry
Construction
Windows
Security
Utilities
Sewer
Water Source
Rooms
- Bedroom 213X12Main
- Bedroom 3
- Bedroom 4
- Den12X12Main
- Dining RoomCOMBOMain
- Family Room
- Kitchen13X11Main
- Laundry6X6Main
- Living Room19X19Main
- Master Bedroom17X15Main
Financial Details
HOA
$833 / Monthly
Annual Taxes
$9,584
Tax year 2024
Parcel Number
10282010341144
Directions
SKOKIE BLVD TO OAKTON - WEST TO 4953
Affordability Calculator
$77,000
Estimated monthly payment
$2,049/mo
Principal $308,000 · Est. interest $429,687 over 30 yrs
Neighborhood Market Statistics
How this home compares to active listings in Skokie, IL
- $455,172
- Median Listing Price
- 29
- Median Days on Market
- 1,673
- Median Sq Ft
- $259
- Median Price / Sq Ft
- 90
- Active Listings
- This home’s price is 15% below the area median.
- Its price per sq ft is 21% below the area median.
Market statistics compiled from active EXIT Realty® and MLS listings in Skokie, IL.
Location

Points of Interest in Skokie, IL
Showing the Skokie area map.
Nearby Schools
Lincoln Junior High School
Secondary · 0.1 mi away
St Peter Elementary School
Elementary · 0.2 mi away
British Infant School
Elementary · 0.3 mi away
St Paul Lutheran Academy
School · 0.3 mi away
Madison Elementary School
Elementary · 0.4 mi away
Skokie School District Administrative Office
School · 0.4 mi away
Ombudsman Educational Services
Elementary · 0.6 mi away
Cheder Lubavitch Hebrew Day School
School · 0.6 mi away
Little People Montessori
Elementary · 0.6 mi away
Hebrew Seminary
School · 0.7 mi away
Arie Crown Hebrew Day School
School · 0.7 mi away
United Open Bible Missions
Elementary · 0.7 mi away
Thomas Edison Elementary School
Elementary · 0.7 mi away
Skokie School District 69
School · 0.7 mi away
Elizabeth Meyer School
Elementary · 0.9 mi away
Niles West High School
Secondary · 1.0 mi away
Mozaic
School · 1.0 mi away
Niles Township High School District 219
Secondary · 1.1 mi away
Niles Central
Secondary · 1.1 mi away
Hillel Torah North Suburban Day School
School · 1.1 mi away
Commute Calculator
Nearby Homes


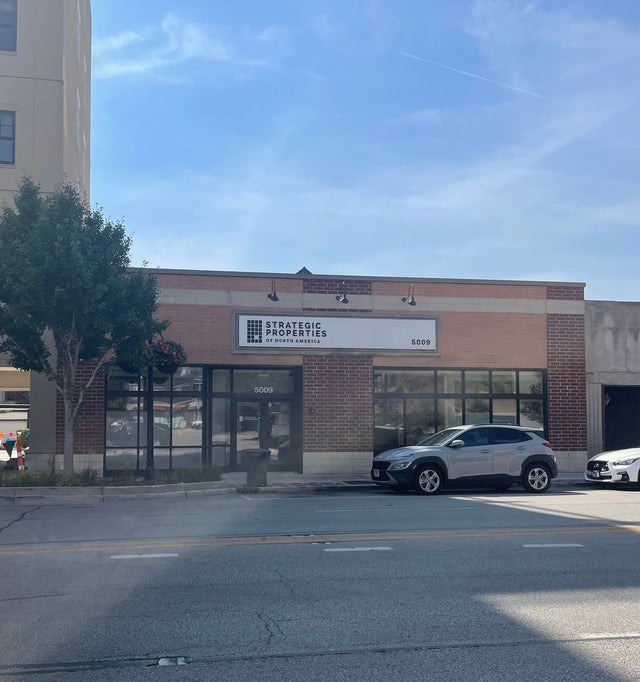

Similar Homes Nearby
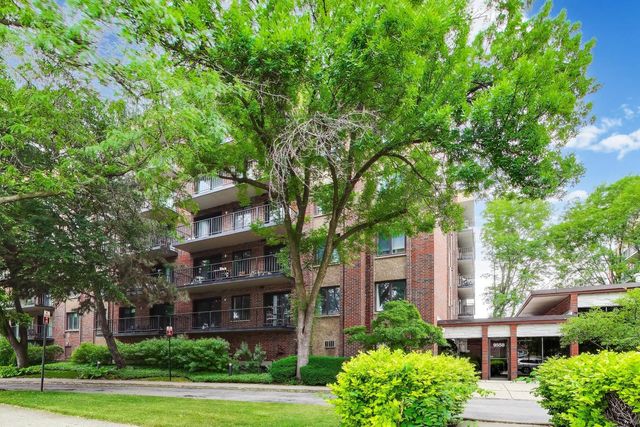
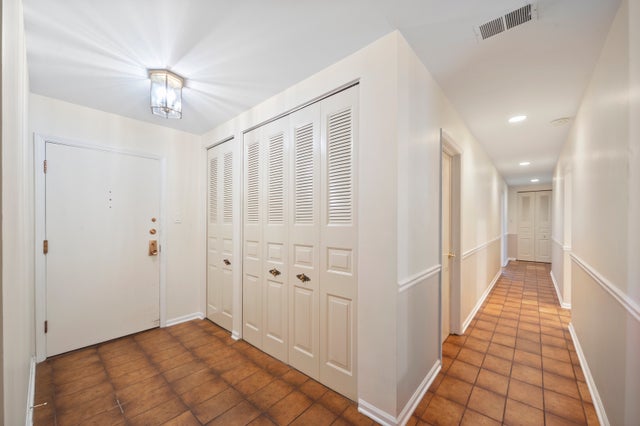
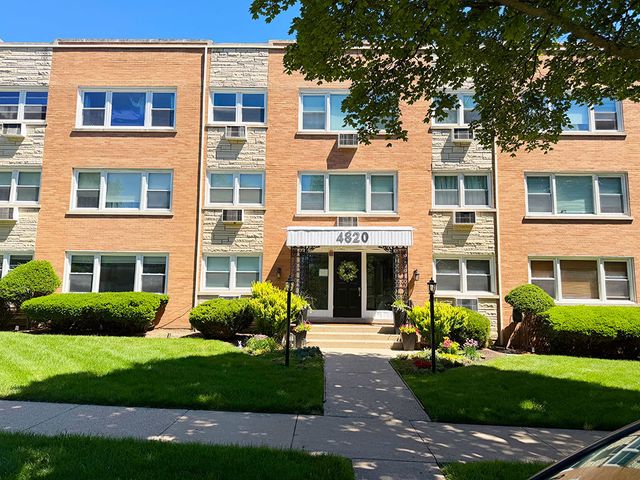

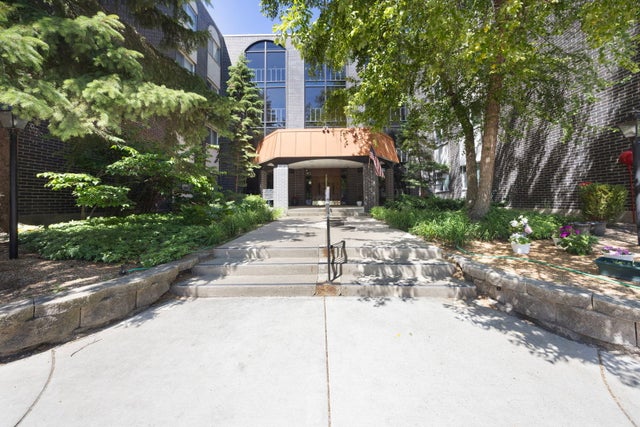

Similar Home Values
Comparable nearby listings and their asking prices.
| Address | Price | Beds | Baths | Sq Ft |
|---|---|---|---|---|
| 9558 Gross Point Road A605, Skokie, IL | $274,900 | 2 | 2 | 1,600 |
| 4949 Golf Road 101, Skokie, IL | $295,000 | 3 | 2 | 1,600 |
| 4820 W CONRAD Street 106, Skokie, IL | $299,999 | 3 | 2 | 1,100 |
| 10015 Beverly Drive 404, Skokie, IL | $312,500 | 2 | 2 | 1,338 |
| 9530 Lamon Avenue 401, Skokie, IL | $329,900 | 3 | 2 | — |
| 5214 Galitz Street 205, Skokie, IL | $334,999 | 3 | 2 | 1,750 |
Moving Cost Estimate
EXIT Agents in Skokie


Listing Courtesy: Chicagoland Brokers, Inc. - 7737451000
Last Updated: 2026-05-07