

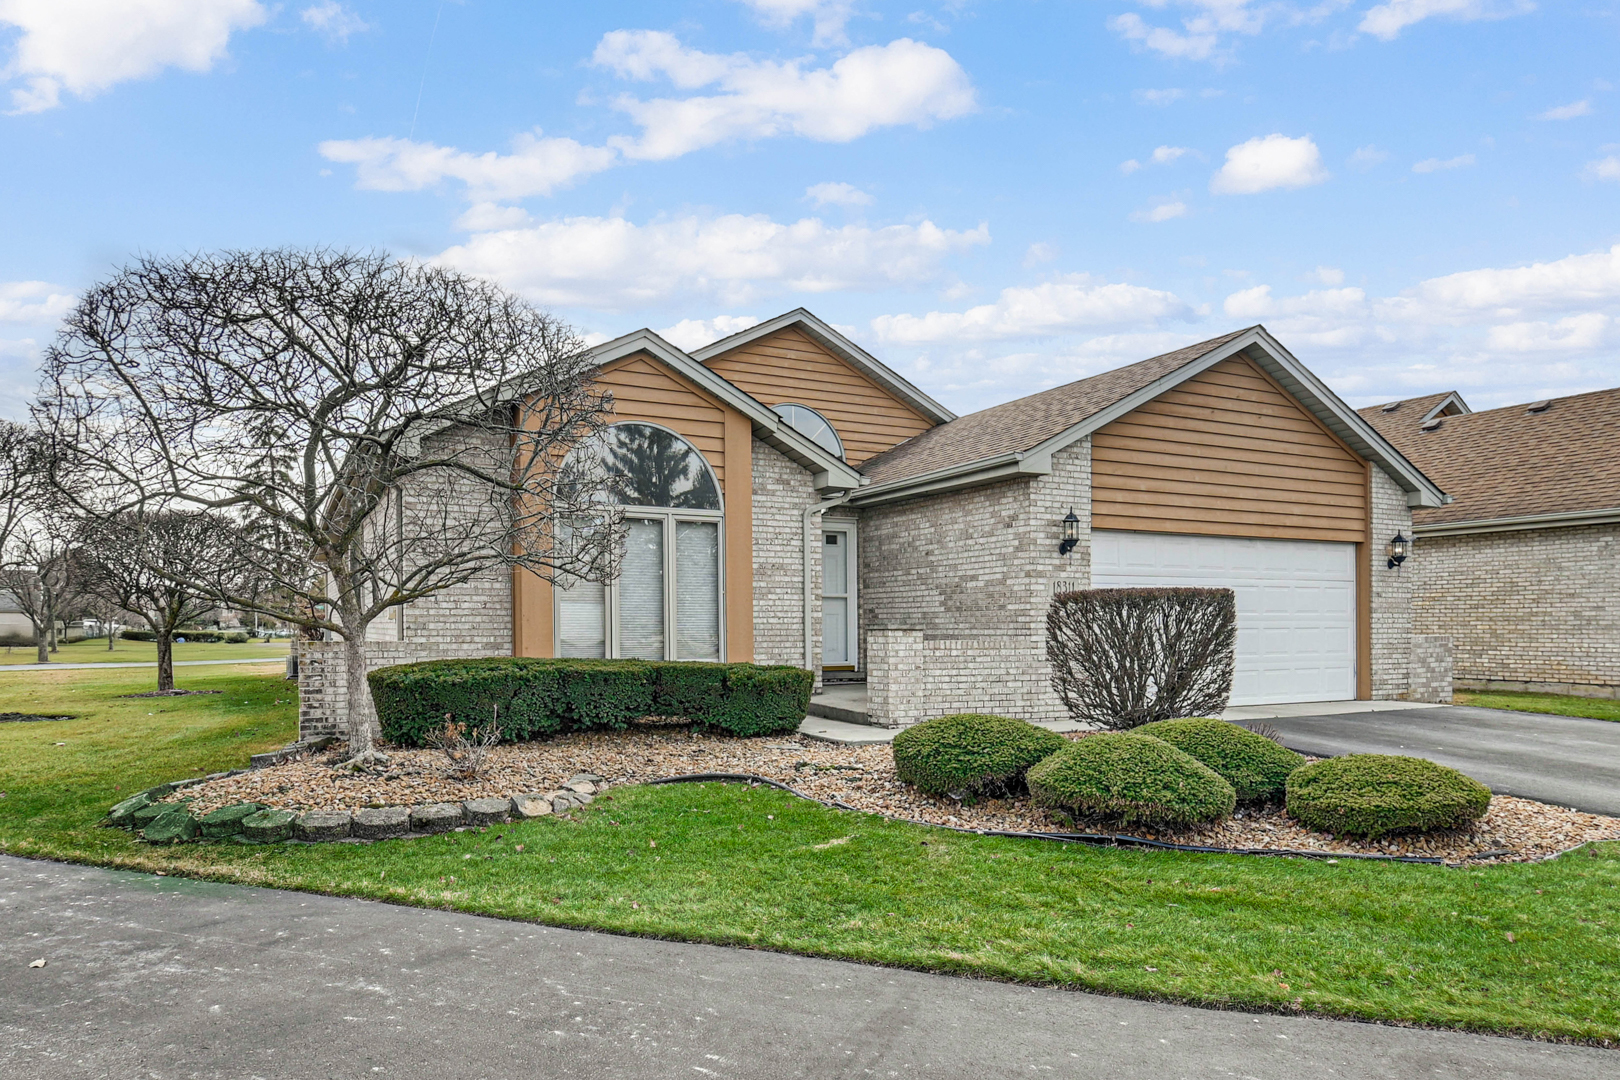
18311 65th Avenue, Tinley Park, IL 60477
The Pines · Cook County
Key Facts
Description
IMMACULATE RANCH BOOSTED WITH VAULTED CEILINGS, 3 LARGE BEDROOMS, 2.1 BATHROOMS, FULLY FINISHED BASEMENT, ADULT COMMUNITY 55+, BRIGHT LIVING ROOM WITH PADDALIAN WINDOW, VAULTED CEILINGS, FORMAL DINNING ROOM, TOTALY REMODELED SPACIOUS KITCHEN,42 INCH MAPLE CABINETS, PULL-OUT DRAWERS, HUGE GRANITE CENTER ISLAND WITH ADITIONAL COUNTERS AND CABINETS, SS MAYTAG APPLIANCES, NEW FRIDGE, VAULTED CEILINGS & WOOD BEAMS, RECESSED LIGHTS, HUGE PADDLIAN WINDOW, OPENED TO FAMILY ROOM WITH GAS FIREPLACE, MASTER SUITE WITH 2 CLOSETS, BUILT IN CABINETS & GRANITE TOPS, MASTER BEDROOM BATH, 2 OTHER SPACIOUS BEDROOMS WITH CALIFORNIA CLOSETS ORGANIZER, PLENTY OF CLOSETS IN THE HALLWAY, ROUGHED IN LAUNDRY FOR MAIN LEVEL, FULL LAUNDRY ROOM IN BASEMENT WITH SHELVES & NEW DOUBLE SINK, FULL FINISHED BASEMENT, EXCELLENT FOR ENTERTAINMENT & RELATED LIVING PLUS 1/2 A BATH HUGE WALK-IN CEDAR CLOSET, WRAPAROUND CRAWL SPACE WITH CEDAR FLOORING EXCELLENT & CLEAN FOR STORAGE. 2 CAR ATTACHED GARAGE, NICE SIZE PRIVATE DECK, VAULTED CEILINGS IN LIVING ROOM, KITCHEN, WITH WOOD BEAMS, FAMILY ROOM AND MASTER. 1/2 A BATH IN THE BASEMENT. NEW PLUMBING COST SELLER $10,000 HANDICAP-FRIENDLY SINGLE-LEVEL FLOOR PLAN, WHEELCHAIR ACCESSIBLE WITH 36" DOORS, GRAB BARS IN BATHROOMS, LOW MAINTENANCE, ASSOCIATION TAKES CARE OF LANDSCAPING, SNOW REMOVAL, LAWN CAR, AND LAWN IRRIGATION. CONENTIONAL LOAN ONLY OR CASH,PRICED TO SELL! NEAR I-80
Property Information
Property Type
Residential
Sub-Type
Single Family Residence
Style
Ranch
Year Built
1993
Living Area
1,771 sq ft
Lot Size
0.26 acres
Lot Dimensions
9758
Garage Spaces
2
Parking Spaces
2
Ownership
Fee Simple w/ HO Assn.
Days on Market
34
MLS® Listing#
12641571
Property Features
Interior
Appliances
Cooling
Heating
Fireplace
Basement
Parking
Laundry
Patio
Lot Features
Construction
Foundation
Roof
Sewer
Water Source
Rooms
- Bedroom 214X11Main
- Bedroom 313X12Main
- Bedroom 4
- Dining Room14X13Main
- Family Room14X14Main
- Great Room27X20Basement
- Kitchen14X13Main
- Laundry11X7Basement
- Living Room14X13Main
- Master Bedroom19X14Main
Financial Details
HOA
$365 / Monthly
Annual Taxes
$11,200
Tax year 2024
Parcel Number
31062030060000
Directions
From Harlem Ave, take 183rd Street East to 65th Ave., go South on 65th Ave to 1st Court on Left, House number 18311
Affordability Calculator
$74,980
Estimated monthly payment
$1,995/mo
Principal $299,920 · Est. interest $418,415 over 30 yrs
Neighborhood Market Statistics
How this home compares to active listings in Tinley Park, IL
- $346,000
- Median Listing Price
- 30
- Median Days on Market
- 1,649
- Median Sq Ft
- $210
- Median Price / Sq Ft
- 983
- Active Listings
- This home’s price is 8% above the area median.
- Its price per sq ft is 1% above the area median.
Market statistics compiled from active EXIT Realty® and MLS listings in Tinley Park, IL.
Location

Points of Interest in Tinley Park, IL
Showing the Tinley Park area map.
Nearby Schools
Central Middle School
Secondary · 0.6 mi away
Memorial School
Elementary · 0.6 mi away
St George School
Elementary · 1.0 mi away
Tinley Park High School
Secondary · 1.1 mi away
Paul Mitchell the School Tinley Park
Secondary · 1.4 mi away
Al Ibda3 Center
School · 1.5 mi away
Fulton School
Elementary · 1.6 mi away
Hope Montessori
Elementary · 1.7 mi away
Arbor Park Middle School
Secondary · 1.8 mi away
Elementary School District 159
Elementary · 2.1 mi away
Bannes Elementary School
Elementary · 2.1 mi away
Easter Seals Therapeutic Day School
School · 2.1 mi away
Kimberly Heights School
Elementary · 2.2 mi away
Meadowview School
Elementary · 2.3 mi away
Southwood Middle School
Secondary · 2.5 mi away
Millennium Elementary School
Elementary · 2.6 mi away
Marya Yates Elementary School
Elementary · 2.6 mi away
Morton Gingerwood Elementary School
Elementary · 2.6 mi away
Ivy League Kids
School · 2.6 mi away
Frankfort Square School
Elementary · 2.7 mi away
Commute Calculator
Nearby Homes


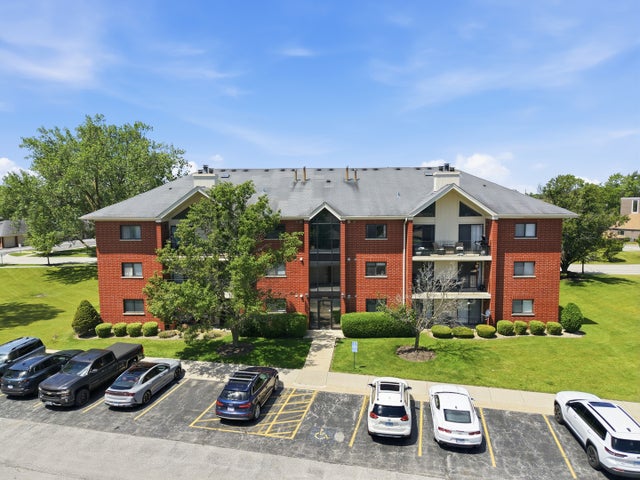
Similar Homes Nearby
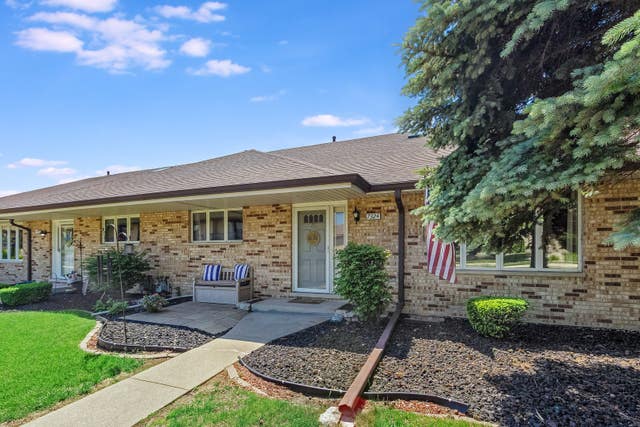


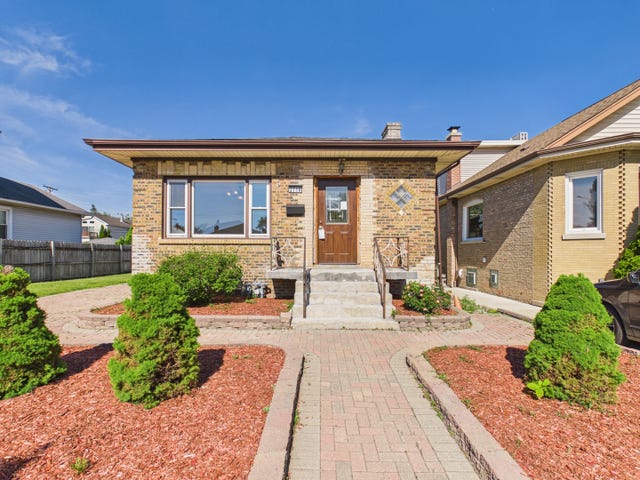
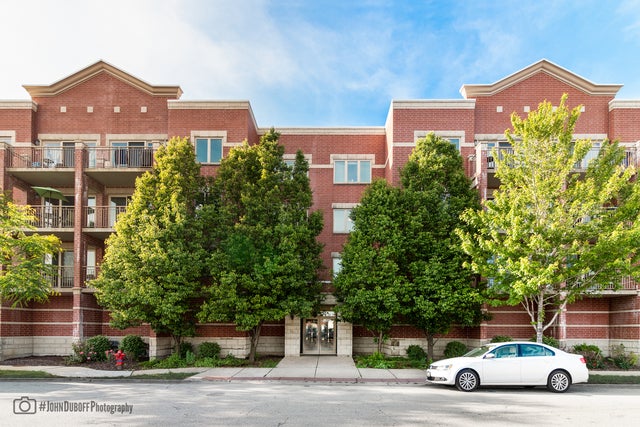
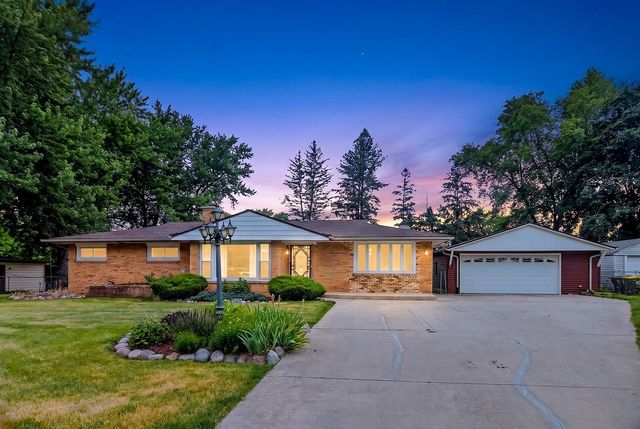
Similar Home Values
Comparable nearby listings and their asking prices.
| Address | Price | Beds | Baths | Sq Ft |
|---|---|---|---|---|
| 7324 W 152ND Street 73, Orland Park, IL | $262,500 | 2 | 2 | 1,400 |
| 12809 S May Street, Calumet Park, IL | $262,900 | 3 | 2 | 1,082 |
| 12610 S Laflin Street, Calumet Park, IL | $262,900 | 4 | 2 | 1,408 |
| 2716 N 75th Court, Elmwood Park, IL | $264,900 | 3 | 1 | 953 |
| 9864 Leland Avenue 214, Schiller Park, IL | $264,900 | 2 | 2 | 1,364 |
| 106 Superior Avenue, MACHESNEY PARK, IL | $265,000 | 3 | — | 1,565 |
Moving Cost Estimate
EXIT Agents in Tinley Park


Listing Courtesy: Infiniti Properties, Inc. - 7082063000
Last Updated: 2026-05-07