

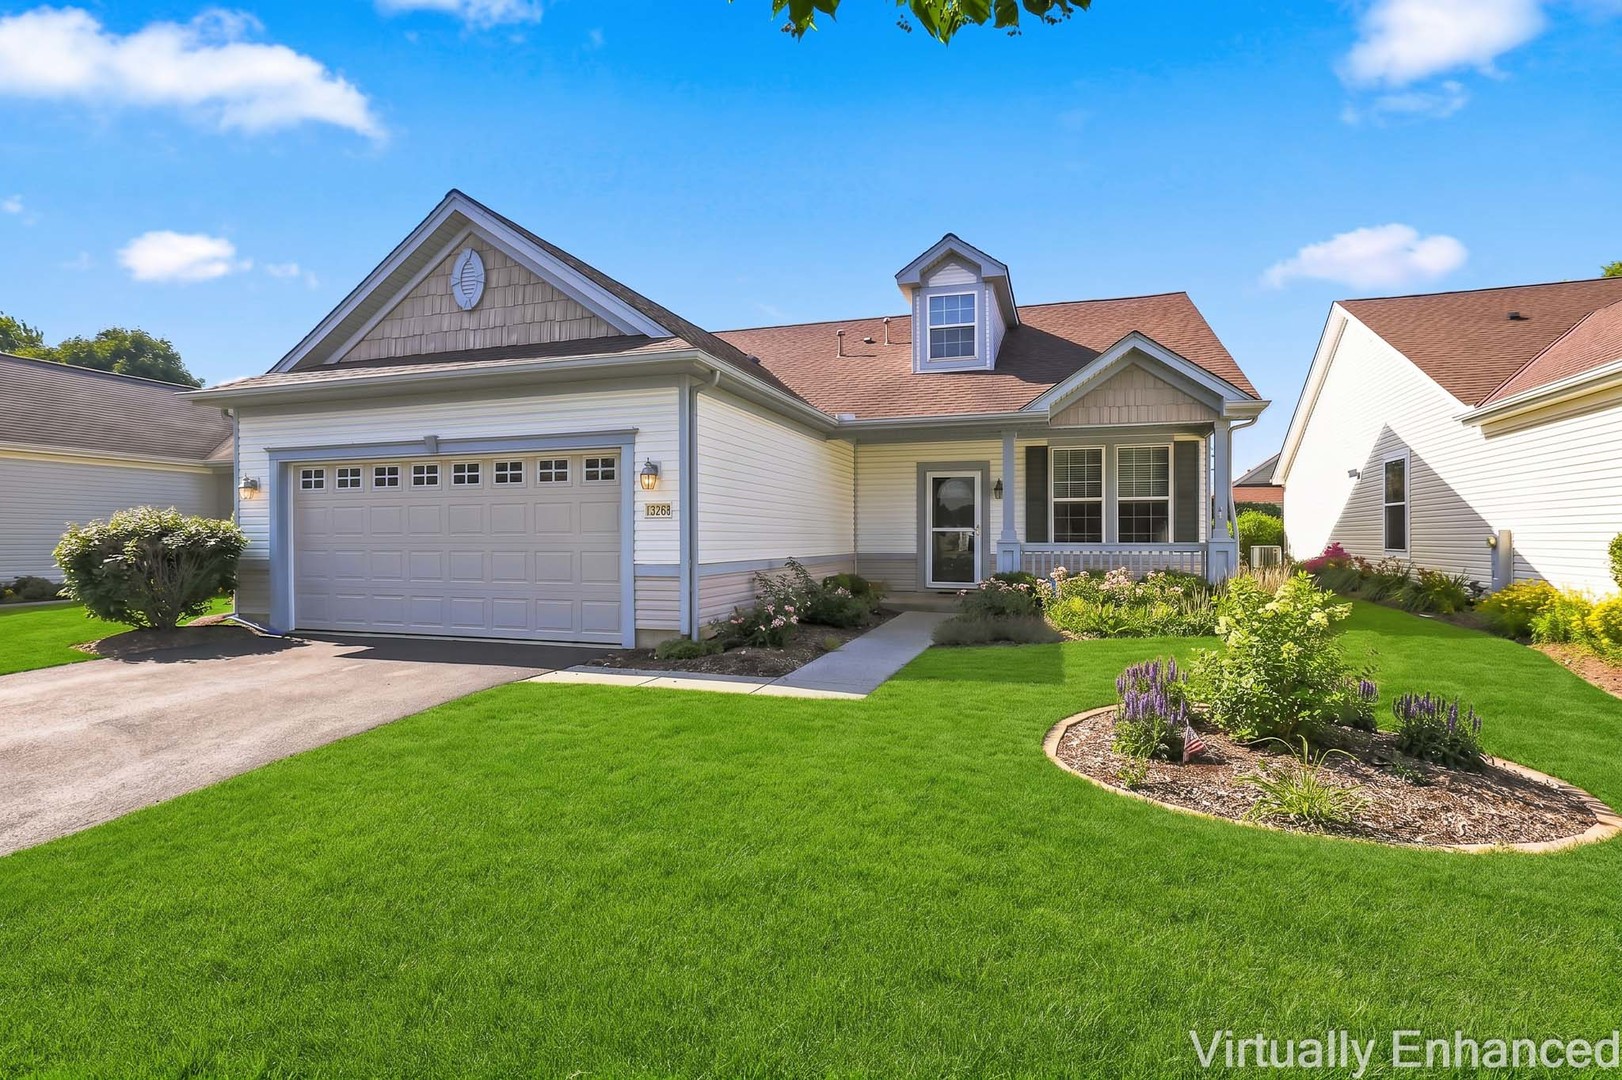
13263 STONEBRIDGE Drive, Huntley, IL 60142
Del Webb Sun City · McHenry County
Key Facts
Description
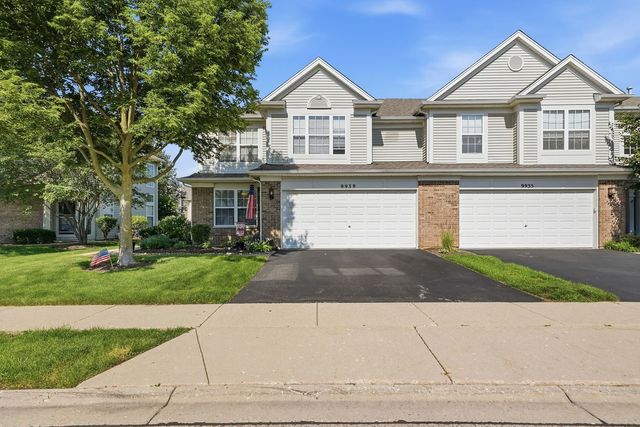
LOOKING FOR A BASEMENT ? THIS HOME HAS A GREAT ALTERNATIVE,(TOTALLY FINISHED LIVING AREA AND OR STORAGE SPACE ON SECOND FLOOR) NO MORE WORRIES WHEN IT RAINS~ ONE OF ONLY THREE HOMES LIKE THIS WERE BUILT HERE ~ CONVENIENT CHAIR GLIDE TO UPPER LEVEL~OVER 2200 SQ FT~HUGE HOME OFFICE/DEN (TONS OF BUILT-IN CABINETRY~PLUS POSSIBLE 3RD BEDROOM UP~NEAR MCHENRY PARK~FRONT PORCH ELEVATION~4-SEASON SUNROOM~NEW ROOF (2017)CARRIER HVAC NEW IN (2021)~ TANKLESS WATER HEATER, (2016)~MARVIN WINDOWS~ROUNDED DRYWALL CORNERS~OAK CABINETS~CORIAN COUNTER TOPS~TILE BACKSPLASH~CEILING FANS~CEDAR CLOSET IN PRIMARY SUITE~BRICK PAVER PATIO OFF SUNROOM~WALK-IN TUB IN SECOND BATH~RAISED TOILETS~LAUNDRY SINK~IRRIGATION SYSTEM~GARAGE ENERGY PACKAGE~LEAF FILTER SYSTEM IN (2021)~NEW DRIVEWAY (2019)~THIS WELL CARED FOR HOME IS BEING SOLD AS-IS~MANICURED LAWN~TRULY MOVE-IN READY~COME LIVE IN THE FINEST AGE 55+ ACTIVE ADULT COMMUNITY IN THE MIDWEST~DON'T MISS OUT ON ANOTHER HOME IN DEL WEBB!
Property Information
Property Type
Residential
Sub-Type
Single Family Residence
Year Built
2002
Living Area
2,210 sq ft
Lot Dimensions
51X118
Garage Spaces
2
Parking Spaces
2
Ownership
Fee Simple w/ HO Assn.
Days on Market
10
MLS® Listing#
12642662
Property Features
Appliances
Cooling
Heating
Basement
Parking
Patio
Lot Features
Construction
Foundation
Roof
Community
Sewer
Water Source
Rooms
- 11X10Main
- Bedroom 211X12Main
- Bedroom 315X11Second
- Bedroom 4
- Dining Room15X13Main
- Family Room14X12Main
- Kitchen15X14Main
- Laundry8X6Main
- Living Room15X13Main
- Master Bedroom12X15Main
- Office11X29Second
Financial Details
HOA
$159 / Monthly
Annual Taxes
$8,503
Tax year 2025
Parcel Number
1831428090
Directions
DEL WEBB BLVD TO WILDROSE TO STONEBRIDGE
Affordability Calculator
$87,980
Estimated monthly payment
$2,341/mo
Principal $351,920 · Est. interest $490,960 over 30 yrs
Neighborhood Market Statistics
How this home compares to active listings in Huntley, IL
- $482,353
- Median Listing Price
- 34
- Median Days on Market
- 2,236
- Median Sq Ft
- $236
- Median Price / Sq Ft
- 82
- Active Listings
- This home’s price is 9% below the area median.
- Its price per sq ft is 16% below the area median.
Market statistics compiled from active EXIT Realty® and MLS listings in Huntley, IL.
Location

Getting Around
Points of Interest in Huntley, IL
Showing the Huntley area map.
Nearby Schools
Huntley High School
Secondary · 0.5 mi away
Leggee Elementary School
Elementary · 0.8 mi away
Chesak Elementary School
Elementary · 2.8 mi away
Parent Tot Center - District 158
School · 2.9 mi away
Martin Elementary School
Elementary · 2.9 mi away
Big Timber Elementary
Elementary · 2.9 mi away
Marlowe Middle School
Secondary · 3.2 mi away
Wright Elementary School
Elementary · 3.3 mi away
Community Unit School District 300
School · 3.3 mi away
Hampshire High School
Secondary · 3.4 mi away
Little Hands Home Daycare
School · 3.7 mi away
Huntley Community School District 158
School · 3.8 mi away
Conley Elementary School
Elementary · 4.0 mi away
Heineman Middle School
Secondary · 4.0 mi away
Mackeben Elementary School
Elementary · 4.1 mi away
Goddard School
School · 4.8 mi away
Gilberts Elementary School
Elementary · 4.9 mi away
Glacier Ridge Elementary School
Elementary · 5.3 mi away
Cambridge Lakes Charter School
School · 5.4 mi away
Woods Creek Elementary School
Elementary · 5.6 mi away
Commute Calculator
Nearby Homes
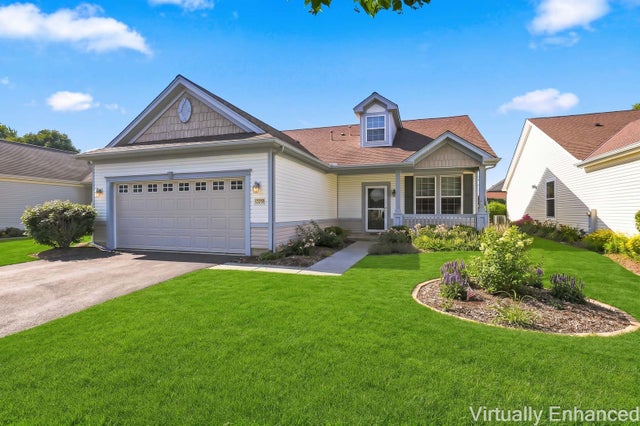
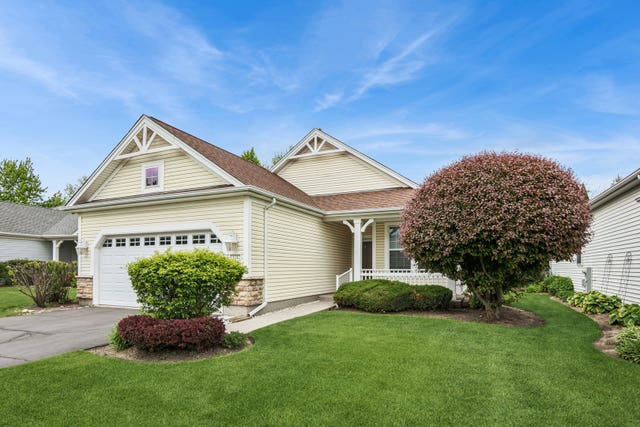


Similar Homes Nearby
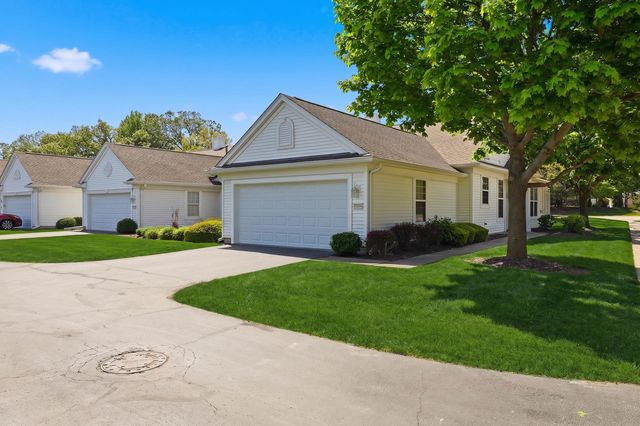




Similar Home Values
Comparable nearby listings and their asking prices.
| Address | Price | Beds | Baths | Sq Ft |
|---|---|---|---|---|
| 13094 Patriot Way, Huntley, IL | $310,000 | 2 | 2 | 1,210 |
| 13535 Nealy Rd Street, Huntley, IL | $310,000 | 2 | 2 | 1,197 |
| 9026 Disbrow Street, Huntley, IL | $319,900 | 2 | 3 | 1,600 |
| 9939 Wakefield Lane 9939, Huntley, IL | $325,000 | 3 | 3 | 1,637 |
| 8992 Disbrow Street, Huntley, IL | $329,900 | 3 | 3 | 2,205 |
| 9965 Wakefield Lane, Huntley, IL | $330,000 | 3 | 3 | 1,607 |
Moving Cost Estimate
EXIT Agents in Huntley


Listing Courtesy: Huntley Realty - 8476694010
Last Updated: 2026-07-10