

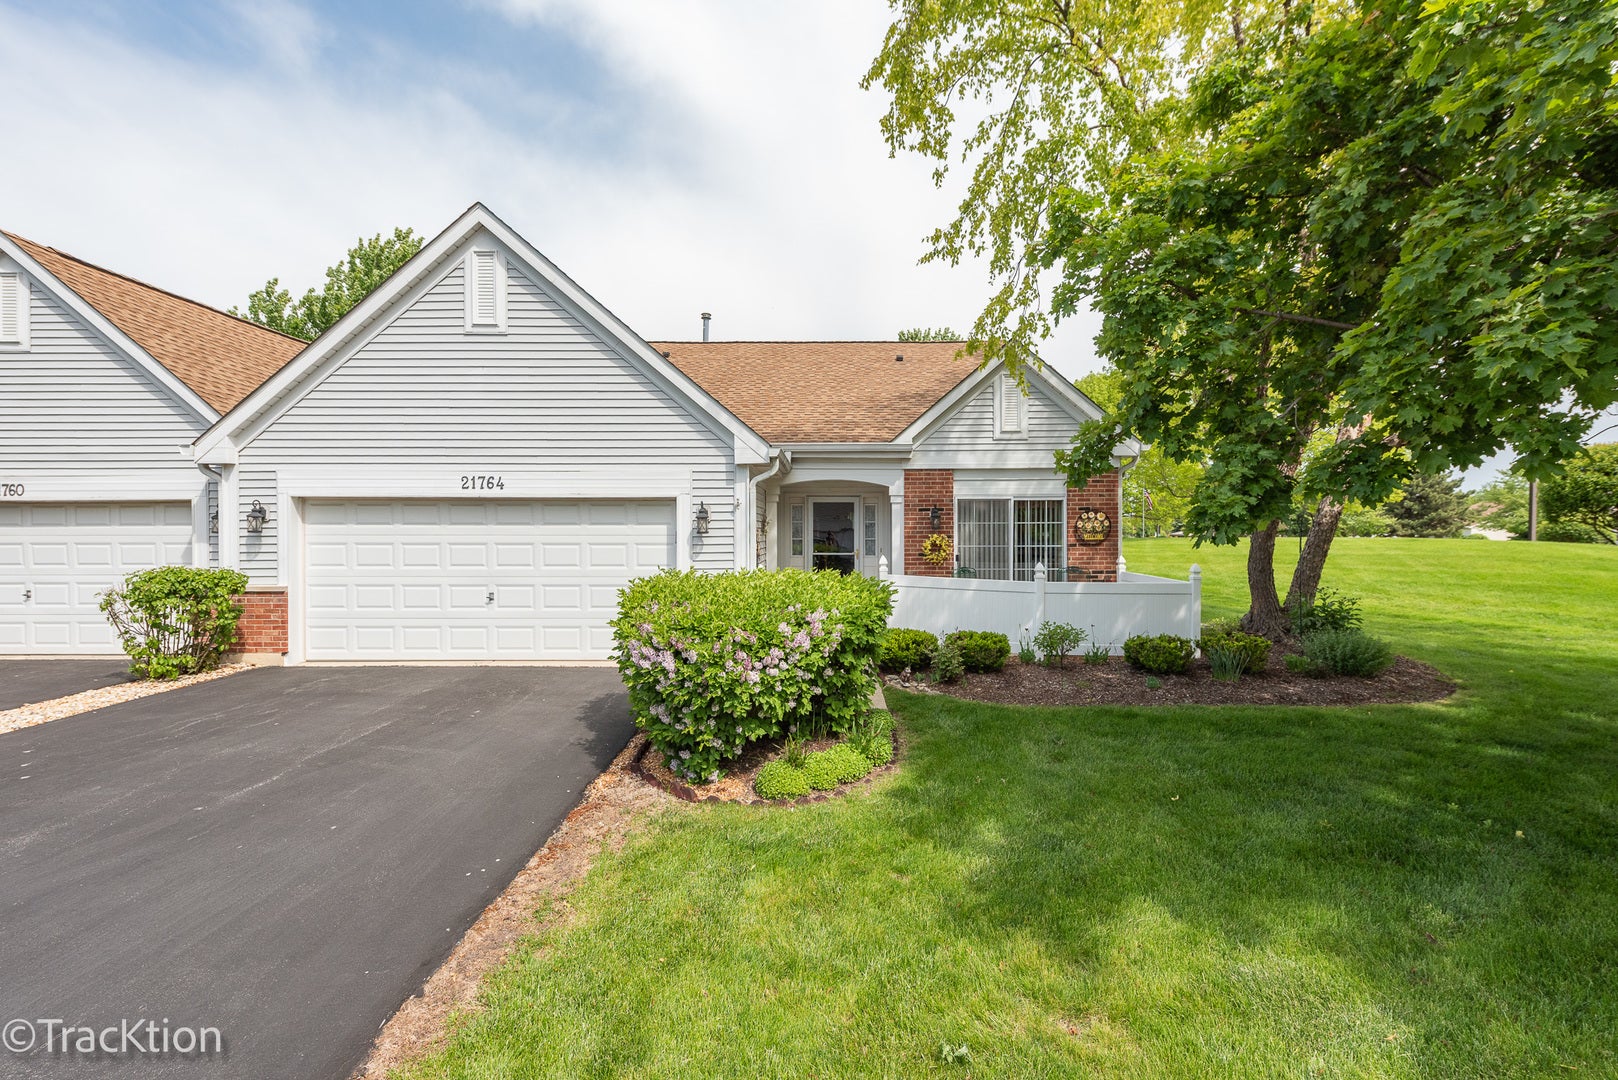
21764 W Empress Lane, Plainfield, IL 60544
Carillon · Will County
Key Facts
Description
You will love this charming Villa Townhome in Carillon, an adult resort community. You will enter through porch/patio into large size foyer. The foyer is open to the living room and dining room. The living room is a comfortable area to relax and also to greet guests. the double glass sliding doors have a great view of the patio and grassy area. The dining room has laminate floors for easy care and an extended bay that can fit a large table. Both have a view of a large grassy area. The den, off of the living room, has wood and glass paneled doors. The room can be used as guest bedroom, if needed. There is a full second bath for guests. The primary bedroom is a large size with a walk in closet and full bath with garden tub and full shower with glass doors, double sinks and large vanity. The washer and dryer are in a closet area in the hall for convenience. Kitchen has ceramic tile floors, oak cabinets and all appliances. It has a pantry for extra storage. There is ample area to have a table. There are sliding glass doors leading to the front patio, that has fencing around it. It's a great place to show off your potted flowers. The view from the patio is the golf course. The lower level has an extra-large recreation room. The floor is carpeted to be warm and cozy, it's a great place for ping pong or pool with your friends. The second bedroom, located off the rec room, is large and bright, also with a walk-in closet. The full bath has a double shower with glass doors and a large vanity. Perfect for guests or grandkids when they visit. The craft room is fully surrounded by cabinets and lots of space and plumbing available if washer and dryer are needed downstairs. The well-kept home has had a newer furnace and air conditioner installed in 2017, new roof and gutters in 2018 and window well covers in 2023 A great no maintenance home with a great views and great neighbors. Carillon is a large-gated 55+ active adult community in Plainfield. The community is designed for active retirees and older adults, with a strong focus on amenities and social life. Residents have access to: * A large clubhouse with fitness center, indoor and outdoor pools, ballroom, hobby rooms, library, billiards, and activity spaces * Walking and biking trails * Tennis, pickleball, bocce, shuffleboard, and fishing ponds The 27-hole Links at Carillon golf course running through the neighborhood
Property Information
Property Type
Residential
Sub-Type
Townhouse
Year Built
1999
Stories
1
Living Area
1,470 sq ft
Lot Dimensions
62 x 43
Garage Spaces
2
Parking Spaces
2
Ownership
Fee Simple w/ HO Assn.
Days on Market
12
MLS® Listing#
12645772
Property Features
Interior
Appliances
Cooling
Heating
Flooring
Basement
Parking
Laundry
Patio
Lot Features
Construction
Sewer
Water Source
Rooms
- Bedroom 221X15Basement
- Bedroom 3
- Bedroom 4
- Den11X16Main
- Dining Room15X10Main
- Family Room30X21Basement
- Kitchen11X16Main
- Laundry
- Living Room15X15Main
- Master Bedroom12X16Main
Financial Details
HOA
$310 / Monthly
Annual Taxes
$8,185
Tax year 2024
Parcel Number
1104061160610000
Directions
Weber Road to Carillon Dr. West to entrance gate. Follow Carillon Dr to Empress Lane. Must present business card to guard.
Affordability Calculator
$72,000
Estimated monthly payment
$1,916/mo
Principal $288,000 · Est. interest $401,786 over 30 yrs
Neighborhood Market Statistics
How this home compares to active listings in Plainfield, IL
- $500,741
- Median Listing Price
- 23
- Median Days on Market
- 2,308
- Median Sq Ft
- $212
- Median Price / Sq Ft
- 281
- Active Listings
- This home’s price is 28% below the area median.
- Its price per sq ft is 16% above the area median.
Market statistics compiled from active EXIT Realty® and MLS listings in Plainfield, IL.
Location

Points of Interest in Plainfield, IL
Showing the Plainfield area map.
Nearby Schools
Creekside Elementary School
Elementary · 0.7 mi away
Lakewood Falls Elementary School
Elementary · 0.9 mi away
Kenneth L Hermansen Elementary School
Elementary · 1.1 mi away
Little Explorers Chrstn Montessori
Elementary · 1.4 mi away
Liberty Elementary School
Elementary · 1.6 mi away
Elizabeth Eichelberger Elementary School
Elementary · 1.9 mi away
U University
School · 2.0 mi away
John F Kennedy Middle School
Secondary · 2.1 mi away
A Vito Martinez Middle School
Secondary · 2.1 mi away
Valley View
School · 2.3 mi away
Beverly Skoff Elementary School
Elementary · 2.5 mi away
John J. Lukancic Middle School
Secondary · 2.6 mi away
Plainfield East High School
Secondary · 2.6 mi away
Irene King Elementary School
Elementary · 2.7 mi away
St Andrew's School
School · 2.8 mi away
Henryk Sienkiewicz Polish School
School · 2.8 mi away
Primrose Schools
Elementary · 2.9 mi away
Romeoville High School
Secondary · 3.1 mi away
Liberty Christian School, Romeoville
School · 3.1 mi away
Robert C. Hill Elementary School
Elementary · 3.1 mi away
Commute Calculator
Nearby Homes

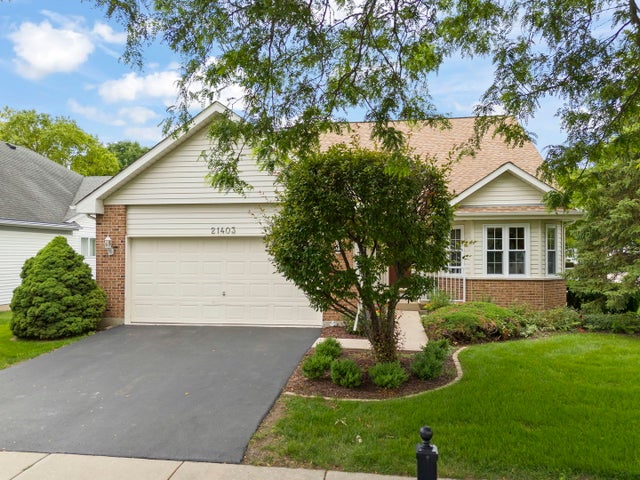

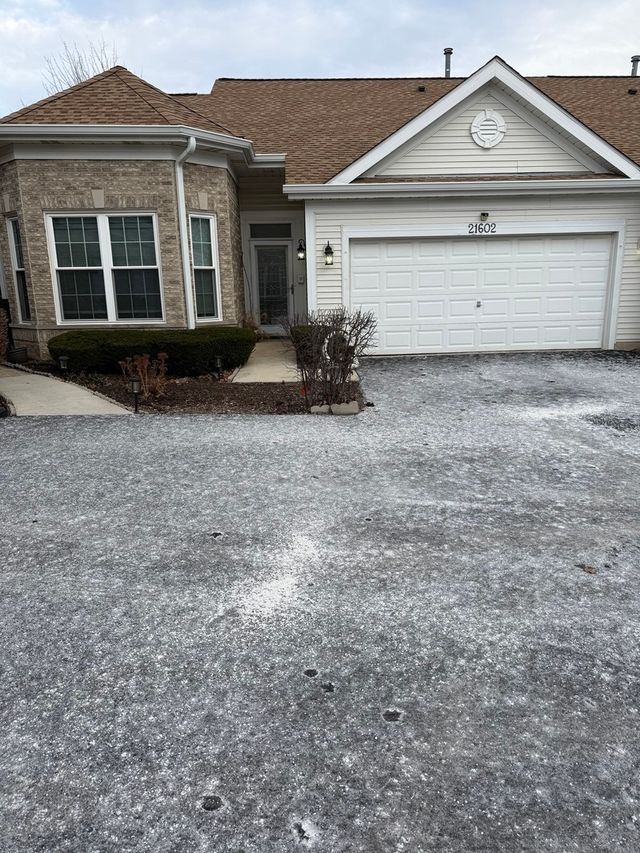
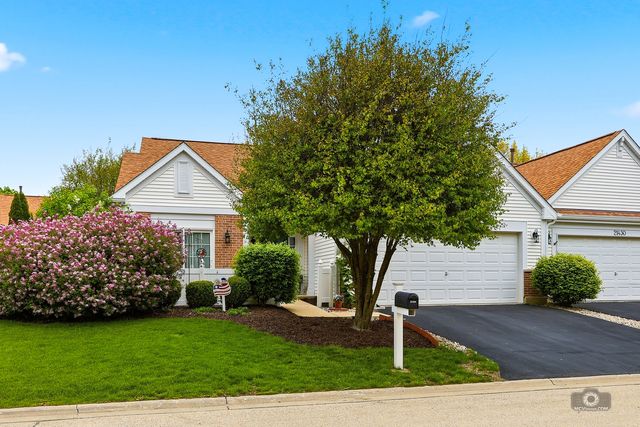
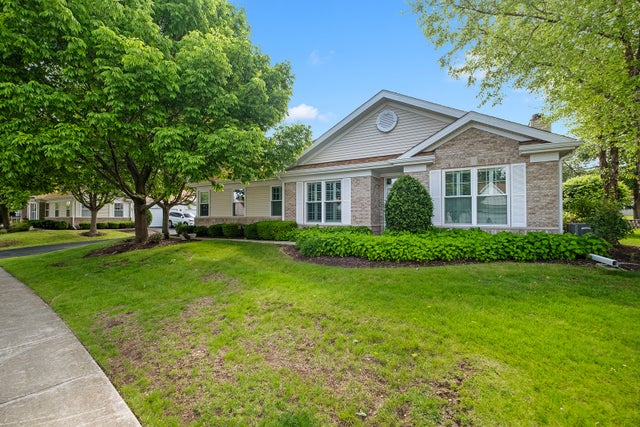
Similar Homes Nearby

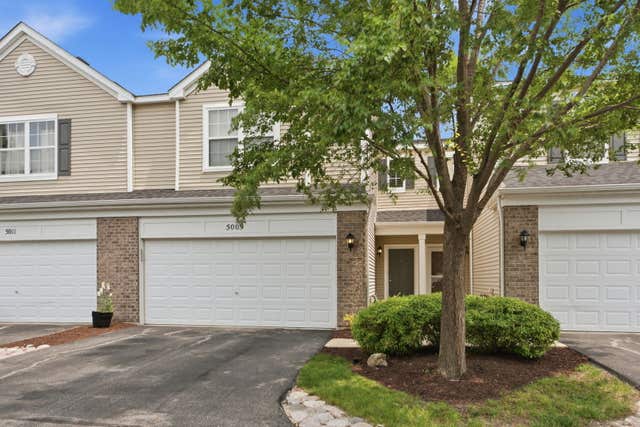

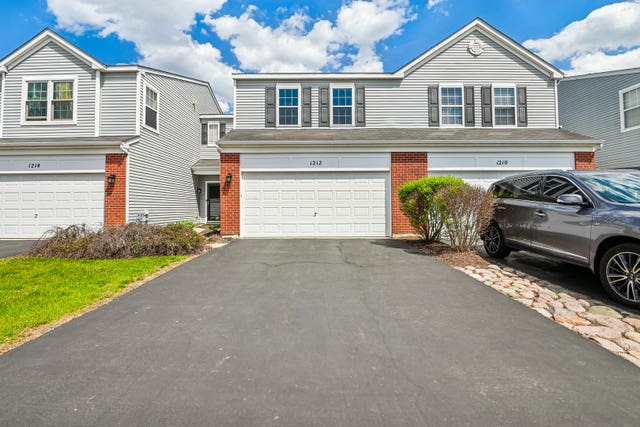
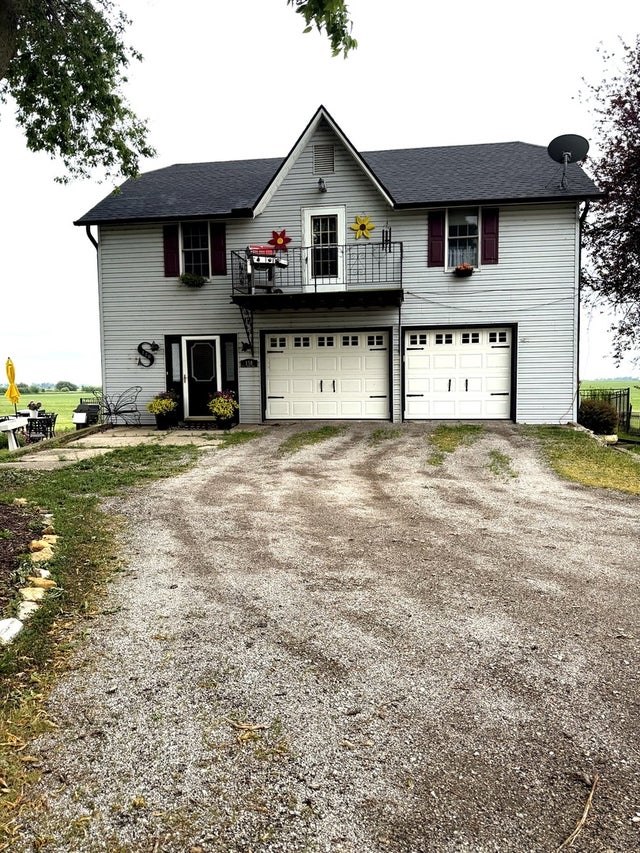
Similar Home Values
Comparable nearby listings and their asking prices.
| Address | Price | Beds | Baths | Sq Ft |
|---|---|---|---|---|
| 21426 W Georgetown Court, Plainfield, IL | $269,750 | 3 | 3 | 1,657 |
| 5009 Corning Court 5009, Plainfield, IL | $275,000 | 2 | 2 | 1,600 |
| 5015 Montauk Drive, Plainfield, IL | $275,000 | 2 | 2 | 1,484 |
| 1212 Courtland Circle S, Plainfield, IL | $276,000 | 3 | 2 | 1,472 |
| 21602 W Empress Lane, Plainfield, IL | $277,000 | 2 | 2 | 1,379 |
| 150 Illinois RT 126, Plainfield, IL | $279,999 | 2 | 1 | 1,250 |
Moving Cost Estimate
EXIT Agents in Plainfield


Listing Courtesy: Platinum Partners Realtors - 6304353500
Last Updated: 2026-05-15