

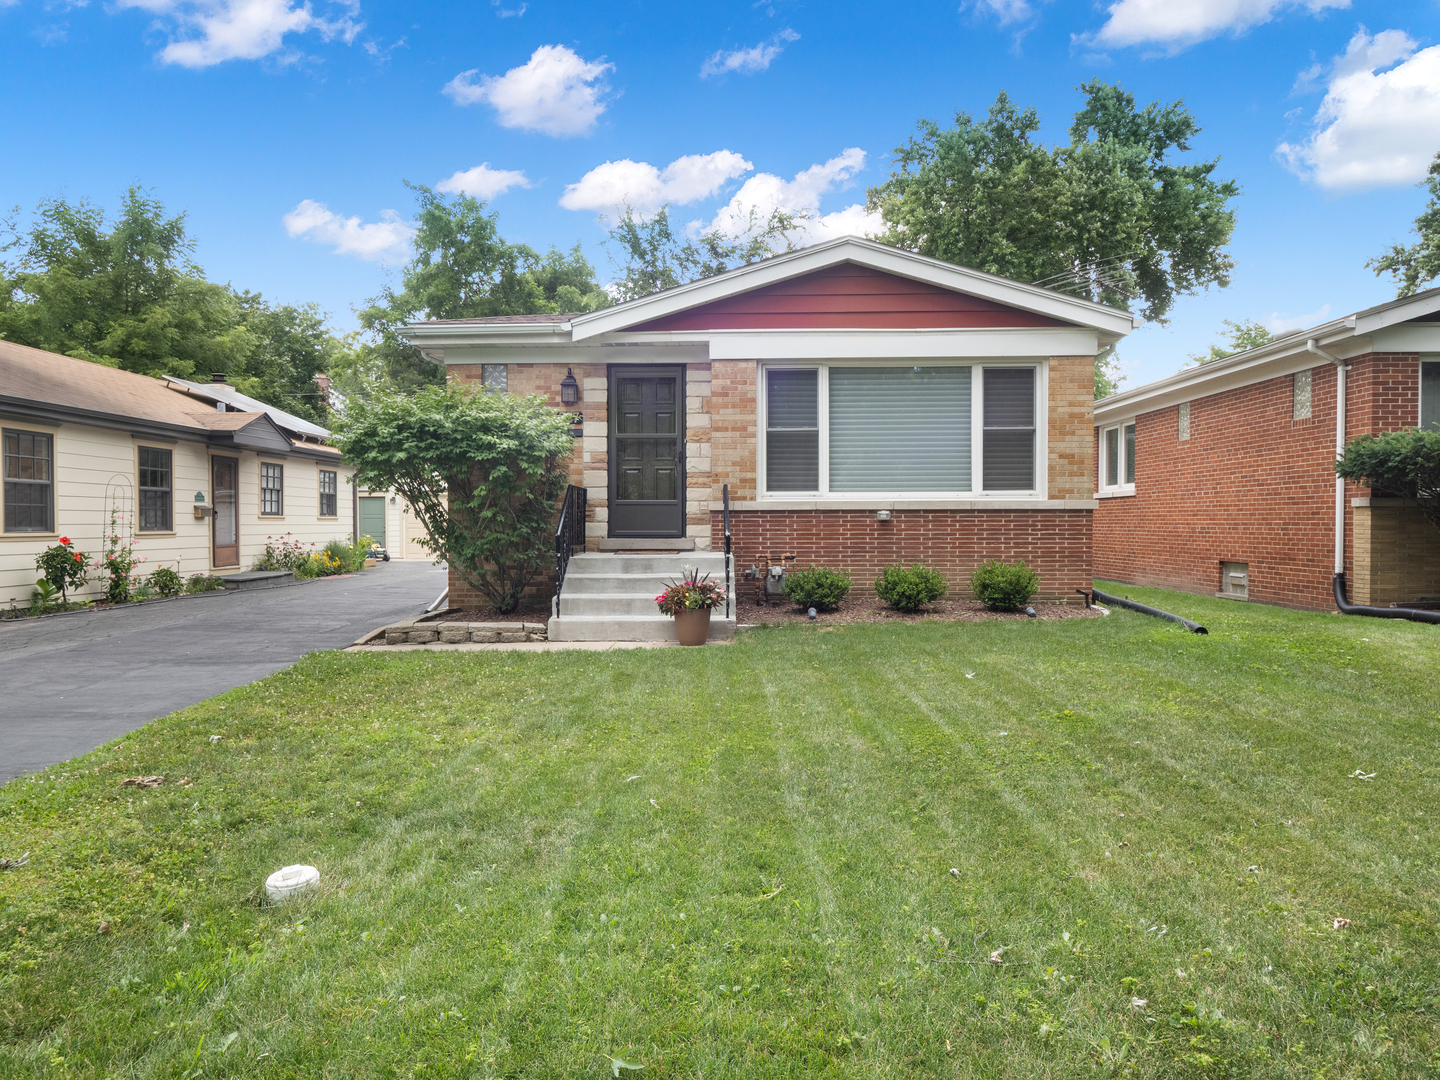
727 Harms Road, Glenview, IL 60025
Cook County
Key Facts
Description
Welcome home to this impeccably maintained all-brick ranch, perfectly situated across from the forest preserve, where peaceful views and nature become part of your everyday lifestyle. From the moment you arrive, you'll appreciate the pride of ownership that shines throughout. Step inside to a bright and welcoming living room featuring gleaming hardwood floors, elegant crown molding, a convenient entry closet, and picturesque views of the forest preserve right outside your window. The beautifully updated kitchen is designed for both everyday living and entertaining, offering white cabinetry, stainless steel appliances, a custom slate backsplash, farmhouse sink, crown molding, and a spacious dining area overlooking the backyard. Step outside to the custom deck-an ideal spot for morning coffee, summer barbecues, or simply relaxing while enjoying the professionally upgraded landscaping. Three generously sized bedrooms with hardwood floors and a well-appointed full bath complete the main level. The fully finished basement adds an incredible amount of living space, highlighted by a spacious recreation room with built-in shelving, recessed lighting, a cozy gas log fireplace, and a wet bar/kitchenette that's perfect for hosting family and friends. A second full bathroom with a walk-in shower, an oversized laundry room with built-in shelving, and a large utility/storage room provide exceptional convenience and functionality. Outside, you'll find a large backyard, custom deck, and a detached two-car garage with plenty of room for outdoor enjoyment. Notable updates include: New roof on both the house and garage (2022), Water heater (2018), Professionally upgraded landscaping (2026). Ideally located near expressways, forest preserve bike and walking trails, parks, shopping, and dining, all within the highly sought-after New Trier High School District. This is your opportunity to own a solid, move-in ready home in an outstanding location where comfort, convenience, and natural beauty come together.
Property Information
Property Type
Residential
Sub-Type
Single Family Residence
Style
Step Ranch
Year Built
1955
Living Area
1,115 sq ft
Lot Size
0.11 acres
Lot Dimensions
40X124x40x124
Garage Spaces
2
Parking Spaces
6
Ownership
Fee Simple
Days on Market
1
MLS® Listing#
12652629
Property Features
Interior
Appliances
Cooling
Heating
Flooring
Fireplace
Basement
Parking
Laundry
Patio
Construction
Foundation
Roof
Utilities
Sewer
Rooms
- 11X8Basement
- 19X10Basement
- 21X14Basement
- Bedroom 213X9Main
- Bedroom 312X10Main
- Bedroom 4
- Dining RoomCOMBOMain
- Family Room
- Kitchen19X10Main
- Laundry13X9Basement
- Living Room18X13Main
- Master Bedroom13X11Main
Schools
- Elementary:
- Romona Elementary School
- Middle:
- Wilmette Junior High School
- High:
- New Trier Twp H.S. Northfield/Wi
- District:
- New Trier Twp H.S. Northfield/Wi
Financial Details
Annual Taxes
$6,877
Tax year 2024
Parcel Number
05313060100000
Directions
GLENVIEW RD TO HARMS SOUTH TO HOME
Affordability Calculator
$109,983
Estimated monthly payment
$2,927/mo
Principal $439,930 · Est. interest $613,742 over 30 yrs
Neighborhood Market Statistics
How this home compares to active listings in Glenview, IL
- $733,333
- Median Listing Price
- 27
- Median Days on Market
- 2,286
- Median Sq Ft
- $342
- Median Price / Sq Ft
- 80
- Active Listings
- This home’s price is 25% below the area median.
- Its price per sq ft is 44% above the area median.
Market statistics compiled from active EXIT Realty® and MLS listings in Glenview, IL.
Location

Points of Interest in Glenview, IL
Showing the Glenview area map.
Nearby Schools
Avoca West Elementary School
Elementary · 0.6 mi away
Niles North High School
Secondary · 1.1 mi away
Loyola Academy
School · 1.2 mi away
Romona Elementary School
Elementary · 1.3 mi away
Wilmette Public Schools
School · 1.5 mi away
Jane Stenson School
Elementary · 1.5 mi away
Lyon Elementary School
Elementary · 1.5 mi away
Regina Dominican
Secondary · 1.5 mi away
New Trier High School
Secondary · 1.6 mi away
Arlyn Day School
School · 1.6 mi away
Marie Murphy School
Secondary · 1.6 mi away
Avoca Community Preschool
School · 1.6 mi away
Pleasant Ridge Elementary School
Elementary · 1.6 mi away
Our Lady of Perpetual Help
School · 1.6 mi away
Wilmette Junior High School
Secondary · 1.6 mi away
Park View School
Elementary · 1.7 mi away
Glenview Methodist Preschool
School · 1.7 mi away
Golf District 67 Pta
School · 1.8 mi away
Golf Middle School
Secondary · 1.8 mi away
Solomon Schechter Day Schools
School · 1.8 mi away
Commute Calculator
Nearby Homes
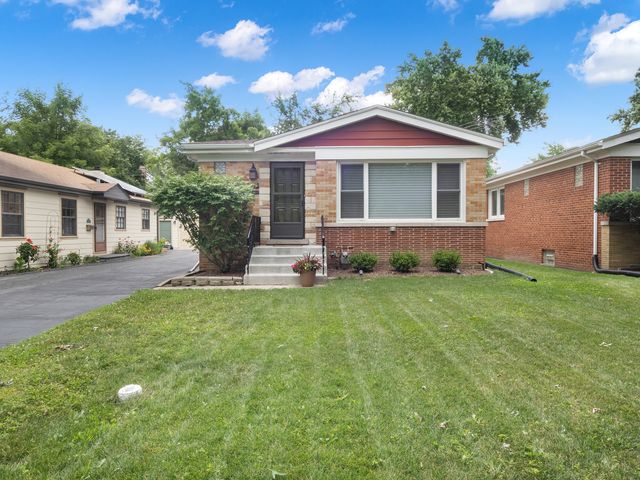


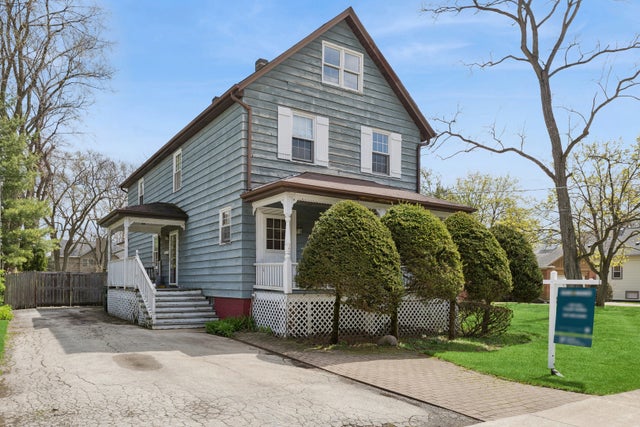


Similar Homes Nearby


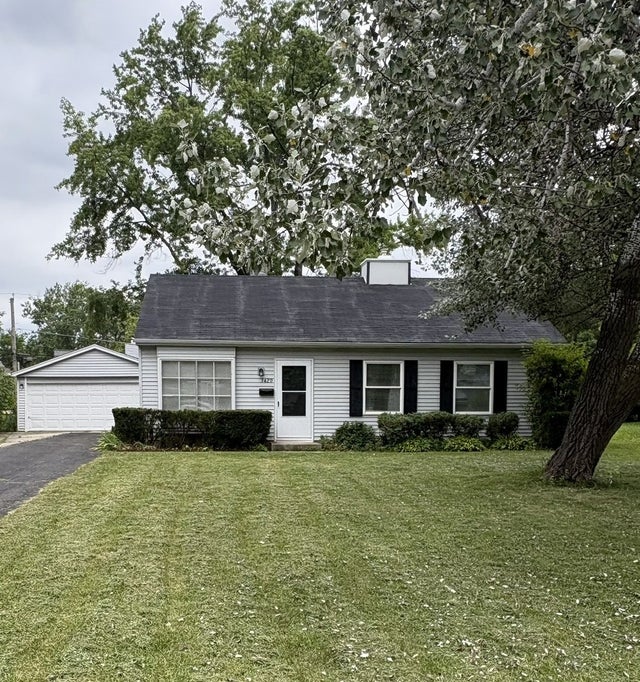
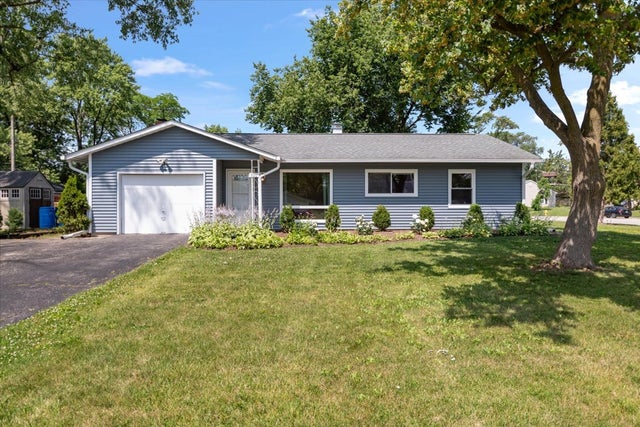
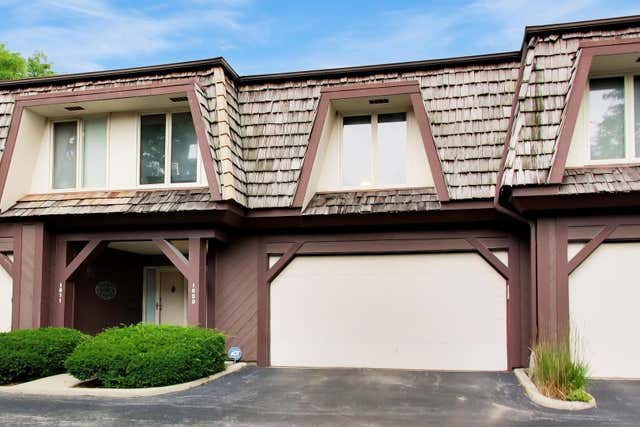
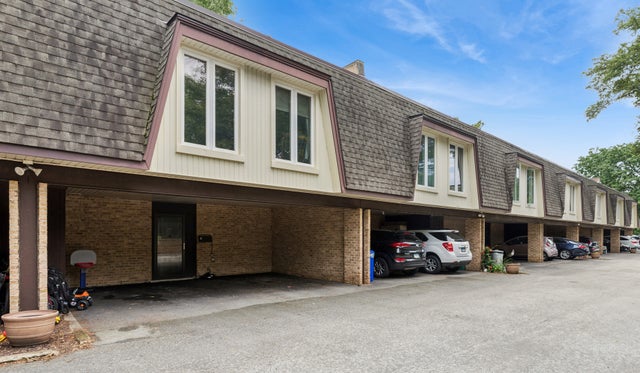
Similar Home Values
Comparable nearby listings and their asking prices.
| Address | Price | Beds | Baths | Sq Ft |
|---|---|---|---|---|
| 416 Glendale Road, Glenview, IL | $389,000 | 3 | 2 | — |
| 329 Cherry Court, Glenview, IL | $399,000 | 3 | 1 | — |
| 3420 Greenbriar Drive, Glenview, IL | $419,500 | 3 | 1 | 1,077 |
| 500 Cherry Circle, Glenview, IL | $427,000 | 3 | 2 | 1,120 |
| 1609 Winnetka Road, Glenview, IL | $450,000 | 3 | 3 | — |
| 1835 Tanglewood Drive G, Glenview, IL | $475,000 | 3 | 3 | 1,870 |
Moving Cost Estimate
EXIT Agents in Glenview


Listing Courtesy: Berkshire Hathaway HomeServices Chicago - 8475105000
Last Updated: 2026-07-23
477012546