

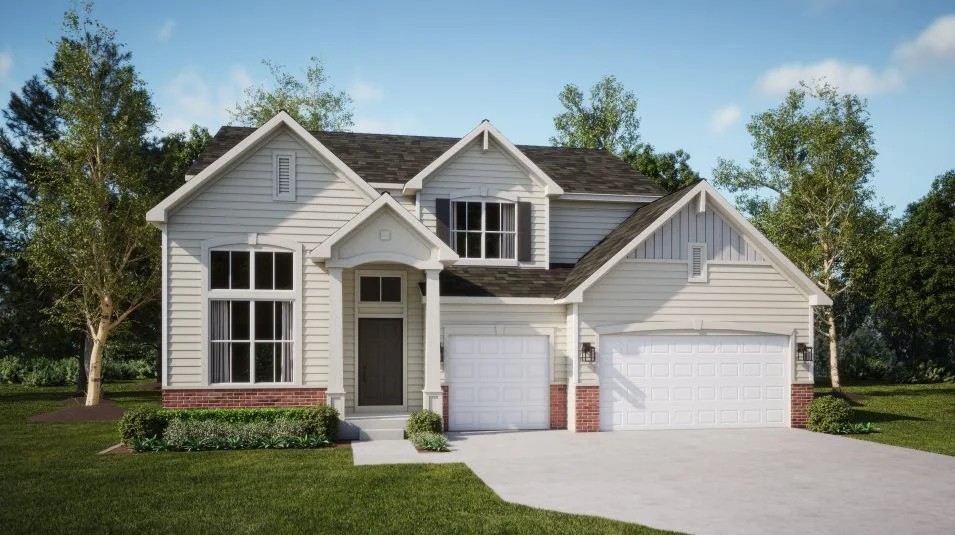
410 Clennan Place, Shorewood, IL 60404
Shorewood Towne Center · Will County
Key Facts
Description
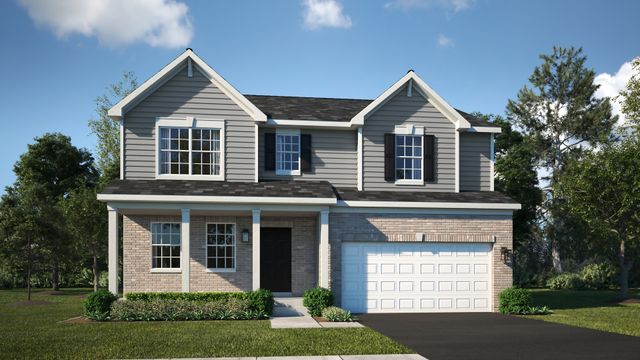
FALL DELIVERY!!! SPECIAL INCENTIVES AVAILABLE! * IN-LAW SUITE OPTION ** Homesite #237 Discover the Raleigh, a home expertly planned to combine style and everyday comfort. This spacious layout offers five bedrooms, three bathrooms, and a dedicated study to suit your lifestyle. The main level features a seamless flow between the family room, kitchen, and breakfast room, creating an open and inviting space perfect for both relaxing and entertaining. The chef-inspired kitchen boasts stainless steel appliances, sleek 42" cabinetry, elegant quartz countertops, and a large island that serves as both a functional workspace and gathering spot. The owner's suite, located upstairs, is a true retreat featuring a walk-in closet and a spa-like en-suite bathroom with dual sinks and a deluxe shower. Three additional bedrooms share a full bathroom, and the main-level laundry room adds ease to your daily routine. An Open to Below lookout from the second level creates a dramatic and airy connection to the other rooms below, enhancing the home's spacious feel. A standard three-car garage provides ample parking and storage. Exterior will be SLATE color siding with RIPLEY BRICK color. (pic for reference ONLY) *Photos are not this actual home* Residents enjoy an unbeatable location directly across from Shorewood Towne Center and moments from outdoor recreation at Towne Center Park and Cene's Four Seasons Park. Spend your days enjoying the amphitheater, splash pad, playgrounds, scenic ponds, walking trails, and inviting gathering spaces. Just minutes away, the vibrant Jefferson Street retail corridor offers convenient access to shopping, dining, groceries, and entertainment. With multi-use walking and biking trails surrounding the onsite pond, Shorewood Towne Center delivers the perfect blend of recreation, convenience, and everyday comfort. Discover the lifestyle waiting for you at Shorewood Towne Center!
Property Information
Property Type
Residential
Sub-Type
Single Family Residence
Year Built
2026
Living Area
2,955 sq ft
Lot Dimensions
9002
Garage Spaces
3
Parking Spaces
3
Ownership
Fee Simple w/ HO Assn.
Days on Market
64
MLS® Listing#
12652663
Property Features
Appliances
Cooling
Heating
Basement
Parking
Laundry
Construction
Roof
Sewer
Water Source
Rooms
- 12X9Main
- Bedroom 211X12Second
- Bedroom 316X11Second
- Bedroom 412X11Second
- Bedroom 511X12Main
- Dining Room11X11Main
- Family Room17X16Main
- Kitchen15X12Main
- Laundry9X7Second
- Living Room11X11Main
- Master Bedroom19X17Second
Schools
- Middle:
- Troy Middle School
- High:
- Minooka Community High School
- District:
- Minooka Community High School
Financial Details
HOA
$480 / Annually
Parcel Number
0506082000060000
Directions
Take US-52 W/W Jefferson St. RT ONTO WYNSTONE BLVD TO PEYTON TERRACE
Affordability Calculator
$110,480
Estimated monthly payment
$2,940/mo
Principal $441,920 · Est. interest $616,518 over 30 yrs
Neighborhood Market Statistics
How this home compares to active listings in Shorewood, IL
- $496,970
- Median Listing Price
- 29
- Median Days on Market
- 2,426
- Median Sq Ft
- $204
- Median Price / Sq Ft
- 56
- Active Listings
- This home’s price is 11% above the area median.
- Its price per sq ft is 8% below the area median.
Market statistics compiled from active EXIT Realty® and MLS listings in Shorewood, IL.
Location

Points of Interest in Shorewood, IL
Showing the Shorewood area map.
Nearby Schools
Walnut Trails Elementary School
Elementary · 0.9 mi away
Troy Hofer Elementary School
Elementary · 1.2 mi away
Trinity Christian School
Secondary · 1.2 mi away
Holy Family School, Shorewood
School · 1.5 mi away
Holy Family Catholic Church
Secondary · 1.5 mi away
William B. Orenic Intermediate School
Secondary · 1.6 mi away
Troy Middle School
Secondary · 1.6 mi away
Troy School District 30-C
Elementary · 1.6 mi away
Troy Shorewood School
Elementary · 1.6 mi away
Troy Crossroads Elementary School
Elementary · 1.7 mi away
Troy Cronin Elementary School
Elementary · 1.7 mi away
Ridge Elementary School
Elementary · 2.0 mi away
Goddard School
School · 2.0 mi away
Drauden Point Middle School
Elementary · 2.1 mi away
Jones Elementary School
Elementary · 2.2 mi away
Wesmere Elementary School
Elementary · 2.2 mi away
River View Elementary School
Elementary · 2.8 mi away
Timber Ridge Middle School
Secondary · 2.9 mi away
Charles Reed Elementary School
Elementary · 3.0 mi away
Meadow View Elementary School
Elementary · 3.1 mi away
Commute Calculator
Nearby Homes

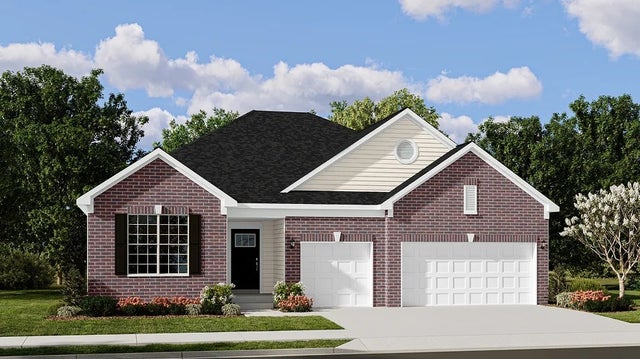

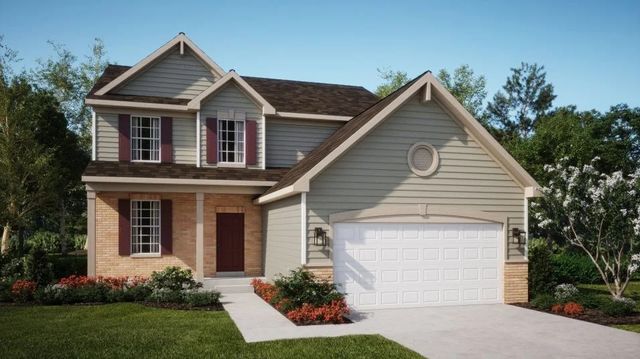
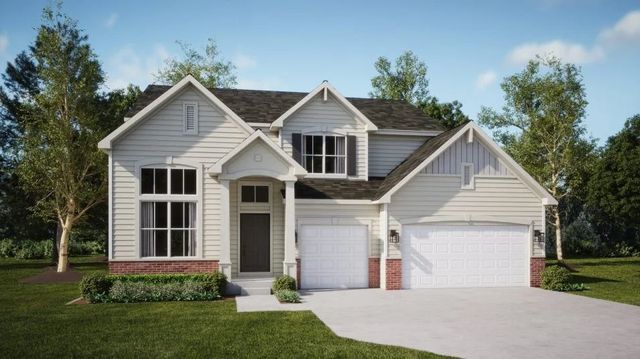

Similar Homes Nearby




Similar Home Values
Comparable nearby listings and their asking prices.
| Address | Price | Beds | Baths | Sq Ft |
|---|---|---|---|---|
| 301 Savoy Drive, Shorewood, IL | $409,900 | 4 | 3 | 2,426 |
| 319 Parkshore Drive, Shorewood, IL | $414,900 | 4 | 3 | 2,491 |
| 1826 Peyton Terrace, Shorewood, IL | $429,900 | 4 | 3 | 2,403 |
| 1004 Phelps Lane, Shorewood, IL | $430,000 | 4 | 3 | 2,692 |
| 20931 S Auburn Drive, Shorewood, IL | $464,210 | 4 | 3 | 2,382 |
| 20950 S Auburn Drive, Shorewood, IL | $474,990 | 4 | 3 | 2,218 |
Moving Cost Estimate
EXIT Agents in Shorewood


Listing Courtesy: HomeSmart Connect LLC - 8474955000
Last Updated: 2026-05-19
481012111