

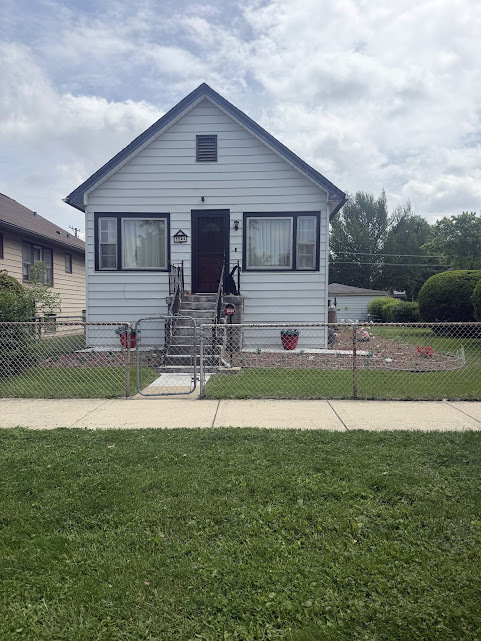
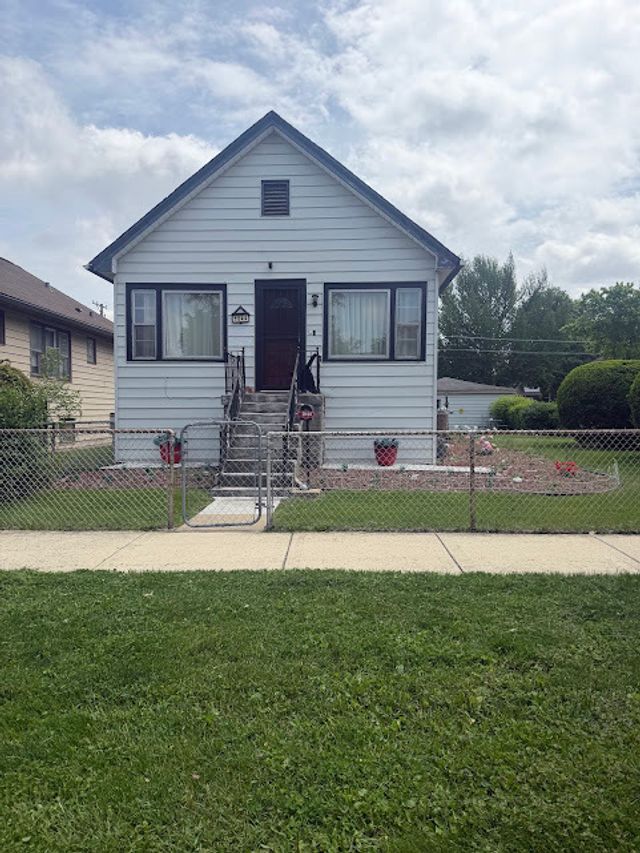
1044 Ferdinand Avenue, Forest Park, IL 60130
Cook County
Key Facts
Description
Welcome home to this spacious and versatile 2-bedroom, 2-bath residence situated on a desirable corner double lot in one of Forest Park's most convenient locations. Offering far more living space than expected, this home combines comfort, flexibility, and an unbeatable location. Step inside to discover an oversized living and dining room combination, creating the perfect setting for everyday living, entertaining guests, or hosting holiday gatherings. The enclosed porch provides a bright and inviting space to enjoy your morning coffee, unwind with a good book, or simply enjoy the changing seasons from the comfort of home. The finished lower level expands your living space even further with a full bathroom and an oversized recreation room, offering endless possibilities for a family room, home office, guest accommodations, or a potential in-law arrangement. Outside, the oversized corner double lot creates exceptional outdoor living space. The expansive deck offers the perfect setting for summer barbecues, outdoor dining, entertaining friends, or simply relaxing at the end of the day. The additional yard space provides room to garden, play, or enjoy the outdoors while benefiting from the added privacy that a corner lot provides. Location truly is key. Enjoy convenient access to major expressways, nearby Blue Line service for an easy commute into downtown Chicago, and an abundance of shopping, dining, parks, and everyday conveniences just minutes from your front door. Whether you're heading into the city, grabbing dinner nearby, or running daily errands, everything you need is within easy reach. With generous living spaces, flexible lower-level accommodations, a rare double lot, and a location that puts convenience at your doorstep, this Forest Park home offers an exceptional opportunity to enjoy both space and lifestyle.
Property Information
Property Type
Residential
Sub-Type
Single Family Residence
Year Built
1916
Living Area
968 sq ft
Lot Size
0.14 acres
Lot Dimensions
50x125
Garage Spaces
2
Parking Spaces
2
Ownership
Fee Simple
Days on Market
56
MLS® Listing#
12653183
Property Features
Cooling
Heating
Basement
Parking
Construction
Sewer
Water Source
Rooms
- Bedroom 211X10Main
- Bedroom 3
- Bedroom 4
- Dining Room
- Family Room15X24Basement
- Kitchen10X7Main
- Laundry10X8Basement
- Living Room10X24Main
- Master Bedroom14X12Main
- Office5X12Main
Schools
- Elementary:
- Betsy Ross Elementary School
- Middle:
- Forest Park Middle School
- High:
- Proviso East High School
- District:
- Proviso East High School
Financial Details
Annual Taxes
$4,714
Tax year 2024
Parcel Number
15134170160000
Directions
From Roosevelt Rd, turn NORTH on Des Plaines Ave. Turn LEFT (west) on Madison St. Turn LEFT (south) on Ferdinand Ave (one way). 1044 Ferdinand Ave will be on the RIGHT.
Affordability Calculator
$63,600
Estimated monthly payment
$1,693/mo
Principal $254,400 · Est. interest $354,911 over 30 yrs
Neighborhood Market Statistics
How this home compares to active listings in Forest Park, IL
- $358,937
- Median Listing Price
- 30
- Median Days on Market
- 1,709
- Median Sq Ft
- $215
- Median Price / Sq Ft
- 1,067
- Active Listings
- This home’s price is 11% below the area median.
- Its price per sq ft is 53% above the area median.
Market statistics compiled from active EXIT Realty® and MLS listings in Forest Park, IL.
Location

Points of Interest in Forest Park, IL
Showing the Forest Park area map.
Nearby Schools
Joseph Business School
School · 0.2 mi away
Field Stevenson Elementary School
Elementary · 0.2 mi away
Forest Park Middle School
Secondary · 0.2 mi away
Betsy Ross Elementary School
Elementary · 0.4 mi away
St Bernardine Elementary School
Elementary · 0.5 mi away
Garfield Elementary School
Elementary · 0.7 mi away
Oak Park Montessori School
Elementary · 0.8 mi away
Forest Park School District 91
School · 0.8 mi away
Jefferson Elementary School
Elementary · 0.8 mi away
Lincoln School
Elementary · 0.9 mi away
Lectura Montessori School
Elementary · 0.9 mi away
Montessori Language Academy
Elementary · 1.0 mi away
Proviso Township High Schools District 209
School · 1.0 mi away
Prairie Oak School
Elementary · 1.1 mi away
Oak Park Elementary School
Elementary · 1.1 mi away
Children's School of Oakpark
School · 1.2 mi away
Grant-White Elementary School
Elementary · 1.2 mi away
West Suburban Montessori School
Elementary · 1.2 mi away
Ascension Catholic School
Secondary · 1.3 mi away
Berwyn North School District 98
School · 1.3 mi away
Commute Calculator
Nearby Homes

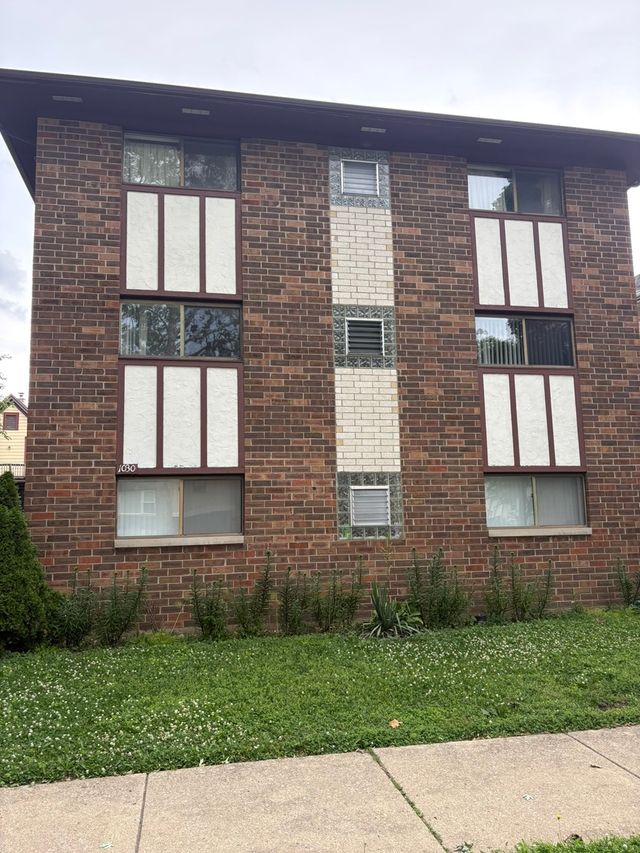
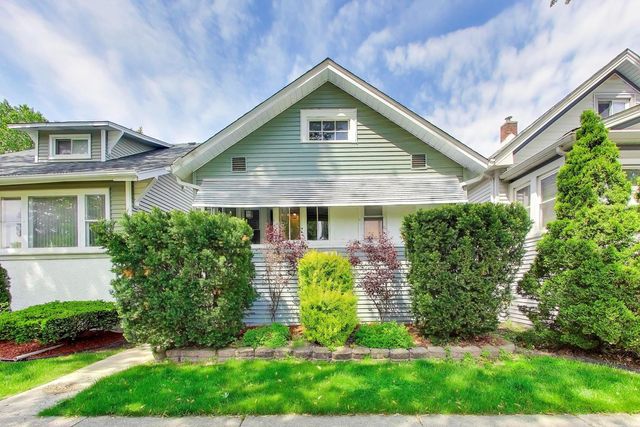

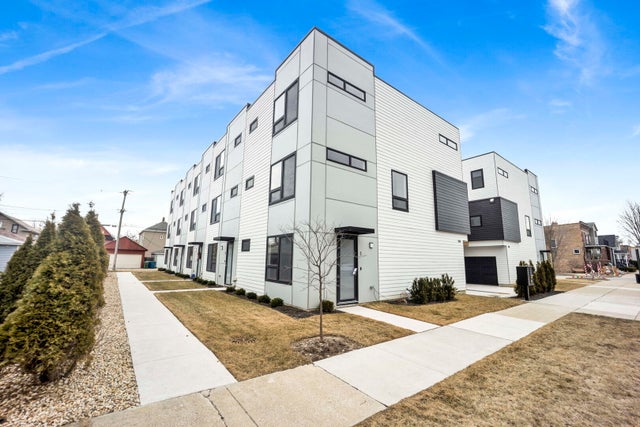
Similar Homes Nearby



Similar Home Values
Comparable nearby listings and their asking prices.
| Address | Price | Beds | Baths | Sq Ft |
|---|---|---|---|---|
| 305 WINNEBAGO Street, Park Forest, IL | $223,900 | 3 | 2 | 1,200 |
| 5249 Keith Drive, Richton Park, IL | $224,000 | 3 | 2 | 1,159 |
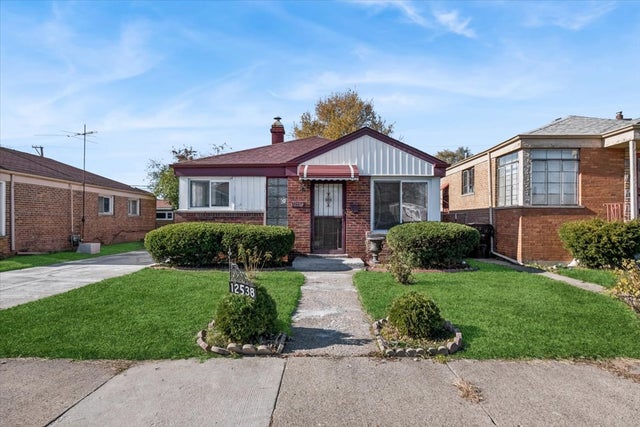
| 12538 S Justine Street, Calumet Park, IL | $224,900 | 3 | 2 | — |
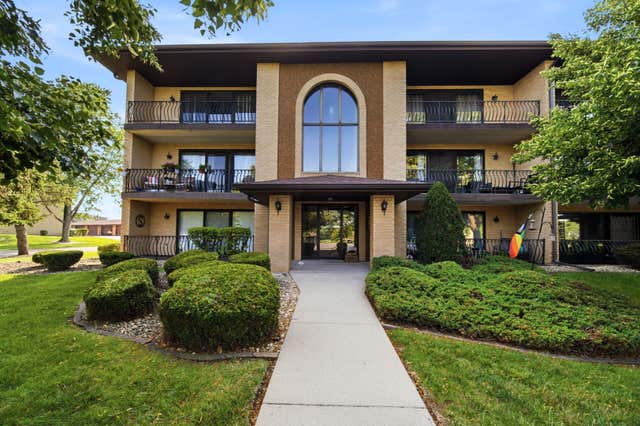
| 414 S Scoville Avenue 18, Oak Park, IL | $225,000 | 2 | 2 | 1,111 |
| 15128 Evergreen Drive 3A, Orland Park, IL | $225,000 | 2 | 2 | 1,100 |
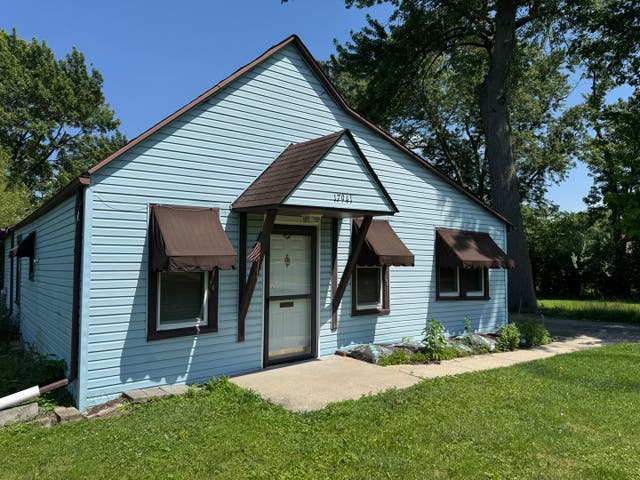
| 17941 S HIGHLAND Avenue, Tinley Park, IL | $225,000 | 2 | 1 | 1,000 |
Moving Cost Estimate
EXIT Agents in Forest Park


Listing Courtesy: Better Homes & Gardens Real Estate Connections - 6307893030
Last Updated: 2026-05-19