

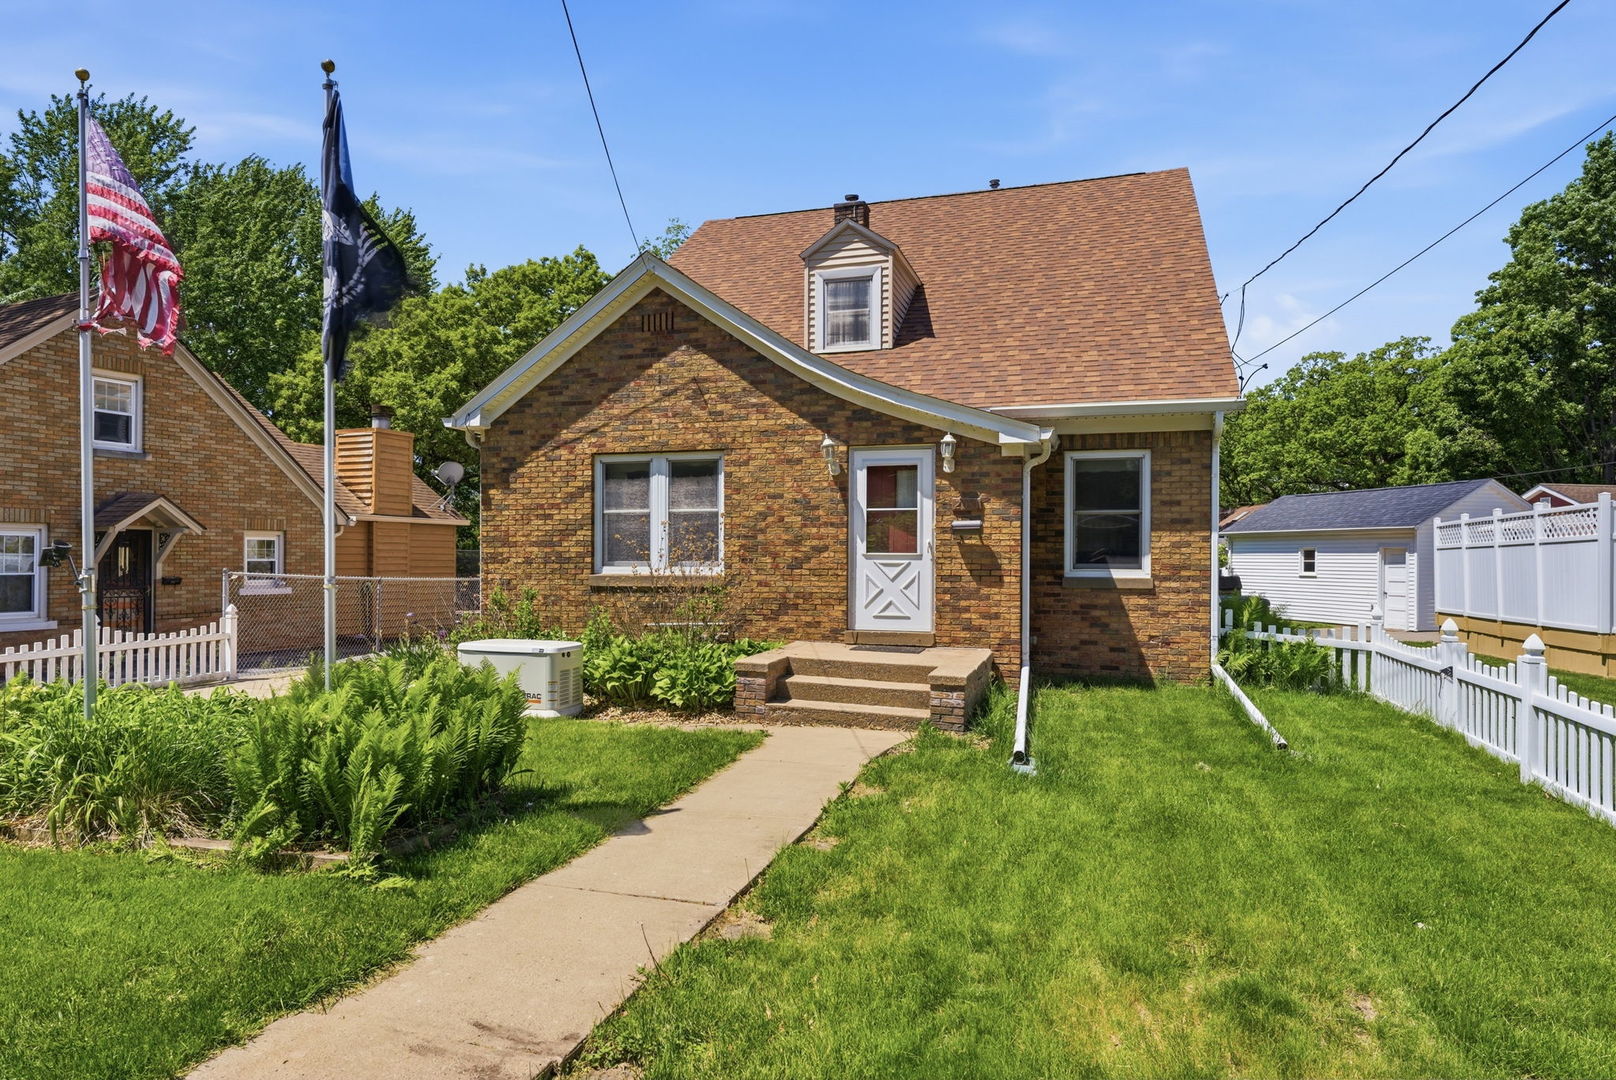
2031 12th Street, East Moline, IL 61244
Rock Island County
Key Facts
Description
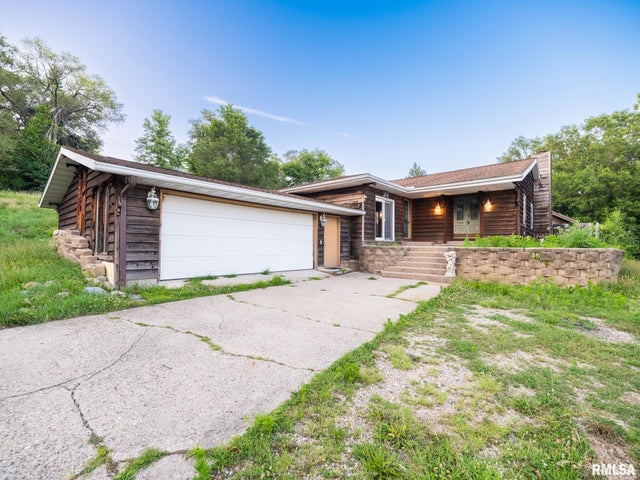
Spacious and full of charm, this unique 4 bedroom, 4 bath home offers an impressive amount of living space with a thoughtfully designed addition extending through the basement, main floor and uppper level. The expansive upper level primary suite features a private full bath, private balcony and 3 walk in closets! Huge main floor family room features a fireplace flanked by built in bookcases and french doors to the back yard. The kitchen has a cute little breakfast cove, and serving window that leads to the family room. Enjoy the added peace of mind of a whole-house generator too! Per seller the roof was new in 2025. Home being sold AS IS
Property Information
Property Type
Residential
Sub-Type
Single Family Residence
Year Built
1936
Living Area
2,726 sq ft
Lot Size
0.21 acres
Lot Dimensions
20x60x148x50x198
Ownership
Fee Simple
Days on Market
48
MLS® Listing#
12654027
Property Features
Appliances
Cooling
Heating
Fireplace
Basement
Lot Features
Construction
Foundation
Other Structures
Sewer
Water Source
Rooms
- 27X21Basement
- 16X19Basement
- 11X22Basement
- Bedroom 214X11Main
- Bedroom 312X13Second
- Bedroom 415X10Second
- Dining Room12X8Main
- Family Room27X23Main
- Kitchen17X10Main
- Laundry15X13Basement
- Living Room12X14Main
- Master Bedroom16X15Second
Financial Details
Annual Taxes
$3,713
Tax year 2024
Parcel Number
0836217041
Directions
Archer Drive , left on 21st Ave, right on 12th St
Affordability Calculator
$48,000
Estimated monthly payment
$1,277/mo
Principal $192,000 · Est. interest $267,857 over 30 yrs
Neighborhood Market Statistics
How this home compares to active listings in East Moline, IL
- 49
- Median Days on Market
- 1,351
- Median Sq Ft
- $99
- Median Price / Sq Ft
- 269
- Active Listings
- Its price per sq ft is 11% below the area median.
Market statistics compiled from active EXIT Realty® and MLS listings in East Moline, IL.
Location

Points of Interest in East Moline, IL
Showing the East Moline area map.
Nearby Schools
Our Lady of Grace Catholic Academy
School · 0.6 mi away
East Moline School District
School · 0.9 mi away
Hillcrest Elementary School
Elementary · 0.9 mi away
Ridgewood Elementary School
Elementary · 1.0 mi away
Glenview Middle School
Secondary · 1.1 mi away
George O Barr School
Elementary · 1.3 mi away
Area Career Center
Secondary · 1.6 mi away
United Township High School
Secondary · 1.6 mi away
East Moline School District
School · 1.7 mi away
Benjamin Franklin Elementary School
Elementary · 1.7 mi away
Black Hawk College - Pace
School · 1.9 mi away
Wells Elementary School
Elementary · 2.0 mi away
The Center
School · 2.1 mi away
Black Hawk Area Special Education District
School · 2.1 mi away
Eagle Ridge
Elementary · 2.1 mi away
Emcs-F Liberty
School · 2.1 mi away
East Moline Christian School
Elementary · 2.1 mi away
Woodrow Wilson Middle School
Secondary · 2.1 mi away
Bowlesburg Elementary School
Elementary · 2.2 mi away
Villa Montessori School
Elementary · 2.3 mi away
Commute Calculator
Nearby Homes


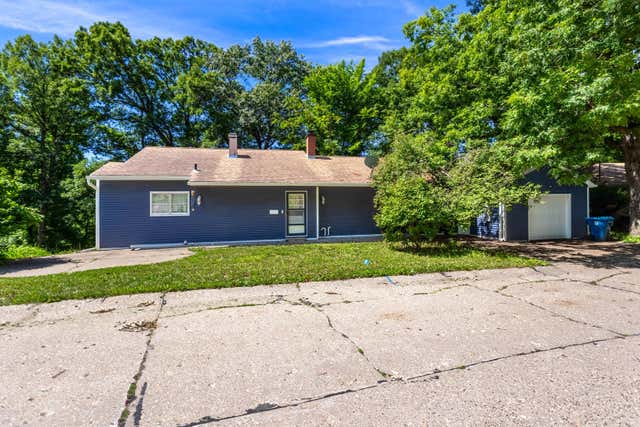
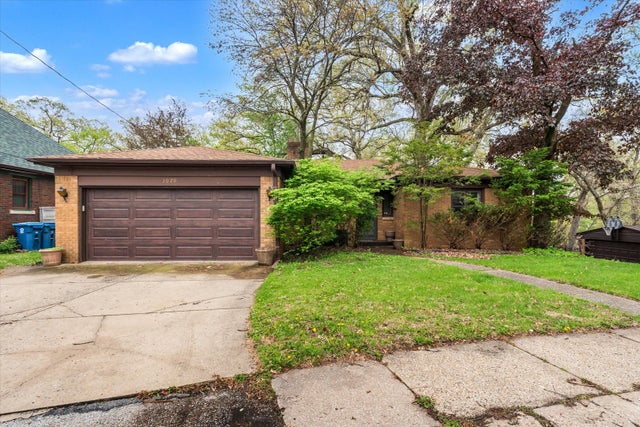
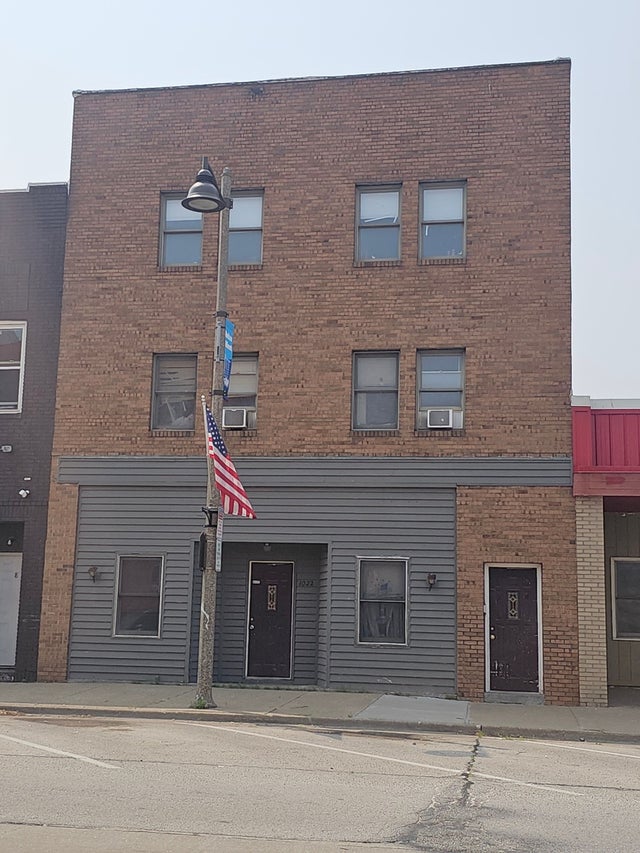
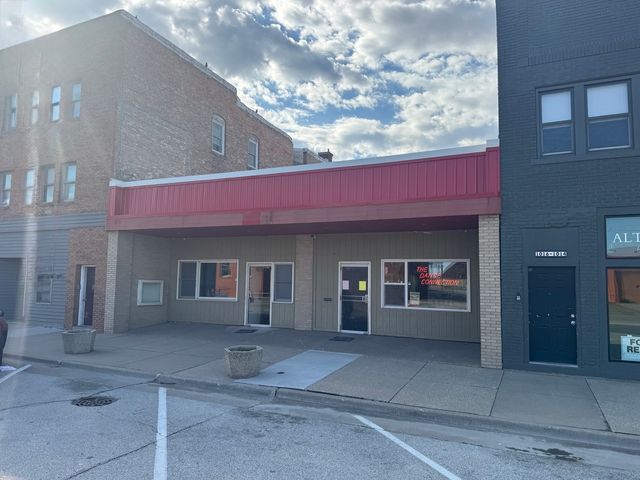
Similar Homes Nearby


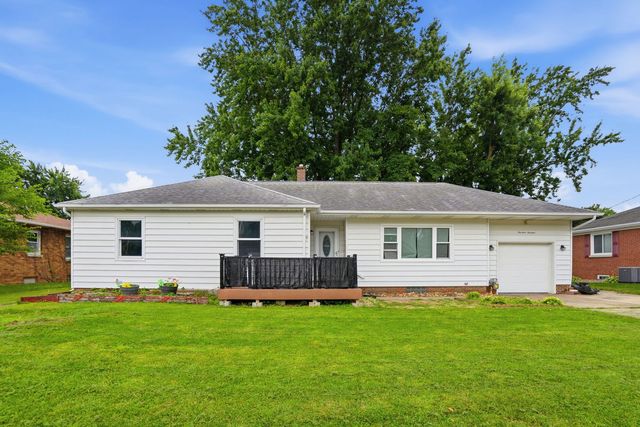
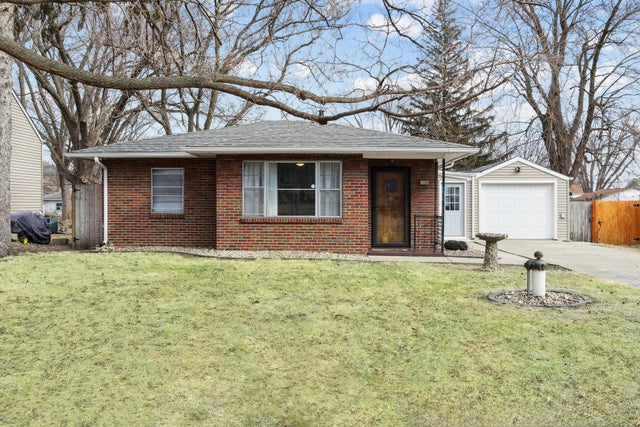
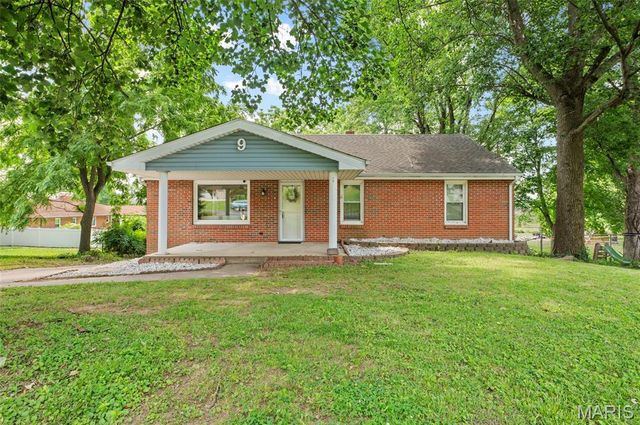
Similar Home Values
Comparable nearby listings and their asking prices.
| Address | Price | Beds | Baths | Sq Ft |
|---|---|---|---|---|
| 570 Washington Place, East St Louis, IL | $168,000 | 4 | 4 | 2,180 |
| 1718 11th Street, Moline, IL | $169,000 | 4 | 2 | 1,780 |
| 1414 23rd Avenue, East Moline, IL | $169,500 | 3 | 2 | 1,365 |
| 3808 15th Street B, Moline, IL | $174,900 | 3 | 2 | 1,097 |
| 9 W Woodland Drive, East Alton, IL | $175,000 | 3 | 2 | 1,080 |
| 132 GREENLAWN Court, East Peoria, IL | $179,900 | 3 | 2 | 1,918 |
Moving Cost Estimate
EXIT Agents in East Moline


Listing Courtesy: NextHome QC Realty - (309) 721-5127
Last Updated: 2026-05-20