

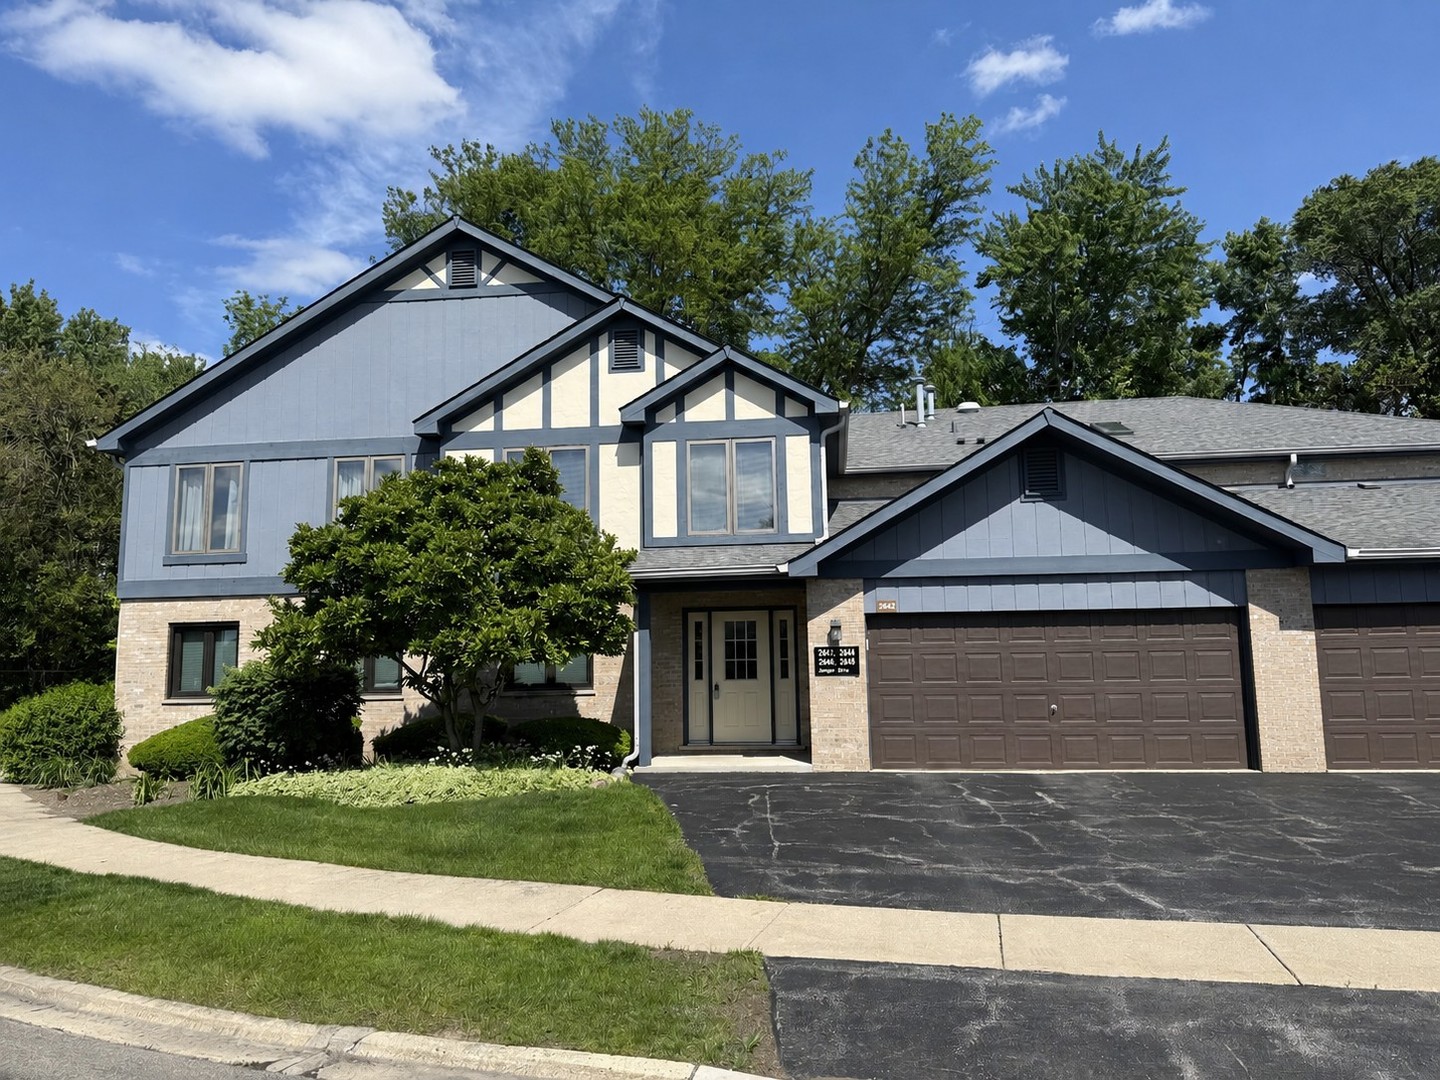
2648 Harbor Drive 2648, Joliet, IL 60431
Chase Lake · Will County
Key Facts
Description
OVERLOOKING A SERENE WOODED AREA, THIS BEAUTIFULLY UPDATED HOME LOCATED IN POPULAR CHASE LAKE W/GREAT LOCATION - CLOSE TO SHOPPING, RESTAURANTS & MINUTES TO INTERSTATE. PROPERTY FEATURES BEAUTIFUL VAULTED LIVING ROOM W/SKYLIGHT, COZY FIREPLACE W/GAS STARTER & DINING AREA. SPOTLESS GALLEY KITCHEN W/CORIAN COUNTER TOP, NEW APPLIANCES & EATING AREA. ADJACENT TO KITCHEN IS THE FAMILY ROOM. THERE IS A SCREENED IN BALCONY WITH SLIDING GLASS HAS TILE FLOORING THAT LEADS TO A SPACIOUS WALK-IN STORAGE AREA WITH EXTENSIVE SHELFING PROVIDES EXCEPTIONAL ORGANIZATION AND CONVENIENCE. THE LARGE PRIMARY SUITE OFFERS A WALKIN CLOSET AND PRIVATE BATH WITH DUAL SINKS, SEPARATE JETTED TUB, AND NEWLY UPDATED WALK-IN SHOWER. A GENEROUSLY SIZED SECOND BEDROOM AND SECOND FULL BATH PROVIDE COMFORTAGLE ACCOMMODATIONS FOR GUESTS OR FAMILY. ADDITIONAL HIGHTLIGHTES INCLUDE IN UNIT LAUNDRY W/UTILITY SINK & OVERHEAD CABINETRY. THE 2.5 CAR GARAGE HAS EXTRA CABINETRY & PULL DOWN ATTIC FOR ADDITIONAL STORAGE. RECESSED LIGHTING HAS BEEN ADDED THROUGH OUT! HOME FEATURES ALL ENGINERED HARDWOOD FLOORING, NEW LIGHTING FIXTURES. MAJOR UPDATES INCLUDE A ROOF & GUTTERS NEW IN 2018.
Property Information
Property Type
Residential
Sub-Type
Condominium
Year Built
1992
Stories
2
Living Area
1,583 sq ft
Lot Dimensions
COMMON
Garage Spaces
2.5
Parking Spaces
2.5
Ownership
Condo
Days on Market
19
MLS® Listing#
12654273
Property Features
Interior
Exterior
Appliances
Cooling
Heating
Flooring
Fireplace
Basement
Parking
Laundry
Construction
Foundation
Roof
Windows
Utilities
Sewer
Water Source
Rooms
- 11X10Main
- 16X6Main
- 9X7Main
- Bedroom 214X10Main
- Bedroom 3
- Bedroom 4
- Dining Room14X8Main
- Family Room16X12Main
- Kitchen12X11Main
- Laundry16X7Main
- Living Room18X15Main
- Master Bedroom18X15Main
Schools
- Elementary:
- Grand Prairie Elementary School
- Middle:
- Timber Ridge Middle School
- High:
- Plainfield Central High School
- District:
- Plainfield Central High School
Financial Details
HOA
$351 / Monthly
Annual Taxes
$5,247
Tax year 2025
Parcel Number
0603264020411003
Directions
Essington Rd to Harbor to home
Affordability Calculator
$57,980
Estimated monthly payment
$1,543/mo
Principal $231,920 · Est. interest $323,549 over 30 yrs
Neighborhood Market Statistics
How this home compares to active listings in Joliet, IL
- $328,440
- Median Listing Price
- 25
- Median Days on Market
- 1,760
- Median Sq Ft
- $193
- Median Price / Sq Ft
- 177
- Active Listings
- This home’s price is 12% below the area median.
- Its price per sq ft is 5% below the area median.
Market statistics compiled from active EXIT Realty® and MLS listings in Joliet, IL.
Location

Points of Interest in Joliet, IL
Showing the Joliet area map.
Nearby Schools
Shelby Scholars Daycare II Inc
School · 0.4 mi away
Grand Prairie Elementary School
Elementary · 0.5 mi away
Crystal Lawns Elementary School
Elementary · 0.5 mi away
Educare Learning Center
School · 1.1 mi away
Timber Ridge Middle School
Secondary · 1.7 mi away
River View Elementary School
Elementary · 1.7 mi away
Richland Elementary School
Elementary · 1.8 mi away
Diocese of Joliet Catholic Schools Office
School · 2.2 mi away
Joliet Montessori School
Elementary · 2.2 mi away
Plainfield Community Consolidated School District 202
School · 2.3 mi away
Troy Craughwell School
Elementary · 2.4 mi away
Bonnie McBeth Learning Ctr
School · 2.4 mi away
Central Elementary School
Elementary · 2.4 mi away
Carl Sandburg Elementary School
Elementary · 2.5 mi away
Franciscan Learning Center
School · 2.5 mi away
Goddard School
School · 2.6 mi away
Joseph E Fisher School
School · 2.6 mi away
Sowic
School · 2.6 mi away
Joliet Catholic Academy
School · 2.6 mi away
St Mary Immaculate Parish School
School · 2.6 mi away
Commute Calculator
Nearby Homes
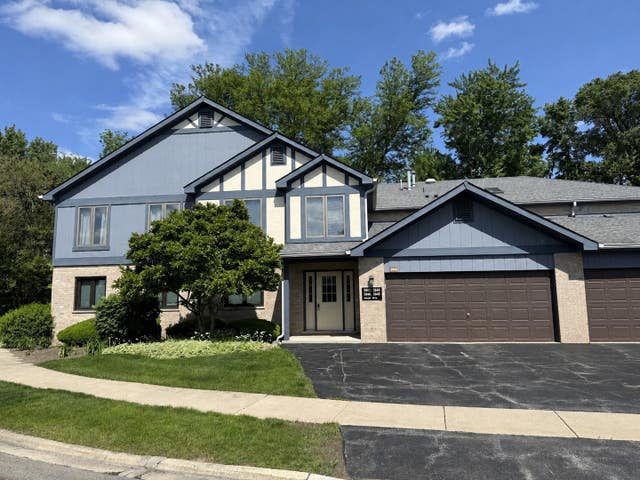


Similar Homes Nearby
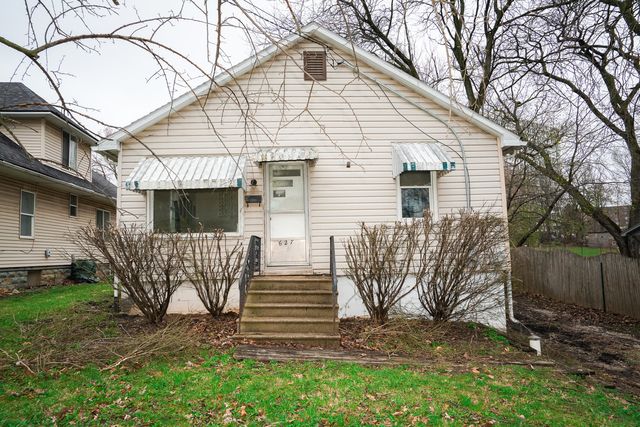


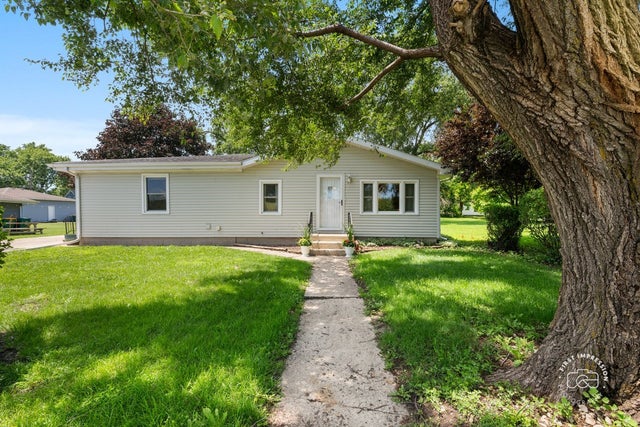
Similar Home Values
Comparable nearby listings and their asking prices.
| Address | Price | Beds | Baths | Sq Ft |
|---|---|---|---|---|
| 627 Manhattan Road, Joliet, IL | $205,000 | 2 | 1 | 864 |
| 2851 Heritage Drive 2C, Joliet, IL | $210,000 | 2 | 2 | 1,076 |
| 1312 Elgin Avenue, Joliet, IL | $220,000 | 3 | 1 | 1,545 |
| 417 W Jefferson Street, Joliet, IL | $224,873 | 3 | 2 | — |
| 704 Woodlawn Avenue, Joliet, IL | $225,000 | 2 | 2 | 868 |
| 517 Stryker Avenue, Joliet, IL | $230,000 | 3 | 1 | 1,472 |
Moving Cost Estimate
EXIT Agents in Joliet


Listing Courtesy: Century 21 Circle - 7083610800
Last Updated: 2026-06-01