

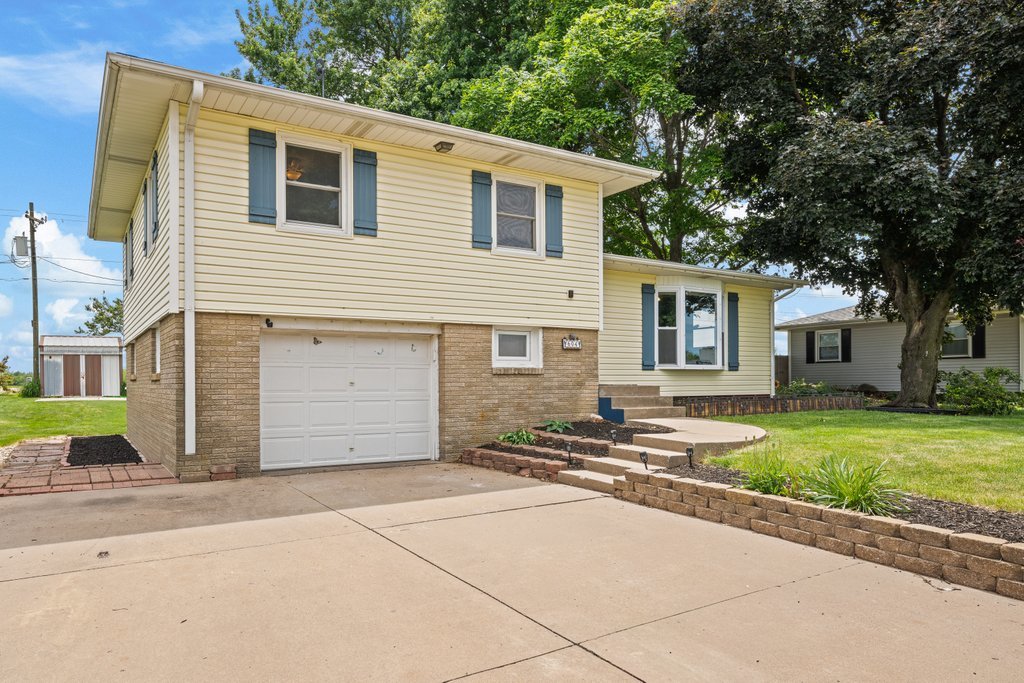
604 3rd Street, Sherrard, IL 61281
Mercer County
Key Facts
Description
Come enjoy small town living in this updated quad-level home in Sherrard! From the moment you walk through the front door you'll love the open feel between the living room, dining area and spacious kitchen. The kitchen has recent updates including refreshed paint along with new hardware plus plenty of cabinets and counter space. Fresh paint throughout much of the home gives the space an updated feel. Upstairs you'll find 3 good-sized bedrooms with original hardwood floors and a full bathroom . The lower-level family room/office area has new flooring and updated walls, creating flexible space for relaxing, hobbies, or working from home. New flooring was also added in the mudroom area right off the attached garage. Outside, you'll enjoy the composite deck, easy landscaping, and a perfectly sized backyard with no neighbors directly behind you. Additional features include replacement windows, a generator, attached garage with workshop space, convenient half bath/laundry area, and a large basement storage room. If you've been looking for a move-in ready home with space to spread out in a quieter setting, this one is definitely worth a look!
Property Information
Property Type
Residential
Sub-Type
Single Family Residence
Year Built
1963
Living Area
1,326 sq ft
Lot Dimensions
80x120
Garage Spaces
1
Parking Spaces
1
Ownership
Fee Simple
Days on Market
48
MLS® Listing#
12657455
Property Features
Exterior
Appliances
Cooling
Heating
Flooring
Basement
Parking
Laundry
Patio
Lot Features
Construction
Foundation
Roof
Windows
Other Structures
Community
Sewer
Water Source
Rooms
- Bedroom 212X11Second
- Bedroom 39X11Second
- Bedroom 4
- Dining Room10X11Main
- Family Room11X21Basement
- Kitchen11X12Main
- Laundry8X9Lower
- Living Room22X11Main
- Master Bedroom10X13Second
Schools
- Elementary:
- Sherrard Elementary School
- Middle:
- Sherrard Junior High School
- High:
- Sherrard High School
- District:
- Sherrard High School
Financial Details
Annual Taxes
$4,868
Tax year 2025
Parcel Number
060604301010
Directions
From 300th, East on 3rd Street to property.
Affordability Calculator
$39,800
Estimated monthly payment
$1,059/mo
Principal $159,200 · Est. interest $222,098 over 30 yrs
Neighborhood Market Statistics
How this home compares to active listings in Sherrard, IL
- $300,000
- Median Listing Price
- 5
- Median Days on Market
- 1,750
- Median Sq Ft
- $173
- Median Price / Sq Ft
- 3
- Active Listings
- This home’s price is 34% below the area median.
- Its price per sq ft is 13% below the area median.
Market statistics compiled from active EXIT Realty® and MLS listings in Sherrard, IL.
Location

Points of Interest in Sherrard, IL
Showing the Sherrard area map.
Nearby Schools
Sherrard School District
Elementary · 0.1 mi away
Sherrard Elementary
Elementary · 0.4 mi away
Sherrard Junior High School
Secondary · 1.9 mi away
Arrowhead Ranch
School · 5.8 mi away
Matherville Intermediate School
Secondary · 6.2 mi away
CR Hanna Elementary School
Elementary · 7.4 mi away
Orion Middle School
Secondary · 7.4 mi away
Orion Cusd 223
School · 7.6 mi away
Orion High School
Secondary · 7.9 mi away
Ridgewood Elementary School
Elementary · 8.3 mi away
Reynolds Grade School
School · 8.6 mi away
Thomas Jefferson Elementary School
Elementary · 8.8 mi away
Bicentennial Elementary School
Elementary · 8.9 mi away
Time for Tots Pre-School
School · 8.9 mi away
Winola Elementary School
Elementary · 8.9 mi away
Horce Mann Elementary School
Elementary · 9.4 mi away
Taylor Ridge Elementary School
Elementary · 9.7 mi away
Quad Cities Christian School
Secondary · 10.4 mi away
Butterworth Elementary School
Elementary · 10.6 mi away
Horace Mann Early Learning Center
School · 10.7 mi away
Commute Calculator
Nearby Homes

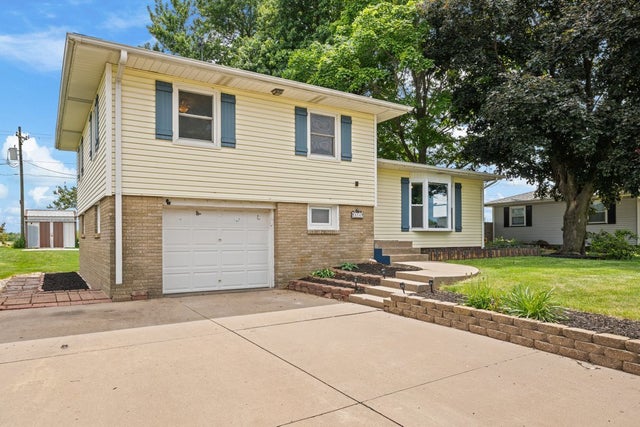


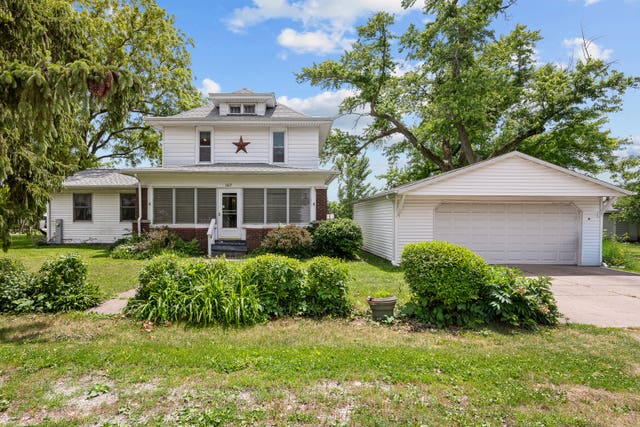

Similar Homes Nearby
Similar Home Values
Comparable nearby listings and their asking prices.
| Address | Price | Beds | Baths | Sq Ft |
|---|---|---|---|---|
| 304 1st Avenue, Sherrard, IL | $230,000 | 2 | 3 | 1,750 |
Moving Cost Estimate
EXIT Agents in Sherrard


Listing Courtesy: eXp Realty - (563) 260-3021
Last Updated: 2026-05-27