

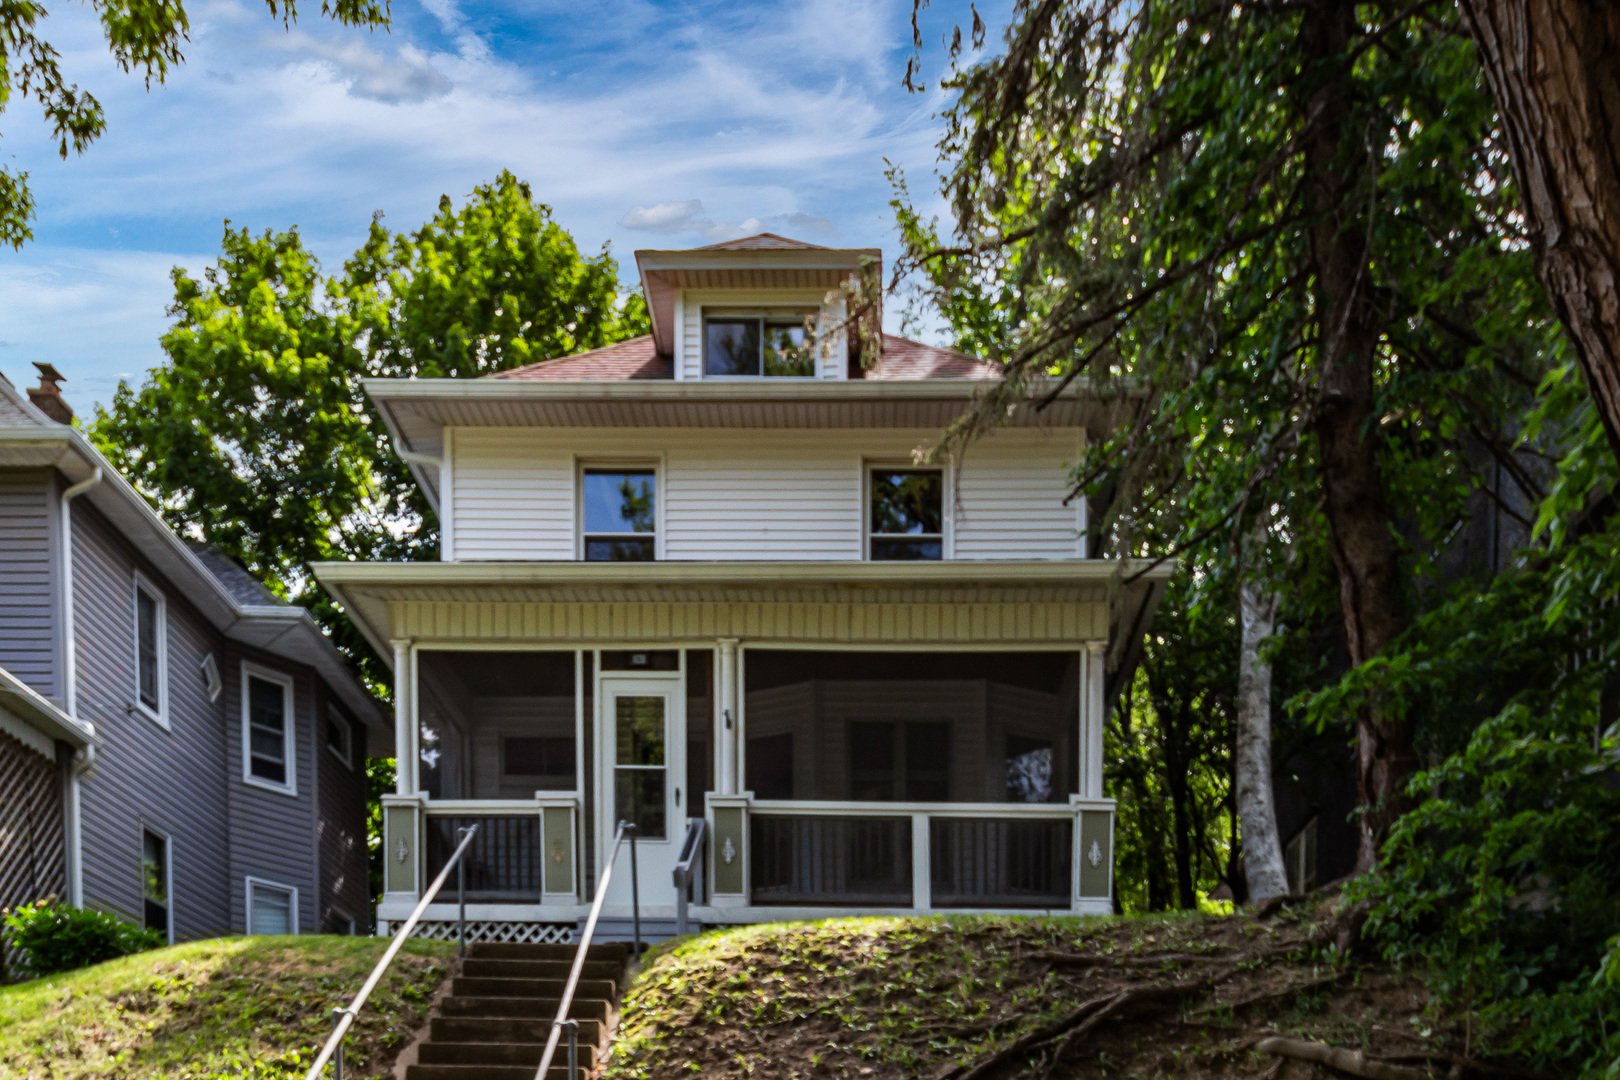
620 10 Street, Moline, IL 61265
Rock Island County
Key Facts
Description
This beautiful home is located in the historic Overlook neighborhood, near the Butterworth Center/Deere-Weiman house. Throughout the house, you will find a stunning staircase, exquisite woodwork and hardwood floors that have been refinished.. The kitchen features bead board wainscoting and a tongue & groove wood plank ceiling.The walk-up attic with new carpet provides a peaceful retreat-like atmosphere, perfect for unwinding. It is equipped with a window unit for A/C, but does not have heat. The bathroom has a new bathtub with a rainwater shower and a hand-held wand, new tub surround with a lifetime warranty and new ceramic flooring. If you have pets, you will appreciate the completely screened-in front porch, and a fully fenced in back yard, offering a safe and serene environment for them to enjoy fresh air. Highlighted features of the home include a new roof, siding, windows and gutters, and a brand new Liftmaster garage door opener with Wi-Fi. Updates have been made to the boiler, porch, kitchen, and basement. The home also offers ample storage space, a 2-car slab with a single car garage with loft, as well as additional parking space across the alley. Don't miss the opportunity to own this warm and character-filled home.
Property Information
Property Type
Residential
Sub-Type
Single Family Residence
Year Built
1910
Living Area
1,616 sq ft
Lot Size
0.12 acres
Lot Dimensions
40x133
Garage Spaces
1
Parking Spaces
6
Days on Market
50
MLS® Listing#
12660287
Property Features
Interior
Appliances
Cooling
Heating
Flooring
Basement
Parking
Laundry
Patio
Fencing
Lot Features
Construction
Foundation
Roof
Other Structures
Community
Sewer
Water Source
Rooms
- 7X23Main
- 5X12Main
- 10X11Basement
- 13X10Main
- 12X19
- Bedroom 212X12Second
- Bedroom 311X8Second
- Bedroom 4
- Dining Room14X14Main
- Family Room
- Kitchen12X14Main
- Laundry12X11Basement
- Living Room16X13Main
- Master Bedroom14X14Second
Schools
- Elementary:
- Lincoln-Irving Elementary
- Middle:
- John Deere Middle School
- High:
- Moline High School
- District:
- Moline High School
Financial Details
Annual Taxes
$1,441
Tax year 2025
Parcel Number
0832340010
Directions
From 10th St., go East on 11th Ave, then North in the alley (one way) to the back of the home. Park in drive next to the garage or brick covered area across from the drive where it is posted "No Parking".
Affordability Calculator
$29,980
Estimated monthly payment
$798/mo
Principal $119,920 · Est. interest $167,299 over 30 yrs
Neighborhood Market Statistics
How this home compares to active listings in Moline, IL
- 38
- Median Days on Market
- 1,305
- Median Sq Ft
- $122
- Median Price / Sq Ft
- 134
- Active Listings
- Its price per sq ft is 24% below the area median.
Market statistics compiled from active EXIT Realty® and MLS listings in Moline, IL.
Location
- 620 10 Street, Moline, IL 61265
Points of Interest in Moline, IL
Showing the Moline area map.
Nearby Schools
Lincoln-Irving Elementary School
Elementary · 0.4 mi away
Seton Catholic School
School · 0.5 mi away
Ericsson Elementary School
Elementary · 0.5 mi away
Old Moline High School Lofts
Secondary · 0.5 mi away
Moline-Coal Valley School District
Elementary · 0.6 mi away
Willard Elementary School
Elementary · 0.7 mi away
John Deere Middle School
Secondary · 0.8 mi away
St Pauls Lutheran School
School · 0.8 mi away
Moline High School
Secondary · 1.0 mi away
Longfellow Elementary School
Elementary · 1.0 mi away
Temple Christian Academy
Elementary · 1.1 mi away
Alleman High School
Secondary · 1.1 mi away
Garfield Elementary School
Elementary · 1.2 mi away
Logan Elementary School
Elementary · 1.3 mi away
Denkmann Elementary School
Elementary · 1.4 mi away
Hamilton Elementary School
Elementary · 1.6 mi away
Washington Junior High School
Secondary · 1.7 mi away
Thomas Jefferson Elementary School
Elementary · 1.8 mi away
Edison Academy
School · 1.8 mi away
Lourdes Catholic School
Elementary · 1.9 mi away
Commute Calculator
Nearby Homes


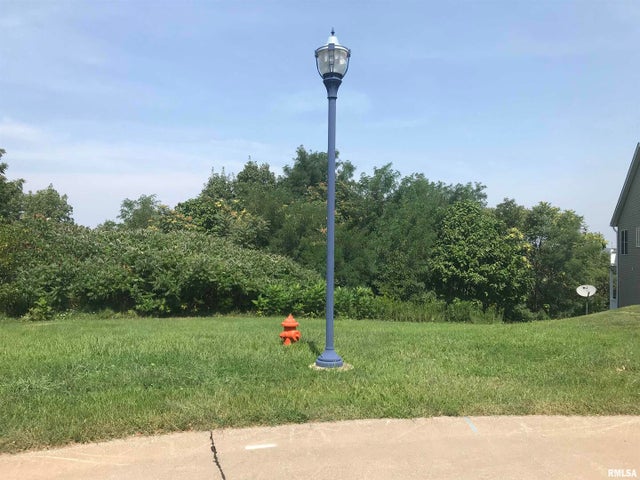

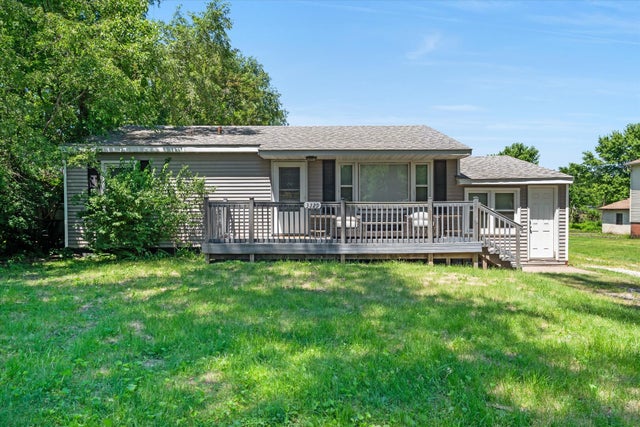
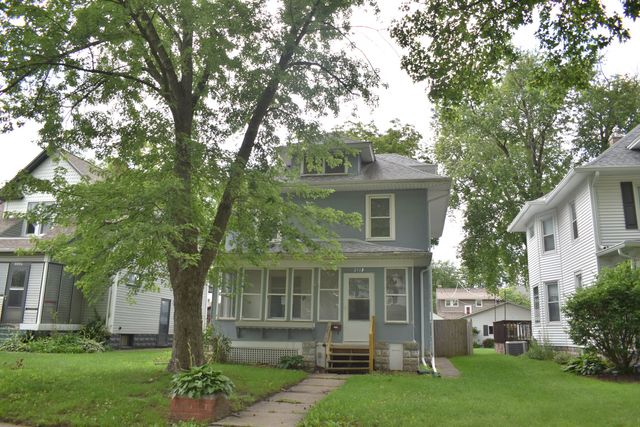
Similar Homes Nearby
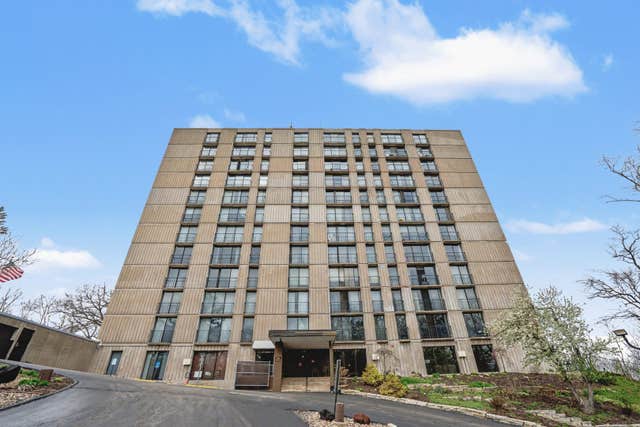

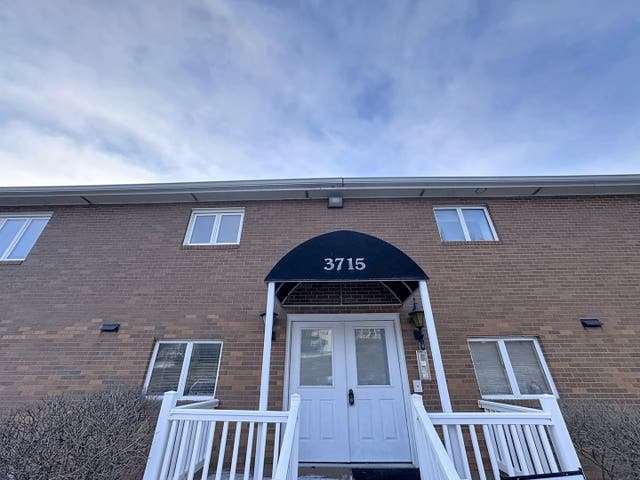

Similar Home Values
Comparable nearby listings and their asking prices.
| Address | Price | Beds | Baths | Sq Ft |
|---|---|---|---|---|
| 1800 7TH Street 5D, East Moline, IL | $107,900 | 3 | 2 | 1,362 |
| 2738 11th Avenue C, Moline, IL | $108,000 | 2 | 1 | 1,500 |
| 3715 35th Street 3, Moline, IL | $109,900 | 2 | 2 | 1,088 |
| 3229 66th Avenue, Moline, IL | $110,000 | 4 | 1 | 1,104 |
| 2113 14th Street, Moline, IL | $110,000 | 4 | 2 | 1,550 |
| 2802 Archer Drive, East Moline, IL | $112,000 | 2 | 1 | 920 |
Moving Cost Estimate
EXIT Agents in Moline


Listing Courtesy: RE/MAX Concepts Bettendorf - 5633329900
Last Updated: 2026-05-29