

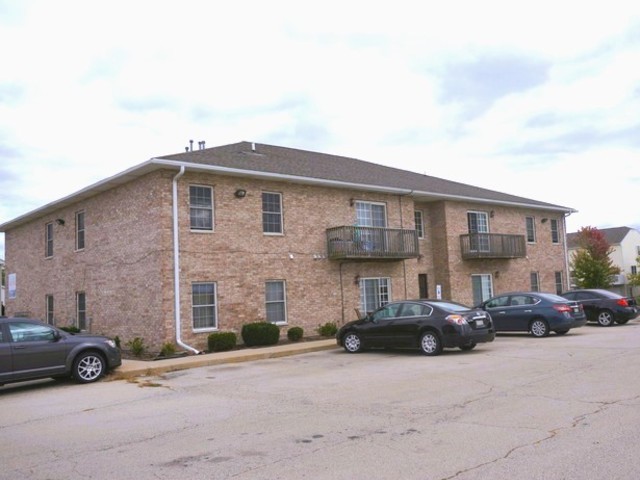
555 Strack Street 104, Cortland, IL 60112
DeKalb County
Key Facts
Description
Cute unit built in 2006. 2 beds/1 bath. AVAILABLE starting 6/15. In unit laundry. Central air and heat. Sycamore Schools and easy access to I-88.
Property Information
Property Type
Residential Lease
Year Built
2006
Stories
2
Living Area
1,000 sq ft
Lot Dimensions
COMMON
Parking Spaces
1
Days on Market
7
MLS® Listing#
12660498
Property Features
Cooling
Heating
Basement
Construction
Sewer
Water Source
Rooms
- Bedroom 213X12Main
- Bedroom 3
- Bedroom 4
- Dining Room
- Family Room
- Kitchen16X12Main
- Laundry
- Living Room15X15Main
- Master Bedroom16X14Main
Directions
Barber Greene to Loves Road to Strack
Affordability Calculator
$60,000
Estimated monthly payment
$1,597/mo
Principal $240,000 · Est. interest $334,821 over 30 yrs
Neighborhood Market Statistics
How this home compares to active listings in Cortland, IL
- $330,000
- Median Listing Price
- 66
- Median Days on Market
- 1,640
- Median Sq Ft
- $215
- Median Price / Sq Ft
- 15
- Active Listings
Market statistics compiled from active EXIT Realty® and MLS listings in Cortland, IL.
Location
Map is currently unavailable for this location.
Points of Interest in Cortland, IL
Showing the Cortland area map.
Commute Calculator
Nearby Homes
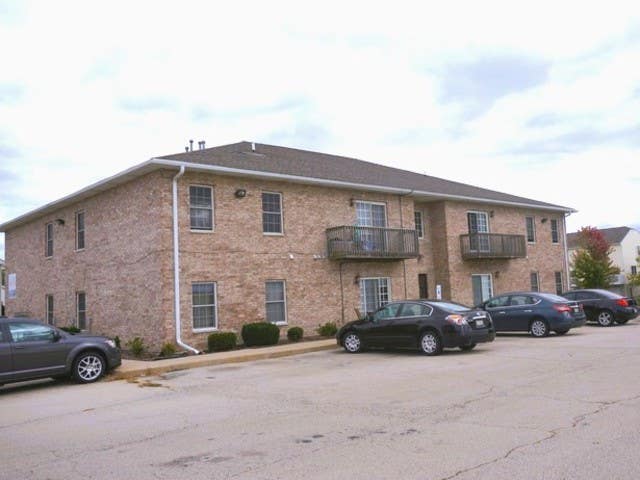
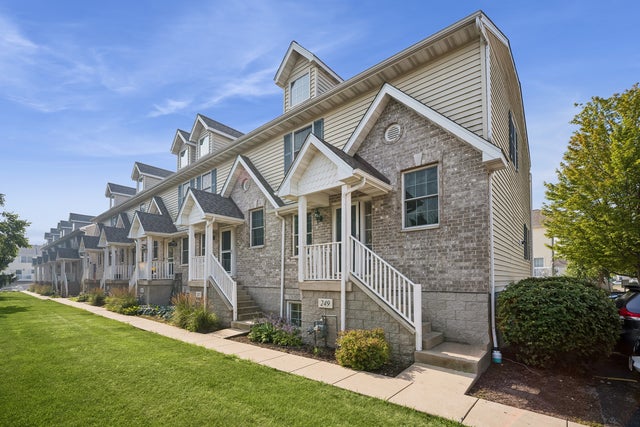

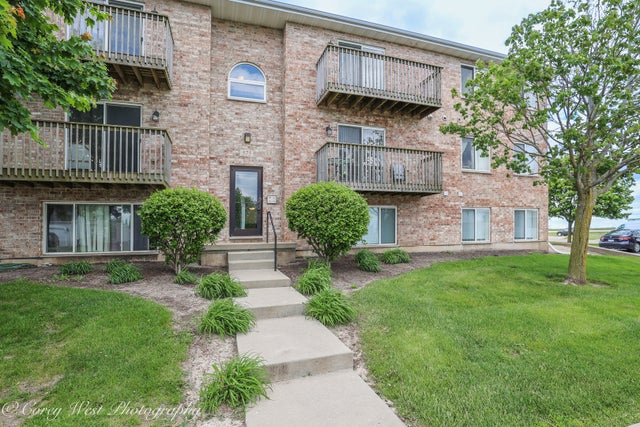

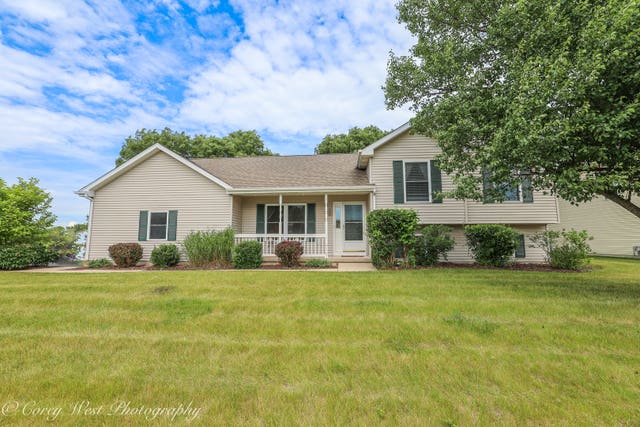
Similar Homes Nearby

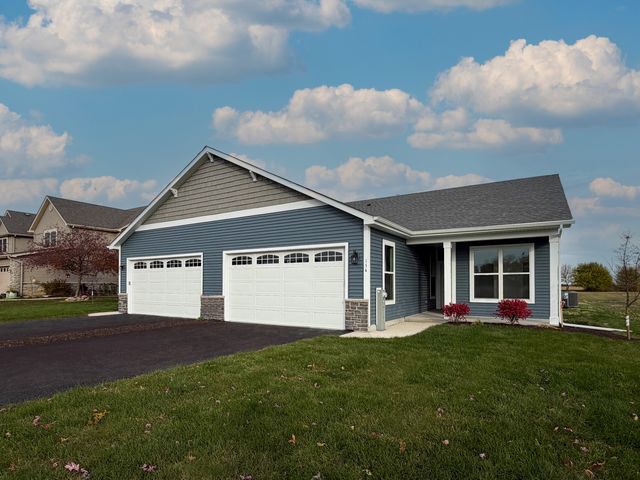
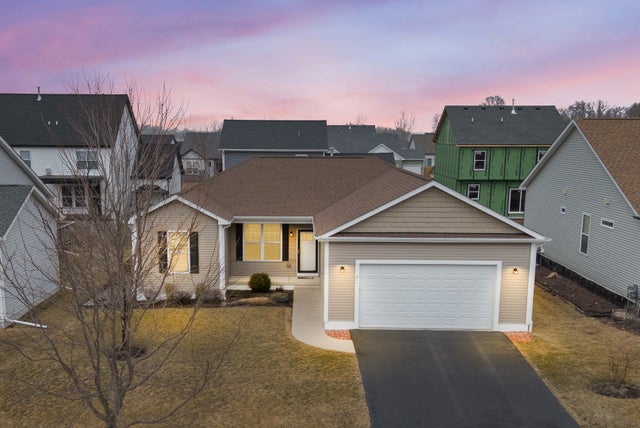

Similar Home Values
Comparable nearby listings and their asking prices.
| Address | Price | Beds | Baths | Sq Ft |
|---|---|---|---|---|
| 565 N Strack Street 302, Cortland, IL | $177,400 | 2 | 2 | 1,100 |
| 249 Judy Lane, Cortland, IL | $229,900 | 3 | 2 | 1,676 |
| 162 S Llanos Street, Cortland, IL | $349,990 | 3 | 2 | 1,595 |
| 166 S Llanos Street, Cortland, IL | $349,990 | 3 | 2 | 1,595 |
| 21 W Winterberry Avenue, Cortland, IL | $350,000 | 3 | 2 | 1,535 |
| 324 N Blue Jay Street, Cortland, IL | $359,900 | 3 | 2 | 1,522 |
Moving Cost Estimate
EXIT Agents in Cortland


Listing Courtesy: Anmar Realty Group, LLC - 6303008222
Last Updated: 2026-05-28
481014631