

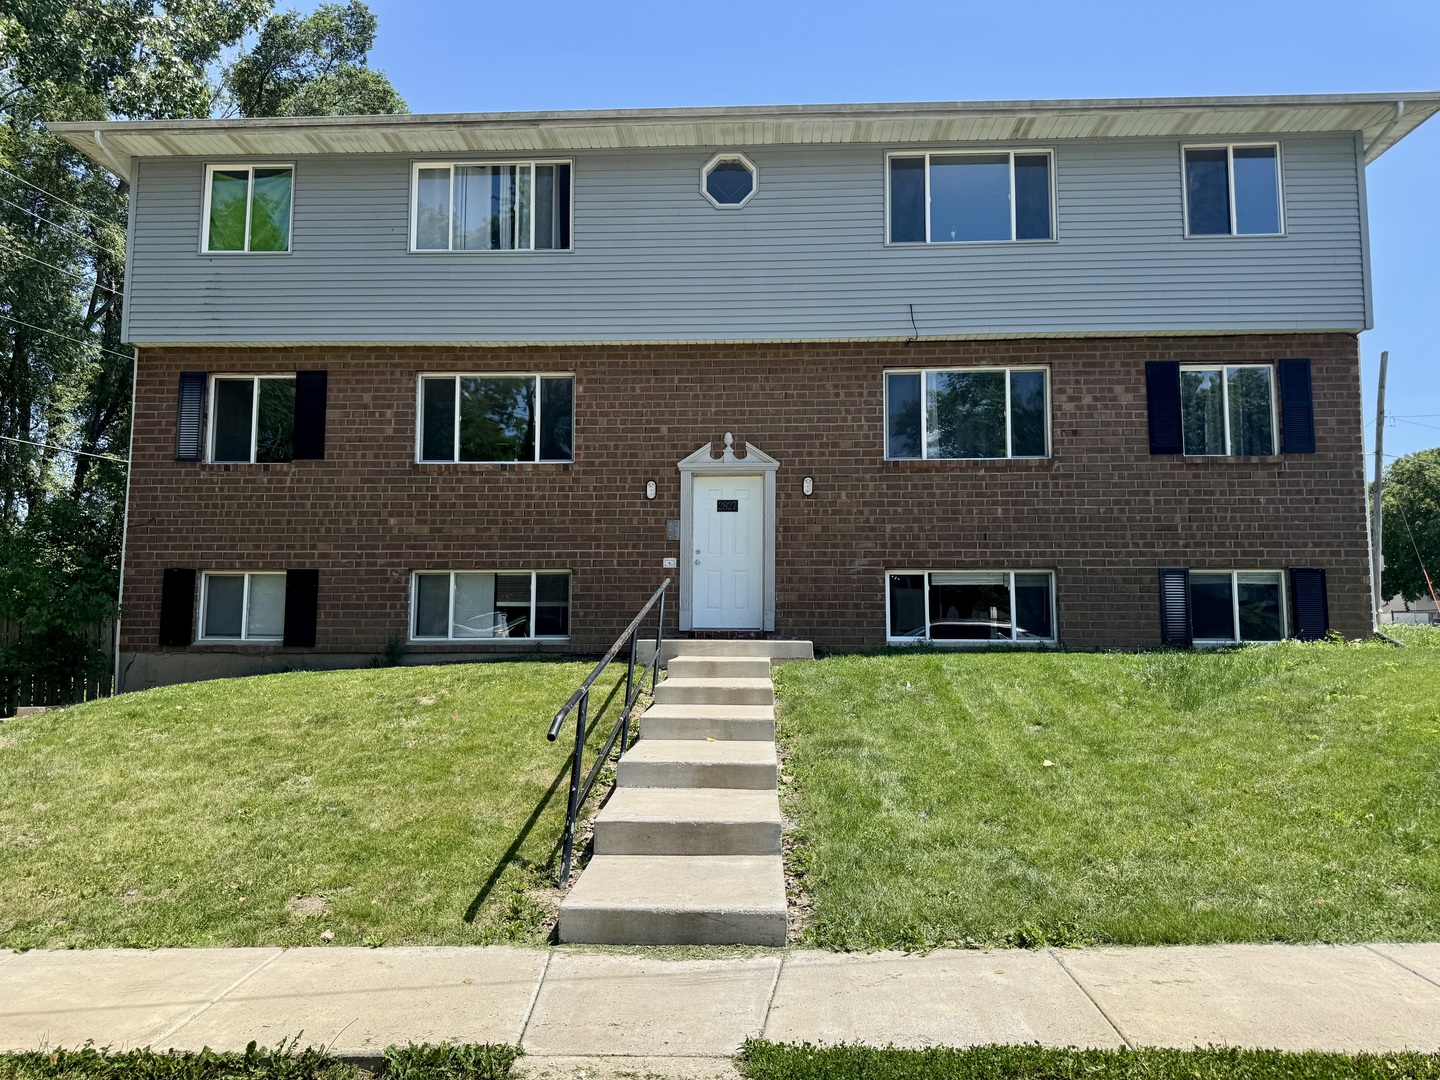
2827 N Elsie Avenue 1, Davenport, IA 52804
Scott County
Key Facts
Description
Welcome home to this nicely remodeled 1-bedroom, 1-bath apartment located in a well-maintained 6-plex. This updated unit offers comfortable living with Central air, modern finishes and convenient onsite shared laundry facilities. Tenant is responsible for all utilities except water and trash, which are included in the rent. Small pets are negotiable with applicable pet rent and/or pet deposit. No smoking allowed, renters insurance is required. Conveniently located near shopping, dining, parks, and major roadways, this apartment offers both comfort and accessibility. Owner is a licensed real estate agent in Iowa and Illinois.
Property Information
Property Type
Residential Lease
Year Built
1973
Stories
2
Living Area
470 sq ft
Lot Dimensions
52X33X136
Days on Market
7
MLS® Listing#
12660606
Property Features
Cooling
Heating
Basement
Construction
Sewer
Water Source
Rooms
- Bedroom 2
- Bedroom 3
- Bedroom 4
- Dining Room
- Family Room
- Kitchen8X15Main
- Laundry
- Living Room13X15Main
- Master Bedroom10X12Main
Directions
From Kimberly Road, head South on Division Street, west on West Central Park Avenue, then north on Elsie Avenue to property.
Affordability Calculator
$60,000
Estimated monthly payment
$1,597/mo
Principal $240,000 · Est. interest $334,821 over 30 yrs
Neighborhood Market Statistics
How this home compares to active listings in Davenport, IA
- 41
- Median Days on Market
- 1,568
- Median Sq Ft
- $132
- Median Price / Sq Ft
- 212
- Active Listings
Market statistics compiled from active EXIT Realty® and MLS listings in Davenport, IA.
Location

Points of Interest in Davenport, IA
Showing the Davenport area map.
Nearby Schools
Wilson Elementary School
Elementary · 0.6 mi away
West High School
Secondary · 0.8 mi away
Williams Intermediate School
Secondary · 1.1 mi away
Adams Elementary School
Elementary · 1.2 mi away
Buchanan Elementary School
Elementary · 1.2 mi away
The Historic Johnson School Building
School · 1.2 mi away
Childrens Village West
School · 1.6 mi away
Quad City Seventh Day Adventist Junior Academy
Elementary · 1.6 mi away
John F Kennedy Catholic School
Elementary · 1.6 mi away
Jackson Elementary School
Elementary · 1.7 mi away
All Saints Catholic School
School · 1.7 mi away
Trinity Lutheran School
Secondary · 1.7 mi away
smart Intermediate School
Secondary · 1.8 mi away
Mid City High School
Secondary · 1.9 mi away
Assumption High School
Secondary · 1.9 mi away
Truman Elementary School
Elementary · 2.1 mi away
Jefferson Elementary School
Elementary · 2.1 mi away
Hayes Elementary School
Elementary · 2.5 mi away
Wood Intermediate School
Secondary · 2.5 mi away
JB Young
School · 2.5 mi away
Commute Calculator
Nearby Homes


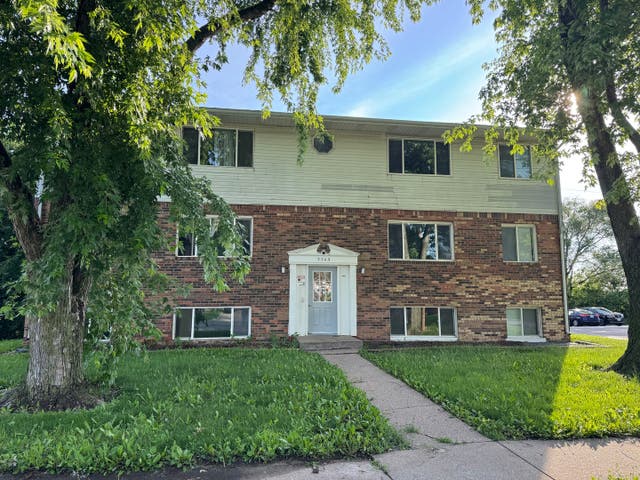


Similar Homes Nearby
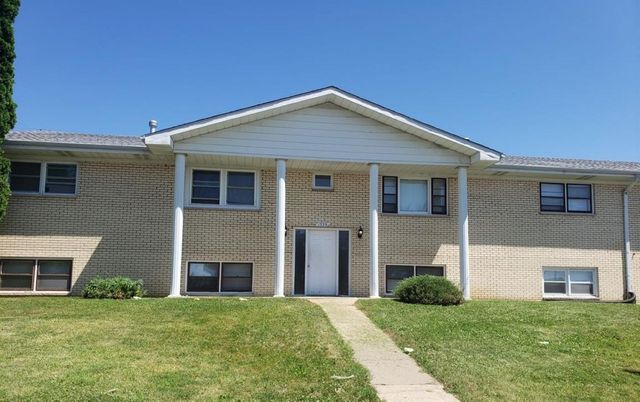
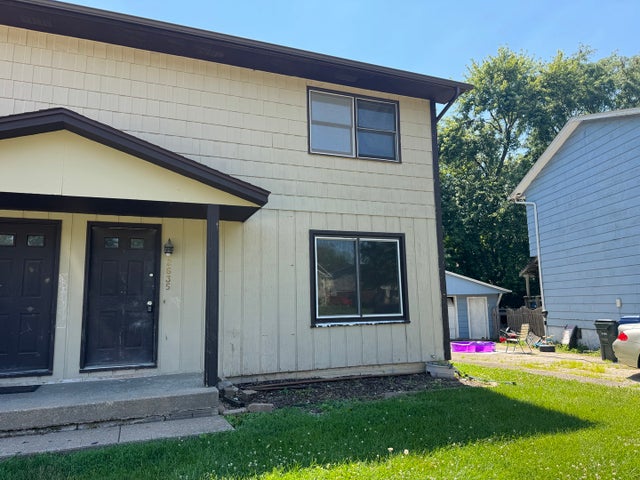


Similar Home Values
Comparable nearby listings and their asking prices.
| Address | Price | Beds | Baths | Sq Ft |
|---|---|---|---|---|
| 1320 E 38th Street 4, Davenport, IA | $775/mo | 1 | 1 | 5,412 |
| 2635 W 58th Street 0, Davenport, IA | $1,100/mo | 3 | 2 | 1,050 |
| 234 E Plesant Street 0, Davenport, IA | $1,000/mo | 2 | 1 | 3,452 |
| 3547 Heatherton Drive 8, Davenport, IA | $895/mo | 2 | 1 | — |
| 2025 E 11th Street 1, Davenport, IA | $1,475/mo | 2 | 2 | 1,500 |
| 2827 N Elsie Avenue 3, Davenport, IA | $900/mo | 2 | 1 | 610 |
Moving Cost Estimate
EXIT Agents in Davenport


Listing Courtesy: Ruhl&Ruhl REALTORS Moline - (319) 464-9816
Last Updated: 2026-06-01